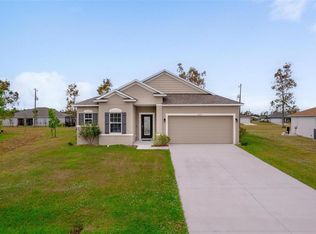
WELCOME TO BURNT STORE VILLAGE! Offering 4 bedrooms, 2 bathrooms, and a 2-car garage, this well-designed Punta Gorda home combines a spacious layout with comfortable, easy Florida living—all while backing up to a peaceful greenbelt with no immediate neighbors directly behind the home! Inside, you'll find a bright and inviting open-concept floor plan designed to keep the main living spaces connected. The living, dining, and kitchen areas flow together seamlessly, creating a comfortable setting for both everyday living and entertaining. Vinyl flooring extends throughout the main areas of the home for easy maintenance, while carpeting adds comfort to the bedrooms. At the center of the home, the kitchen features granite countertops, stainless steel appliances, ample cabinetry, and plenty of workspace for cooking and gathering. Its open design allows you to stay connected with family and guests whether you're preparing dinner or entertaining. The primary suite offers a private retreat with a spacious walk-in closet and en-suite bathroom featuring dual sinks. Three additional bedrooms provide plenty of flexibility for family, overnight guests, a home office, fitness room, or hobby space, while a second full bathroom conveniently serves the guest side of the home. Outside, the property backs to a greenbelt, providing additional separation and a more private backyard setting without another home immediately behind you. The attached 2-car garage offers additional room for vehicles, storage, and everyday necessities. Low-E insulated dual-pane windows add to the home's energy-conscious design and year-round comfort. Located in the desirable Burnt Store Village community, this home offers the opportunity to enjoy a residential setting while remaining conveniently positioned between Punta Gorda and Cape Coral. With four bedrooms, an open floor plan, modern finishes, and a greenbelt location, this home delivers the space and versatility to fit a variety of lifestyles. Schedule your private showing and discover all that this Burnt Store Village home has to offer!
For sale
$269,000
25138 ALICANTE DRIVE, PUNTA GORDA, FL 33955
4beds
1,655sqft
Single Family Residence
Built in 2025
9,600 Square Feet Lot
$261,500 Zestimate®
$163/sqft
$21/mo HOA
What's special
Modern finishesOpen floor planKitchen features granite countertopsStainless steel appliancesSpacious walk-in closetAmple cabinetry
- 4 days |
- 305 |
- 18 |
Likely to sell faster than
Zillow last checked:
Listing updated:
Listed by:
Christopher Grant 941-205-8481,
GRANT TEAM REAL ESTATE, LLC 941-205-8481
Source: Stellar MLS,MLS#: C7529198 Originating MLS: Port Charlotte
Originating MLS: Port Charlotte
Facts & features
Interior
Bedrooms & bathrooms
- Bedrooms: 4
- Bathrooms: 2
- Full bathrooms: 2
Primary bedroom
- Features: Ceiling Fan(s), En Suite Bathroom, Walk-In Closet(s)
- Level: First
- Area: 169 Square Feet
- Dimensions: 13x13
Bedroom 2
- Features: Ceiling Fan(s), Built-in Closet
- Level: First
- Area: 100 Square Feet
- Dimensions: 10x10
Bedroom 3
- Features: Ceiling Fan(s), Built-in Closet
- Level: First
- Area: 110 Square Feet
- Dimensions: 11x10
Bedroom 4
- Features: Ceiling Fan(s), Built-in Closet
- Level: First
- Area: 121 Square Feet
- Dimensions: 11x11
Primary bathroom
- Features: Exhaust Fan, Granite Counters, Shower No Tub, Single Vanity
- Level: First
- Area: 66 Square Feet
- Dimensions: 11x6
Bathroom 2
- Features: Exhaust Fan, Granite Counters, Single Vanity, Tub With Shower
- Level: First
- Area: 54 Square Feet
- Dimensions: 9x6
Balcony porch lanai
- Level: First
- Area: 56 Square Feet
- Dimensions: 8x7
Dining room
- Level: First
- Area: 81 Square Feet
- Dimensions: 9x9
Kitchen
- Features: Breakfast Bar, Granite Counters
- Level: First
- Area: 130 Square Feet
- Dimensions: 13x10
Laundry
- Level: First
- Area: 77 Square Feet
- Dimensions: 11x7
Living room
- Features: Ceiling Fan(s)
- Level: First
- Area: 210 Square Feet
- Dimensions: 15x14
Heating
- Central, Electric
Cooling
- Central Air
Appliances
- Included: Cooktop, Dishwasher, Dryer, Microwave, Refrigerator, Washer
- Laundry: Inside, Laundry Room
Features
- Ceiling Fan(s), Living Room/Dining Room Combo, Open Floorplan, Primary Bedroom Main Floor, Solid Surface Counters, Split Bedroom, Stone Counters, Thermostat, Walk-In Closet(s)
- Flooring: Carpet, Luxury Vinyl
- Doors: Sliding Doors
- Windows: Hurricane Shutters
- Has fireplace: No
Interior area
- Total structure area: 2,147
- Total interior livable area: 1,655 sqft
Video & virtual tour
Property
Parking
- Total spaces: 2
- Parking features: Driveway, Garage Door Opener
- Attached garage spaces: 2
- Has uncovered spaces: Yes
- Details: Garage Dimensions: 20x21
Features
- Levels: One
- Stories: 1
- Patio & porch: Covered, Front Porch, Rear Porch
- Exterior features: Rain Gutters
Lot
- Size: 9,600 Square Feet
- Residential vegetation: Trees/Landscaped
Details
- Parcel number: 422329126001
- Zoning: RSF3.5
- Special conditions: None
Construction
Type & style
- Home type: SingleFamily
- Property subtype: Single Family Residence
Materials
- Stucco
- Foundation: Slab
- Roof: Shingle
Condition
- New construction: No
- Year built: 2025
Utilities & green energy
- Sewer: Public Sewer
- Water: Public
- Utilities for property: Electricity Connected, Sewer Connected, Water Connected
Community & HOA
Community
- Pet fee: $0 monthly
- Subdivision: PUNTA GORDA ISLES SEC 16
HOA
- Has HOA: Yes
- HOA fee: $21 monthly
- HOA name: BURNT STORE VILLAGE POA
Location
- Region: Punta Gorda
Financial & listing details
- Price per square foot: $163/sqft
- Tax assessed value: $40,000
- Annual tax amount: $686
- Date on market: 8/11/2026
- Cumulative days on market: 4 days
- Listing terms: Cash,Conventional,FHA
- Ownership: Fee Simple
- Total actual rent: 0
- Electric utility on property: Yes
- Road surface type: Paved
Estimated market value
$261,500
$248,000 - $275,000
$2,240/mo
Price history
| Date | Event | Price |
|---|---|---|
| 8/11/2026 | Listed for sale | $269,000-0.4%$163/sqft |
Source:  Stellar MLS #C7529198 Report a problem Stellar MLS #C7529198 Report a problem | ||
| 6/18/2025 | Sold | $270,000-3.9%$163/sqft |
Source: Stellar MLS #C7503954 Report a problem | ||
| 6/4/2025 | Pending sale | $280,990$170/sqft |
Source: Stellar MLS #C7503954 Report a problem | ||
| 5/15/2025 | Price change | $280,990-0.7%$170/sqft |
Source: Stellar MLS #C7503954 Report a problem | ||
| 4/16/2025 | Price change | $282,990-5.7%$171/sqft |
Source: Stellar MLS #C7503954 Report a problem | ||
| 3/10/2025 | Price change | $299,990-3.2%$181/sqft |
Source: Stellar MLS #C7503954 Report a problem | ||
| 2/18/2025 | Price change | $309,990-3%$187/sqft |
Source: Stellar MLS #C7503954 Report a problem | ||
| 1/23/2025 | Listed for sale | $319,490+539%$193/sqft |
Source: Stellar MLS #C7503954 Report a problem | ||
| 9/27/2024 | Sold | $50,000+4.2%$30/sqft |
Source: Public Record Report a problem | ||
| 5/9/2022 | Sold | $48,000-19.7%$29/sqft |
Source: Public Record Report a problem | ||
| 3/18/2022 | Listed for sale | $59,800+200.5%$36/sqft |
Source: Owner Report a problem | ||
| 3/19/2019 | Listing removed | $19,900$12/sqft |
Source: Michael Saunders & Company #217018653 Report a problem | ||
| 3/5/2018 | Price change | $19,900-9.1%$12/sqft |
Source: Michael Saunders & Company - Licensed Real Estate Broker #C7236993 Report a problem | ||
| 3/9/2017 | Listed for sale | $21,900-31.3%$13/sqft |
Source: Michael Saunders & Company #217018653 Report a problem | ||
| 7/10/2004 | Sold | $31,900+383.3%$19/sqft |
Source: Public Record Report a problem | ||
| 6/17/1998 | Sold | $6,600$4/sqft |
Source: Public Record Report a problem | ||
Public tax history
| Year | Property taxes | Tax assessment |
|---|---|---|
| 2025 | $687 +18.6% | $34,000 +34.7% |
| 2024 | $579 +11.9% | $25,245 +10% |
| 2023 | $518 +50% | $22,950 +209.4% |
| 2022 | $345 +32.8% | $7,418 +10% |
| 2021 | $260 -33.5% | $6,744 +10% |
| 2020 | $391 +1.8% | $6,131 +10% |
| 2019 | $384 +4.5% | $5,574 +10% |
| 2018 | $367 | $5,067 -29.9% |
| 2017 | $367 +1.5% | $7,225 +72.6% |
| 2016 | $362 +2% | $4,187 +10% |
| 2015 | $355 -0.2% | $3,806 +10% |
| 2014 | $356 +552.6% | $3,460 +11.5% |
| 2013 | $54 +3.4% | $3,103 -32.4% |
| 2012 | $53 -31.8% | $4,590 |
| 2011 | $77 -23% | $4,590 -21.7% |
| 2010 | $100 -22% | $5,865 -27.4% |
| 2009 | $129 | $8,075 |
Find assessor info on the county website
Monthly payment
Est. payment
Payment breakdown
Explore the cost of this home by adjusting the details. Changes won't be saved.Climate risks
Neighborhood: 33955
Nearby schools
GreatSchools rating
- 5/10East Elementary SchoolGrades: PK-5Distance: 10 mi
- 4/10Punta Gorda Middle SchoolGrades: 6-8Distance: 8.9 mi
- 5/10Charlotte High SchoolGrades: 9-12Distance: 8.9 mi
Schools provided by the listing agent
- Elementary: East Elementary
- Middle: Punta Gorda Middle
- High: Charlotte High
Source: Stellar MLS. This data may not be complete. We recommend contacting the local school district to confirm school assignments for this home.

- $289,9904 bd2 ba1.8k sqft25146 Alicante Dr, Punta Gorda, FL 33955Sold
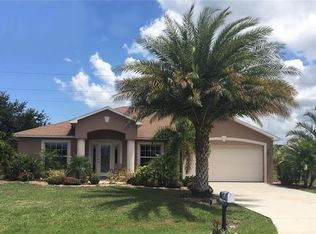
- $268,5003 bd2 ba1.7k sqft25130 Alicante Dr, Punta Gorda, FL 33955Off Market
- $40,000-- bd-- ba-- sqft25154 Alicante Dr, Punta Gorda, FL 33955Off Market
- $332,9003 bd2 ba2.2k sqft25122 Alicante Dr, Punta Gorda, FL 33955Off Market

- $401,6003 bd2 ba1.8k sqft16032 Hesta Misty Ct, Punta Gorda, FL 33955Off Market
- $330,0004 bd2 ba2k sqft16031 Hesta Misty Ct, Punta Gorda, FL 33955Sold
- $195,1003 bd2 ba1.4k sqft12 Colony Pkwy, Punta Gorda, FL 33955Off Market
- $372,0004 bd3 ba2k sqft16039 Hesta Misty Ct, Punta Gorda, FL 33955Sold
A local agent can set up tours, give advice and negotiate with sellers.
Similar homes
- $290,0004 bd2 ba1.8k sqft25174 ALCAZAR DRIVE, PUNTA GORDA, FL 33955For Sale
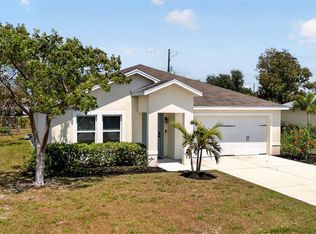
 MLS ID #C7525526, Christopher Grant, GRANT TEAM REAL ESTATE, LLC. Stellar MLS
 - $395,0004 bd2 ba1.9k sqft16146 GALIANO COURT, PUNTA GORDA, FL 33955For Sale
 MLS ID #C7529227, Dawn Tietjen, KW PEACE RIVER PARTNERS. Stellar MLS
 - $--3 bd2 ba1.4k sqft23490 Junction Ave, Port Charlotte, FL 33980Auction
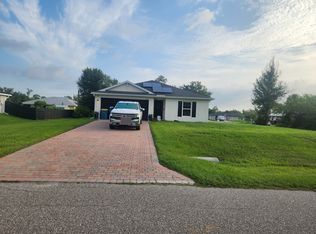 ServiceLink Auction
 - $325,0003 bd2 ba2k sqft16531 BECASSE DRIVE, PUNTA GORDA, FL 33955For Sale
 MLS ID #C7517931, Leighton Ingram, PREMIERE PLUS REALTY COMPANY. Stellar MLS
 - $339,9004 bd2 ba1.8k sqft4238 NW 34TH LANE, CAPE CORAL, FL 33993For SaleMLS ID #C7529267, Christopher Grant, GRANT TEAM REAL ESTATE, LLC. Stellar MLS
- $359,9003 bd2 ba1.9k sqft25129 CALUSA DRIVE, PUNTA GORDA, FL 33955New ConstructionStellar MLS
- $235,0002 bd2 ba930 sqft27130 SAVOY DRIVE, PUNTA GORDA, FL 33955For SaleMLS ID #C7521415, Brian Helgemo, COMPASS FLORIDA. Stellar MLS
- $399,9004 bd2 ba2.1k sqft25503 CALUSA DRIVE, PUNTA GORDA, FL 33955New ConstructionStellar MLS
- $269,9003 bd2 ba1.1k sqft5108 WEATHERTON STREET, NORTH PORT, FL 34288For SaleMLS ID #A4699768, Timothy Mapp, MAPP REALTY & INVESTMENT CO. Stellar MLS
- $325,0003 bd2 ba1.5k sqft12263 CARTOUCHE AVENUE, PUNTA GORDA, FL 33955New ConstructionMLS ID #C7528797, Miki Matrullo, HOME MATCHMAKING REALTY. Stellar MLS
- $265,0004 bd2 ba1.8k sqft4219 MANATEE LANE, PUNTA GORDA, FL 33980For SaleMLS ID #C7528461, Brooks Imlay, PREFERRED SHORE LLC. Stellar MLS
- $367,9904 bd3 ba2.1k sqft13494 TURNLEAF BOULEVARD, PUNTA GORDA, FL 33955New ConstructionStellar MLS
- $275,0004 bd2 ba1.4k sqft1203 DESMOND STREET, PORT CHARLOTTE, FL 33952For SaleMLS ID #C7513367, Caleb Maxwell, RE/MAX PALM REALTY. Stellar MLS
- $315,0003 bd2 ba1.5k sqft24611 RIO VILLA LAKES CIRCLE, PUNTA GORDA, FL 33950For SaleMLS ID #C7526513, Brian Helgemo, COMPASS FLORIDA. Stellar MLS
- $329,9004 bd2 ba2.1k sqft25900 AYSEN DRIVE, PUNTA GORDA, FL 33983For SaleMLS ID #C7529221, Brian Helgemo, COMPASS FLORIDA. Stellar MLS
- $279,0003 bd2 ba1.7k sqft27980 ARROWHEAD CIRCLE, PUNTA GORDA, FL 33982For SaleMLS ID #C7520944, Bradly Linenberg, COLDWELL BANKER REALTY. Stellar MLS
- $299,0002 bd2 ba1.5k sqft25152 E LENOX CIRCLE, PUNTA GORDA, FL 33950For SaleMLS ID #O6385241, Daniel Robinson, HOUWZER INC. Stellar MLS
- $329,0003 bd2 ba1.4k sqft2399 RIO DE JANEIRO AVENUE, PUNTA GORDA, FL 33983For SaleMLS ID #C7529014, Carla Nix, COLDWELL BANKER SUNSTAR REALTY. Stellar MLS
- $279,0003 bd2 ba1.1k sqft10453 REIMS AVENUE, ENGLEWOOD, FL 34224For SaleMLS ID #D6148202, Jeffrey Ament, PARADISE EXCLUSIVE REAL ESTATE. Stellar MLS
- $325,9004 bd2 ba1.6k sqft14188 GABLES AVENUE, PORT CHARLOTTE, FL 33953New ConstructionMLS ID #C7528787, Brian Helgemo, COMPASS FLORIDA. Stellar MLS
