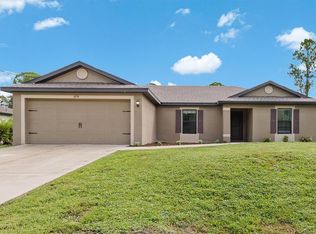
**Beautiful 2024-Built 3-Bedroom, 2-Bath Home with 2-Car Garage** Welcome home to this beautiful 2024-built 3-bedroom, 2-bath home offering modern style, comfort, and thoughtful design throughout. The open floor plan features **vaulted ceilings** and a spacious kitchen with a **large center island and walk-in pantry**, making it perfect for everyday living and entertaining. The **split-bedroom layout** provides privacy, with the primary suite separated from the additional bedrooms. The primary bedroom features a generous walk-in closet and a private bath. Enjoy the peace of mind of impact windows, along with a beautiful paver driveway leading to the attached 2-car garage. This newer home offers the modern features and low-maintenance lifestyle today's buyers are looking for. Don't miss your opportunity to make this move-in-ready 2024 home yours!
For sale
$305,000
22444 DONALDA AVENUE, PORT CHARLOTTE, FL 33954
3beds
1,392sqft
Single Family Residence
Built in 2024
9,999 Square Feet Lot
$297,500 Zestimate®
$219/sqft
$-- HOA
What's special
Large center islandSplit-bedroom layoutVaulted ceilingsSpacious kitchenImpact windowsWalk-in pantryBeautiful paver driveway
- 4 days |
- 232 |
- 11 |
Likely to sell faster than
Zillow last checked:
Listing updated:
Listed by:
Jack Gang 941-504-1578,
GANGWAY REALTY 941-412-4205
Source: Stellar MLS,MLS#: N6145320 Originating MLS: Venice
Originating MLS: Venice
Facts & features
Interior
Bedrooms & bathrooms
- Bedrooms: 3
- Bathrooms: 2
- Full bathrooms: 2
Primary bedroom
- Features: Walk-In Closet(s)
- Level: First
- Area: 156 Square Feet
- Dimensions: 13x12
Bedroom 2
- Features: Built-in Closet
- Level: First
- Area: 110 Square Feet
- Dimensions: 11x10
Bedroom 3
- Features: Built-in Closet
- Level: First
- Area: 110 Square Feet
- Dimensions: 11x10
Dining room
- Level: First
- Area: 210 Square Feet
- Dimensions: 15x14
Kitchen
- Level: First
- Area: 154 Square Feet
- Dimensions: 14x11
Living room
- Level: First
- Area: 195 Square Feet
- Dimensions: 15x13
Heating
- Central
Cooling
- Central Air
Appliances
- Included: Dishwasher, Dryer, Microwave, Range, Refrigerator, Washer
- Laundry: Inside
Features
- Cathedral Ceiling(s), Ceiling Fan(s)
- Flooring: Carpet, Ceramic Tile
- Has fireplace: No
Interior area
- Total structure area: 2,077
- Total interior livable area: 1,392 sqft
Video & virtual tour
Property
Parking
- Total spaces: 2
- Parking features: Garage - Attached
- Attached garage spaces: 2
Features
- Levels: One
- Stories: 1
- Exterior features: None
Lot
- Size: 9,999 Square Feet
- Dimensions: 80 x 125
Details
- Parcel number: 402202476005
- Zoning: RSF3.5
- Special conditions: None
Construction
Type & style
- Home type: SingleFamily
- Property subtype: Single Family Residence
Materials
- Block, Stucco
- Foundation: Slab
- Roof: Shingle
Condition
- New construction: No
- Year built: 2024
Utilities & green energy
- Sewer: Septic Tank
- Water: Well
- Utilities for property: Cable Connected, Electricity Connected
Community & HOA
Community
- Pet fee: $0 monthly
- Subdivision: PORT CHARLOTTE SEC 050
HOA
- Has HOA: No
Location
- Region: Port Charlotte
Financial & listing details
- Price per square foot: $219/sqft
- Tax assessed value: $273,283
- Annual tax amount: $3,624
- Date on market: 8/11/2026
- Cumulative days on market: 4 days
- Ownership: Fee Simple
- Total actual rent: 0
- Electric utility on property: Yes
- Road surface type: Asphalt, Paved
Estimated market value
$297,500
$283,000 - $312,000
$2,065/mo
Price history
| Date | Event | Price |
|---|---|---|
| 8/11/2026 | Listed for sale | $305,000+3.4%$219/sqft |
Source:  Stellar MLS #N6145320 Report a problem Stellar MLS #N6145320 Report a problem | ||
| 3/29/2024 | Sold | $295,000-1.7%$212/sqft |
Source: Stellar MLS #A4589432 Report a problem | ||
| 1/7/2024 | Pending sale | $299,990$216/sqft |
Source: Stellar MLS #A4589432 Report a problem | ||
| 1/3/2024 | Price change | $299,990-3.2%$216/sqft |
Source: Stellar MLS #A4589432 Report a problem | ||
| 12/19/2023 | Listed for sale | $309,990$223/sqft |
Source: Stellar MLS #A4589432 Report a problem | ||
| 12/16/2023 | Pending sale | $309,990$223/sqft |
Source: Stellar MLS #A4589432 Report a problem | ||
| 11/14/2023 | Listed for sale | $309,990+1837.4%$223/sqft |
Source: Stellar MLS #A4589432 Report a problem | ||
| 12/9/2022 | Sold | $16,000-56.8%$11/sqft |
Source: Public Record Report a problem | ||
| 3/21/2006 | Sold | $37,000+208.3%$27/sqft |
Source: Public Record Report a problem | ||
| 3/16/2005 | Sold | $12,000$9/sqft |
Source: Public Record Report a problem | ||
Public tax history
| Year | Property taxes | Tax assessment |
|---|---|---|
| 2025 | $3,624 +539.1% | $229,253 +1262.2% |
| 2024 | $567 +5% | $16,830 +10% |
| 2023 | $540 +31.6% | $15,300 +186.1% |
| 2022 | $410 +12.1% | $5,348 +10% |
| 2021 | $366 +4.7% | $4,862 +10% |
| 2020 | $350 +1.4% | $4,420 +4% |
| 2019 | $345 +2.2% | $4,250 +2% |
| 2018 | $337 | $4,165 +5.6% |
| 2017 | $337 +1.6% | $3,944 +7.4% |
| 2016 | $332 +1.8% | $3,672 +5.9% |
| 2015 | $326 +0.7% | $3,468 -7.3% |
| 2014 | $324 +449.9% | $3,740 -31.3% |
| 2013 | $59 -36.3% | $5,440 +9.6% |
| 2012 | $92 +10.5% | $4,964 |
| 2011 | $84 -31.6% | $4,964 -30.5% |
| 2010 | $122 -33.3% | $7,140 -37.9% |
| 2009 | $183 | $11,492 |
Find assessor info on the county website
Monthly payment
Est. payment
Payment breakdown
Explore the cost of this home by adjusting the details. Changes won't be saved.Climate risks
Neighborhood: 33954
Nearby schools
GreatSchools rating
- 4/10Kingsway Elementary SchoolGrades: PK-5Distance: 1 mi
- 7/10Port Charlotte Middle SchoolGrades: 6-8Distance: 1.4 mi
- 2/10Port Charlotte High SchoolGrades: 9-12Distance: 4.6 mi
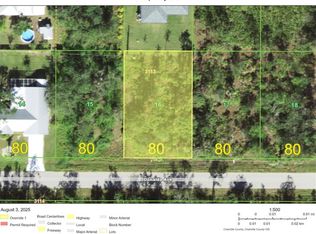
- $20,00010,000 sqft22436 Donalda Ave LOT 16, Pt Charlotte, FL 33954Lot/Land
- $19,000-- bd-- ba-- sqft22436 Donalda Ave, Port Charlotte, FL 33954Off Market
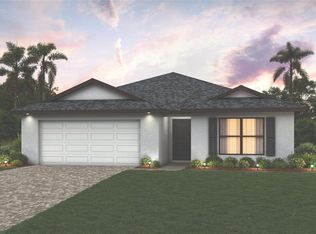
- $302,9903 bd2 ba1.5k sqft22452 Donalda Ave, Port Charlotte, FL 33954Sold
- $16,00010,000 sqft22452 Donalda Ave #18, Pt Charlotte, FL 33954Sold
- $19,0009,999 sqft22443 Priscilla Ave, Pt Charlotte, FL 33954Off Market
- $266,30010,001 sqft22435 Priscilla Ave, Port Charlotte, FL 33954Off Market
- $19,000-- bd-- ba-- sqft22451 Priscilla Ave, Port Charlotte, FL 33954Sold
- $19,00010,000 sqft22451 Priscilla Ave #3, Pt Charlotte, FL 33954Sold
A local agent can set up tours, give advice and negotiate with sellers.
Similar homes
- $--3 bd2 ba1.4k sqft23490 Junction Ave, Port Charlotte, FL 33980Auction
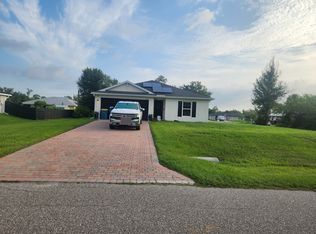 ServiceLink Auction
 - $325,0003 bd2 ba1.6k sqft22481 MADELYN AVENUE, PORT CHARLOTTE, FL 33954For Sale

 MLS ID #D6147852, Marcia Cullinan, MICHAEL SAUNDERS & COMPANY. Stellar MLS
 - $295,0003 bd2 ba1.4k sqft4234 GALVIN LANE, NORTH PORT, FL 34288For Sale
 MLS ID #C7529193, Kelly Simmons, ERA ADVANTAGE REALTY, INC.. Stellar MLS
 - $329,9003 bd2 ba1.3k sqft24195 BUCKINGHAM WAY, PORT CHARLOTTE, FL 33980For Sale
 MLS ID #C7529093, Charles Allen, COLDWELL BANKER SUNSTAR REALTY. Stellar MLS
 - $324,9994 bd2 ba1.7k sqft4107 MANATEE LANE, PORT CHARLOTTE, FL 33980For SaleMLS ID #C7529109, Kimberly Higgins, RE/MAX ALLIANCE GROUP. Stellar MLS
- $328,0003 bd2 ba1.6k sqft1458 RICHBRIAR DRIVE, NORTH PORT, FL 34288For SaleMLS ID #A4699877, Brandi Furlan, KW COASTAL LIVING III. Stellar MLS
- $298,9003 bd2 ba1.5k sqft24225 WESTGATE BOULEVARD, PUNTA GORDA, FL 33980For SaleMLS ID #C7524199, Norine Walker, COLDWELL BANKER REALTY. Stellar MLS
- $320,0004 bd2 ba1.8k sqft7048 WATERFORD PARKWAY, PUNTA GORDA, FL 33950For SaleMLS ID #C7528103, Paula Elliott, ALLISON JAMES ESTATES & HOMES. Stellar MLS
- $309,9003 bd2 ba1.5k sqft23177 RYE AVENUE, PUNTA GORDA, FL 33980For SaleMLS ID #C7515489, Matthew Rhoden, PROPERTY LIONS REALTY, INC. Stellar MLS
- $329,0003 bd2 ba1.4k sqft2399 RIO DE JANEIRO AVENUE, PUNTA GORDA, FL 33983For SaleMLS ID #C7529014, Carla Nix, COLDWELL BANKER SUNSTAR REALTY. Stellar MLS
- $304,9002 bd2 ba1.5k sqft7136 CRYSTAL WAY, PUNTA GORDA, FL 33950For SaleMLS ID #C7529317, Kurt Havel, ALLISON JAMES ESTATES & HOMES. Stellar MLS
- $310,0003 bd2 ba1.6k sqft29 SEASONS DRIVE, PUNTA GORDA, FL 33983For SaleMLS ID #C7527624, Meeghan Armstrong, SELLSTATE VISION REALTY. Stellar MLS
- $315,0003 bd2 ba1.6k sqft5708 BANNOCK CIRCLE, NORTH PORT, FL 34288For SaleMLS ID #C7522440, Nicholas Greth, KW PEACE RIVER PARTNERS. Stellar MLS
- $284,5003 bd2 ba1.5k sqft16069 EDINA AVENUE, PORT CHARLOTTE, FL 33954For SaleMLS ID #C7523731, Michael Byrd, REALTY ONE GROUP MVP. Stellar MLS
- $355,0003 bd2 ba1.4k sqft2775 WYOLA AVENUE, NORTH PORT, FL 34286For SaleMLS ID #TB8539051, Lauren Fleischman, CENTURY 21 BEGGINS ENTERPRISES. Stellar MLS
- $319,0003 bd2 ba1.1k sqft3178 ALBENGA LANE, NORTH PORT, FL 34286For SaleMLS ID #C7529245, John Batliner, KW PEACE RIVER PARTNERS. Stellar MLS
- $329,0002 bd2 ba1.5k sqft1799 NOTTINGHAM TRAIL, PUNTA GORDA, FL 33980For SaleMLS ID #N6143996, Christina Lavoie, MEDWAY REALTY. Stellar MLS
- $330,0004 bd2 ba1.8k sqft3332 ELKCAM BOULEVARD, PORT CHARLOTTE, FL 33952For SaleMLS ID #TB8468337, Sang Nguyen, HOME TOWN REALTY, INC.. Stellar MLS
- $299,9004 bd2 ba1.8k sqft26567 DEEP CREEK BOULEVARD, PUNTA GORDA, FL 33983For SaleMLS ID #C7525868, Erin Gant, RIVERSIDE REALTY SERVICES LLC. Stellar MLS
- $319,9003 bd2 ba1.9k sqft1471 PRAIRIE TERRACE, NORTH PORT, FL 34286For SaleMLS ID #D6148308, Debbie Jones, RE/MAX ALLIANCE GROUP. Stellar MLS
