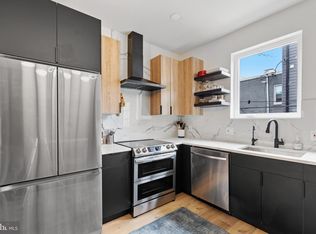
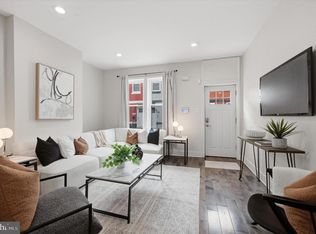
Searching for a home immersed in nature? Don't miss this impressive city home across the street from Brewerytown Garden and the 5.5 acre Athletic Square Park. With 100-year old London Plane Trees across the street, this charming renovation impresses immediately with elevated interior finishes and a private roof deck with views of Center City Philadelphia. Enter to an open main level where the living area flows seamlessly through the dining area to the modern kitchen. On the second level, two well-apportioned bedrooms are bifurcated by a hallway bathroom and laundry. The third level presents an oversized primary bedroom suite with spacious primary bedroom, walkthrough closet with custom installation, and a primary bathroom showcasing a soaking tub, double vanity, and walk-in shower. Incredible roof private roof deck. Convenient to Center City Philadelphia, SEPTA transit, and only a block from Together Skateboarding Coffee! Visit an open house this weekend or schedule your private showing today!
For sale
$419,900
1404 N 27th St, Philadelphia, PA 19121
3beds
2,234sqft
:
Get pre-qualified$2,648/mo
Townhouse
Built in 1920
608 Square Feet Lot
$412,400 Zestimate®
$188/sqft
$-- HOA
What's special
Elevated interior finishesCharming renovationTwo well-apportioned bedroomsSpacious primary bedroomOversized primary bedroom suite
- 18 days |
- 310 |
- 29 |
Zillow last checked:
Listing updated:
Listed by:
Scott Frith 215-738-5737,
Compass RE 2674358015
Source: Bright MLS,MLS#: PAPH2632702
Facts & features
Interior
Bedrooms & bathrooms
- Bedrooms: 3
- Bathrooms: 3
- Full bathrooms: 3
Basement
- Area: 500
Heating
- Forced Air, Natural Gas
Cooling
- Central Air, Electric
Appliances
- Included: Gas Water Heater
Features
- Dry Wall
- Flooring: Hardwood
- Basement: Finished
- Has fireplace: No
Interior area
- Total structure area: 2,234
- Total interior livable area: 2,234 sqft
- Finished area above ground: 1,734
- Finished area below ground: 500
Property
Parking
- Parking features: On Street
- Has uncovered spaces: Yes
Accessibility
- Accessibility features: None
Features
- Levels: Three
- Stories: 3
- Pool features: None
Lot
- Size: 608 Square Feet
- Dimensions: 16.00 x 38.00
Details
- Additional structures: Above Grade, Below Grade
- Parcel number: 292059800
- Zoning: RM1
- Special conditions: Standard
Construction
Type & style
- Home type: Townhouse
- Architectural style: Contemporary
- Property subtype: Townhouse
Materials
- Brick, Concrete
- Foundation: Concrete Perimeter
- Roof: Fiberglass
Condition
- New construction: No
- Year built: 1920
- Major remodel year: 2022
Utilities & green energy
- Electric: 200+ Amp Service
- Sewer: Public Sewer
- Water: Public
- Utilities for property: Cable Connected, Electricity Available, Natural Gas Available
Community & HOA
Community
- Subdivision: Brewerytown
HOA
- Has HOA: No
Location
- Region: Philadelphia
- Municipality: PHILADELPHIA
Financial & listing details
- Price per square foot: $188/sqft
- Tax assessed value: $229,282
- Annual tax amount: $3,209
- Date on market: 7/9/2026
- Listing agreement: Exclusive Agency
- Listing terms: FHA,Cash,Conventional
- Ownership: Fee Simple
Estimated market value
$412,400
$392,000 - $433,000
$2,768/mo
Price history
| Date | Event | Price |
|---|---|---|
| 7/9/2026 | Listed for sale | $419,900-1.2%$188/sqft |
Source:  Bright MLS #PAPH2632702 Report a problem Bright MLS #PAPH2632702 Report a problem | ||
| 6/9/2026 | Listing removed | $425,000$190/sqft |
Source: Bright MLS #PAPH2610446 Report a problem | ||
| 5/27/2026 | Listed for sale | $425,000-2.3%$190/sqft |
Source: Bright MLS #PAPH2610446 Report a problem | ||
| 5/13/2026 | Listing removed | $435,000$195/sqft |
Source: Bright MLS #PAPH2610446 Report a problem | ||
| 4/22/2026 | Listed for sale | $435,000+139%$195/sqft |
Source: Bright MLS #PAPH2610446 Report a problem | ||
| 8/19/2024 | Listing removed | -- |
Source: Bright MLS #PAPH2383892 Report a problem | ||
| 8/7/2024 | Listed for rent | $2,200$1/sqft |
Source: Bright MLS #PAPH2383892 Report a problem | ||
| 10/5/2023 | Listing removed | -- |
Source: Bright MLS #PAPH2261754 Report a problem | ||
| 9/12/2023 | Price change | $2,200-12%$1/sqft |
Source: Bright MLS #PAPH2261754 Report a problem | ||
| 8/17/2023 | Price change | $2,500-10.7%$1/sqft |
Source: Bright MLS #PAPH2261754 Report a problem | ||
| 7/27/2023 | Listed for rent | $2,800$1/sqft |
Source: Bright MLS #PAPH2261754 Report a problem | ||
| 3/12/2020 | Sold | $182,000-9%$81/sqft |
Source: Public Record Report a problem | ||
| 12/5/2019 | Listing removed | $199,900$89/sqft |
Source: Fierce Realty Corp #PAPH794170 Report a problem | ||
| 8/22/2019 | Price change | $199,900-11.1%$89/sqft |
Source: Fierce Realty Corp #PAPH794170 Report a problem | ||
| 8/5/2019 | Price change | $224,900-10%$101/sqft |
Source: Fierce Realty Corp #PAPH794170 Report a problem | ||
| 5/6/2019 | Listed for sale | $249,999+24899.9%$112/sqft |
Source: Fierce Realty Corp #PAPH794170 Report a problem | ||
| 9/24/2002 | Sold | $1,000 |
Source: Public Record Report a problem | ||
| 1/11/2002 | Sold | $1,000-85.7% |
Source: Public Record Report a problem | ||
| 11/26/1997 | Sold | $7,000$3/sqft |
Source: Public Record Report a problem | ||
Public tax history
| Year | Property taxes | Tax assessment |
|---|---|---|
| 2025 | $6,092 +127.9% | $435,200 +127.9% |
| 2024 | $2,674 | $191,000 |
| 2023 | $2,674 +180.1% | $191,000 |
| 2022 | $955 | -- |
| 2021 | $955 +3.3% | -- |
| 2018 | $924 | -- |
| 2017 | $924 +65.4% | -- |
| 2016 | $559 | -- |
| 2015 | $559 | -- |
| 2014 | $559 | $39,900 +984.2% |
| 2012 | -- | $3,680 |
| 2011 | -- | $3,680 |
| 2010 | -- | $3,680 |
| 2009 | -- | $3,680 |
| 2008 | -- | $3,680 |
| 2007 | -- | $3,680 +7.5% |
| 2006 | -- | $3,424 |
| 2005 | -- | $3,424 |
| 2004 | -- | $3,424 +10.3% |
| 2003 | -- | $3,104 +6.6% |
| 2002 | -- | $2,912 +21.3% |
| 2000 | -- | $2,400 |
| 1999 | -- | $2,400 |
Find assessor info on the county website
Monthly payment
Est. payment
Payment breakdown
Explore the cost of this home by adjusting the details. Changes won't be saved.Climate risks
Neighborhood: Brewerytown
Nearby schools
GreatSchools rating
- 4/10Morris Robert SchoolGrades: PK-8Distance: 0.1 mi
- 2/10Vaux HS: A Big Picture SchoolGrades: 9-12Distance: 0.3 mi
Schools provided by the listing agent
- District: Philadelphia City
Source: Bright MLS. This data may not be complete. We recommend contacting the local school district to confirm school assignments for this home.
- $280,0004 bd1 ba1.2k sqft1402 N 27th St, Philadelphia, PA 19121Sold
- $290,000-- bd-- ba1.2k sqft1406 N 27th St, Philadelphia, PA 19121Sold
- $290,0004 bd1 ba1.2k sqft1400 N 27th St, Philadelphia, PA 19121Sold
- $290,000-- bd-- ba1.2k sqft1408 N 27th St, Philadelphia, PA 19121Sold
- $70,000608 Square Feet1410 N 27th St, Philadelphia, PA 19121Sold
- $66,800-- bd-- ba1.2k sqft1412 N 27th St, Philadelphia, PA 19121Off Market
- $290,000-- bd-- ba-- sqft1414 N 27th St, Philadelphia, PA 19121Sold
- $1,616,100-- bd-- ba9.5k sqft1352 N 27th St, Philadelphia, PA 19121Off Market
A local agent can set up tours, give advice and negotiate with sellers.
Similar homes
- $425,0004 bd3 ba1.6k sqft1450 N Dover St, Philadelphia, PA 19121For Sale

 MLS ID #PAPH2642396, Nancy Serpentine, Compass RE. Bright MLS
 - $425,0003 bd3 ba1.5k sqft1452 N Newkirk St, Philadelphia, PA 19121For Sale
 MLS ID #PAPH2632690, Melanie McConnell, KW Empower. Bright MLS
 - $329,9003 bd3 ba1.3k sqft1416 N Dover St, Philadelphia, PA 19121For Sale
 MLS ID #PAPH2645418, Scott Frith, Compass RE. Bright MLS
 - $349,9003 bd3 ba1.8k sqft1331 N Newkirk St, Philadelphia, PA 19121For Sale
 MLS ID #PAPH2603410, Susie Lauterborn, Compass RE. Bright MLS
 - $389,0004 bd3 ba2k sqft1740 N Lambert St, Philadelphia, PA 19121For SaleMLS ID #PAPH2622832, Tiffany Beltran, Keller Williams Main Line. Bright MLS
- $395,0003 bd3 ba2k sqft1528 W Seybert St, Philadelphia, PA 19121For SaleMLS ID #PAPH2621002, Connor Tuck, KW Empower. Bright MLS
- $450,0005 bd3 ba2.3k sqft1923 N 20th St, Philadelphia, PA 19121For SaleMLS ID #PAPH2649054, Diana Rivera, Keller Williams Real Estate - Newtown. Bright MLS
- $410,0003 bd3 ba2.1k sqft1719 W Seybert St, Philadelphia, PA 19121New ConstructionMLS ID #PAPH2198752, ArthurRule Atalay, Tesla Realty Group, LLC. Bright MLS
- $535,0004 bd4 ba2.5k sqft1341 N 29th St, Philadelphia, PA 19121New ConstructionMLS ID #PAPH2625532, Cybill Oliver, Northwest Property Solutions. Bright MLS
- $319,9993 bd3 ba1.4k sqft1807 N 27th St, Philadelphia, PA 19121For SaleMLS ID #PAPH2617220, Nasir Young-Brewington, RE/MAX Select Group. Bright MLS
- $309,9002 bd3 ba1.6k sqft1630 N Patton St, Philadelphia, PA 19121For SaleMLS ID #PAPH2643320, Ryan Lockstein, Rosedale Real Estate LLC. Bright MLS
- $325,0003 bd4 ba1.4k sqft1725 W Thompson St, Philadelphia, PA 19121For SaleMLS ID #PAPH2628890, Thomas Greer, Keller Williams Real Estate - Newtown. Bright MLS
- $574,9003 bd2 ba1.2k sqft841 N 27th St, Philadelphia, PA 19130For SaleMLS ID #PAPH2650654, Dylan Ostrow, Keller Williams Main Line. Bright MLS
- $425,0005 bd3 ba1.7k sqft511 N 37th St, Philadelphia, PA 19104For SaleMLS ID #PAPH2615504, Mathews Chacko, Tesla Realty Group, LLC. Bright MLS
- $435,9904 bd2 ba1.7k sqft3410 Almond St, Philadelphia, PA 19134For SaleMLS ID #PAPH2649090, Jona Rizaj, OCF Realty LLC - Philadelphia. Bright MLS
- $435,0003 bd3 ba2.4k sqft2340 Greenwich St, Philadelphia, PA 19146For SaleMLS ID #PAPH2630466, Sean Doan, OCF Realty LLC - Philadelphia. Bright MLS
- $399,9003 bd3 ba2.2k sqft2209 Cross St, Philadelphia, PA 19146For SaleMLS ID #PAPH2631058, Jared Bourjolly, KW Empower. Bright MLS
- $425,0003 bd2 ba1.3k sqft3156 Almond St, Philadelphia, PA 19134For SaleMLS ID #PAPH2619598, Janet Cantwell-Papale, Compass RE. Bright MLS
- $389,0005 bd3 ba1.9k sqft4038 Green St, Philadelphia, PA 19104For SaleMLS ID #PAPH2634396, Tsering Choky, Keller Williams Real Estate-Blue Bell. Bright MLS
- $385,0003 bd2 ba1.5k sqft3429 Cresson St, Philadelphia, PA 19129For SaleMLS ID #PAPH2650932, Lynne Kelleher, BHHS Fox & Roach -Yardley/Newtown. Bright MLS
