It's a Wonderful Life in the Heart of Award-Winning Bedford @ Falls River. This Stately Home is beautifully situated on the Highly Desirable & Lovely Tree-Lined Green. Come on in through the True Charleston-Style Sleeping Porch into this Architecturally Significant home w 2-Story Family Rm, Open Gourmet Chef's Kitchen recently redone w Quartz, (2) Ovens, 5-Burner Gas Range & Huge Eating Island. Plantation Shutters, Gleaming Hardwoods, 1st Flr In-Law/Guest Suite w adjoining bath. Oversized Primary En-Suite has its own Private Balcony, (2) closets, adjoining Bath w Separate Whirlpool Tub & also Walk-In Shower. Brick Front, Wrought-Iron Fence, (3) Porches. Enjoy dinner in your Screened Porch overlooking the Paver Patio & Fenced-In Backyard w Fragrant Persimmon trees. Alley Parking in back. Active Lifestyle Community & Community Director w (2) Pools, Playgrounds, Pickleball, Tennis, Volleyball, Numerous Clubs & Activities, Clubhouse, 26+ mi of Sidewalks all included in the HOA fee. Walking/Biking on Capital Greenway Trails, Downtown Area w Restaurants. Move-In Ready, New Roof 2022, Hot Water Tank replaced, 1-yr Home Warranty included w acceptable offer.
Sold for $800,000
$800,000
10319 Evergreen Spring Pl, Raleigh, NC 27614
3beds
2,898sqft
Single Family Residence
Built in 2004
5,662 Square Feet Lot
$769,600 Zestimate®
$276/sqft
$2,681 Estimated rent
Home value
$769,600
$723,000 - $816,000
$2,681/mo
Zestimate® history
Owner options
List your home for rent
$2,681/mo
Rent Zestimate®
Find your next renter with Zillow Rental Manager. Plus, with online applications, you can quickly screen prospective tenants – for free.
$2,681/mo
Rent Zestimate®
Refinance and save
$5,112/mo
Est. payment
Refinancing to a lower rate could help reduce your monthly payments and save thousands over the life of the loan.
$5,112/mo
Est. payment
Explore your selling options
Work with a Zillow partner agent
Leverage their expertise and Zillow's premium Showcase listings to get your home seen by more buyers.
Get startedList with your own agent
Get your home in front of millions of buyers by listing it on Zillow.
Learn how to do itSell it yourself
Take full control of how buyers see your home on Zillow by listing For Sale by Owner (FSBO).
List your homeWhat's special
Paver patioCharleston-style sleeping porchPrivate balconyFenced-in backyardScreened porchTree-lined green
Zillow last checked:
Listing updated:
Listed by:
Marianne Durham 919-696-1616,
Pittman & Associates
Bought with:
Jennifer Spencer, 189567
Spencer Properties
Source: Doorify MLS,MLS#: 10081866
Facts & features
Interior
Bedrooms & bathrooms
- Bedrooms: 3
- Bathrooms: 3
- Full bathrooms: 3
- Main level bathrooms: 1
Primary bedroom
- Description: Generous Sized w Private Balcony, (2) Closets & Ensuite Bath
- Level: Second
- Area: 327.67 Square Feet
- Dimensions: 21.7 x 15.1
Bedroom 2
- Description: 1st Floor Guest/In-Law Suite w Adjoining Bath
- Level: Main
- Area: 181.32 Square Feet
- Dimensions: 15.11 x 12
Bedroom 3
- Description: Walk-in Closet
- Level: Second
- Area: 153.4 Square Feet
- Dimensions: 13 x 11.8
Bonus room
- Description: Bonus Room could be 4th Bedroom
- Level: Second
- Area: 525 Square Feet
- Dimensions: 25 x 21
Breakfast room
- Description: So versatile!
- Level: Main
- Area: 88 Square Feet
- Dimensions: 11 x 8
Dining room
- Description: Open, Spacious, Grasscloth, Hardwoods, Chandelier
- Level: Main
- Area: 136.73 Square Feet
- Dimensions: 11.3 x 12.1
Other
- Description: Welcoming & Inviting, Sidelights & Hardwoods
- Level: Main
- Area: 170.98 Square Feet
- Dimensions: 16.6 x 10.3
Family room
- Description: 2-Story w Gas Fireplace, Hardwoods, Fan
- Level: Main
- Area: 289.6 Square Feet
- Dimensions: 18.1 x 16
Kitchen
- Description: Remodeled Kitchen w Quartz, (2) Ovens
- Level: Main
- Area: 176.8 Square Feet
- Dimensions: 13.6 x 13
Laundry
- Description: Fold-Down Shelf, Cabinetry, Tiled Floors
- Level: Main
- Area: 46.02 Square Feet
- Dimensions: 5.9 x 7.8
Other
- Description: Garage
- Level: Main
- Area: 436.8 Square Feet
- Dimensions: 21 x 20.8
Other
- Description: Sleeping Porch
- Level: Main
- Area: 86.1 Square Feet
- Dimensions: 12.3 x 7
Other
- Description: Screened Porch
- Level: Main
- Area: 131.08 Square Feet
- Dimensions: 11.6 x 11.3
Other
- Description: Balcony off Primary Suite
- Level: Second
- Area: 88.56 Square Feet
- Dimensions: 12.3 x 7.2
Other
- Description: Pavered Patio
- Level: Main
- Area: 197.76 Square Feet
- Dimensions: 17.8 x 11.11
Heating
- Central, Fireplace(s), Forced Air, Natural Gas
Cooling
- Central Air, Ceiling Fan(s), Dual, Gas
Appliances
- Included: Dishwasher, Exhaust Fan, Gas Range, Ice Maker, Microwave, Refrigerator, Range Hood, Stainless Steel Appliance(s), Water Heater, Wall Oven
- Laundry: Inside, Laundry Room, Main Level, Washer Hookup
Features
- Breakfast Bar, Built-in Features, Bookcases, Cathedral Ceiling(s), Ceiling Fan(s), Chandelier, Crown Molding, Double Vanity, Entrance Foyer, Eat-in Kitchen, High Ceilings, His and Hers Closets, High Speed Internet, Kitchen Island, Open Floorplan, Pantry, Recessed Lighting, Tray Ceiling(s), Walk-In Closet(s), Whirlpool Tub, Separate Shower, Bathtub/Shower Combination, Walk-In Shower, Water Closet, Quartz Counters, Smooth Ceilings
- Flooring: Carpet, Hardwood, Tile
- Doors: French Doors
- Windows: Blinds, Plantation Shutters, Window Treatments
- Basement: Crawl Space
- Number of fireplaces: 1
- Fireplace features: Family Room, Gas
- Common walls with other units/homes: No Common Walls
Interior area
- Total structure area: 2,898
- Total interior livable area: 2,898 sqft
- Finished area above ground: 2,898
- Finished area below ground: 0
Property
Parking
- Total spaces: 4
- Parking features: Alley Access, Attached, Concrete, Covered, Driveway, Garage Faces Rear, Garage Door Opener, Kitchen Level
- Garage spaces: 2
- Uncovered spaces: 2
Features
- Levels: Two
- Stories: 2
- Patio & porch: Front Porch, Porch, Screened, Side Porch, Terrace
- Exterior features: Balcony, Lighting, Rain Gutters, Fenced Yard
- Pool features: Community, Salt Water
- Has spa: Yes
- Fencing: Back Yard,Fenced,Front Yard,Privacy,Wood,Wrought Iron
- Has view: Yes
- View description: City, Neighborhood, See Remarks
- Frontage type: See Remarks
Lot
- Size: 5,662 Square Feet
- Dimensions: 110' x 51'
- Features: City Lot, Front Yard, Interior Lot, Landscaped, Level, Open Lot, Rectangular Lot, Hardwood Trees
- Residential vegetation: Cleared, Grassed
Details
- Parcel number: 1729623735
- Zoning: PD
- Special conditions: Standard
- Horse amenities: None
Construction
Type & style
- Home type: SingleFamily
- Architectural style: Charleston
- Property subtype: Single Family Residence
Materials
- Brick, Brick Veneer, Fiber Cement, HardiPlank Type
- Foundation: Block, Brick/Mortar, Permanent
- Roof: See Remarks,Architectural Shingle
Condition
- Updated/Remodeled
- New construction: No
- Year built: 2004
- Major remodel year: 2004
Details
- Builder name: Wardson Construction
Utilities & green energy
- Sewer: Public Sewer
- Water: Public
- Utilities for property: Cable Available, Electricity Connected, Natural Gas Connected, Sewer Connected, Underground Utilities, Water Connected
Community & HOA
Community
- Features: Curbs, Clubhouse, Lake, Park, Playground, Pool, Restaurant, Street Lights, Sidewalks, Tennis Court(s)
- Security: Smoke Detector(s), Security System Owned
- Subdivision: Bedford at Falls River
HOA
- Has HOA: Yes
- Amenities included: Basketball Court, Barbecue, Clubhouse, Concierge, Management, Playground, Pool, Party Room, Recreation Facilities, Tennis Court(s), Trail(s)
- Services included: Unknown
- HOA fee: $83 monthly
- HOA name: Bedford at Falls RIver HOA - First Residential Sve
- Second HOA name: N/A
Location
- Region: Raleigh
Financial & listing details
- Price per square foot: $276/sqft
- Tax assessed value: $631,363
- Annual tax amount: $5,503
- Date on market: 3/13/2025
- Listing agreement: Exclusive Right To Sell
- Listing terms: Cash,Conventional,FHA
- Road surface type: Paved
Price history
| Date | Event | Price |
|---|---|---|
| 4/30/2025 | Sold | $800,000+2.1%$276/sqft |
Source:  Doorify MLS #10081866 Report a problem Doorify MLS #10081866 Report a problem | ||
| 3/15/2025 | Pending sale | $783,500$270/sqft |
Source: Doorify MLS #10081866 Report a problem | ||
| 3/13/2025 | Listed for sale | $783,500+78.5%$270/sqft |
Source: Doorify MLS #10081866 Report a problem | ||
| 6/8/2017 | Sold | $439,000+1.2%$151/sqft |
Source: Public Record Report a problem | ||
| 4/28/2017 | Pending sale | $433,900$150/sqft |
Source: Real Living Pittman Properties #2121161 Report a problem | ||
| 4/10/2017 | Listed for sale | $433,900+25.8%$150/sqft |
Source: Real Living Pittman Properties #2121161 Report a problem | ||
| 12/3/2004 | Sold | $345,000$119/sqft |
Source: Public Record Report a problem | ||
Public tax history
| Year | Property taxes | Tax assessment |
|---|---|---|
| 2025 | $5,526 +0.4% | $689,367 +9.2% |
| 2024 | $5,503 +18.6% | $631,363 +49% |
| 2023 | $4,638 +7.6% | $423,711 |
| 2022 | $4,310 +4% | $423,711 |
| 2021 | $4,143 +1.9% | $423,711 |
| 2020 | $4,067 -7.5% | $423,711 +12.2% |
| 2019 | $4,398 | $377,752 |
| 2018 | $4,398 +11.3% | $377,752 |
| 2017 | $3,950 +2.1% | $377,752 |
| 2016 | $3,869 -2.1% | $377,752 -0.5% |
| 2015 | $3,953 | $379,783 |
| 2014 | -- | $379,783 |
| 2013 | -- | $379,783 |
| 2012 | -- | $379,783 |
| 2011 | -- | $379,783 |
| 2010 | -- | $379,783 |
| 2009 | -- | $379,783 |
| 2008 | -- | -- |
| 2007 | -- | -- |
| 2006 | -- | -- |
| 2005 | -- | -- |
Find assessor info on the county website
Neighborhood: North Raleigh
Nearby homes
- $671,0004 bd3 ba3k sqft10315 Evergreen Spring Pl, Raleigh, NC 27614Off Market
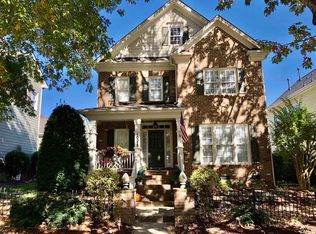
- $720,800-- bd3 ba2.6k sqft10323 Evergreen Spring Pl, Raleigh, NC 27614Off Market
- $736,3004 bd4 ba3.2k sqft10327 Evergreen Spring Pl, Raleigh, NC 27614Off Market
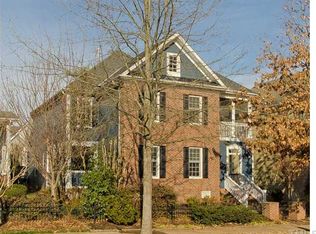
- $740,2004 bd3 ba3k sqft10311 Evergreen Spring Pl, Raleigh, NC 27614Off Market
- $738,6004 bd4 ba3.2k sqft2039 Hornbeck Ct, Raleigh, NC 27614Off Market
- $694,9004 bd3 ba2.7k sqft2043 Hornbeck Ct, Raleigh, NC 27614Off Market
- $663,9004 bd2 ba2.6k sqft2035 Hornbeck Ct, Raleigh, NC 27614Off Market
- $840-- bd-- ba-- sqft10307 Hornbeck Ct, Raleigh, NC 27614Off Market
Nearby schools
GreatSchools rating
- 9/10Abbott's Creek Elementary SchoolGrades: PK-5Distance: 1.7 mi
- 8/10Wakefield MiddleGrades: 6-8Distance: 1.3 mi
- 8/10Wakefield HighGrades: 9-12Distance: 1.4 mi
Schools provided by the listing agent
- Elementary: Wake - Abbotts Creek Elementary School
- Middle: Wake - Wakefield Middle
- High: Wake - Wakefield High
Source: Doorify MLS. This data may not be complete. We recommend contacting the local school district to confirm school assignments for this home.
Get a cash offer in 3 minutes
Find out how much your home could sell for in as little as 3 minutes with a no-obligation cash offer.
Estimated market value
$769,600
Get a cash offer in 3 minutes
Find out how much your home could sell for in as little as 3 minutes with a no-obligation cash offer.
Estimated market value
$769,600
- North Carolina
- Wake County
- Raleigh
- 27614
- North Raleigh
- 10319 Evergreen Spring Pl
