Welcome Home!
This brand-new construction, offers the perfect blend of modern design and country charm. Featuring 5 bedrooms and 3 bathrooms on a spacious 2+ acre lot, this home provides room to live, relax, and entertain. Step inside to an open-concept layout highlighted by recessed lighting and a stylish kitchen complete with a refrigerator, dishwasher, range, and island—ideal for preparing your favorite meals. The primary suite includes a walk-in closet and en-suite bathroom for added comfort, while the additional bedrooms offer plenty of space for family or guests. Enjoy outdoor living on the large front covered back deck or the back deck, perfect for relaxing or entertaining. Additional features include a 2-car carport, smart panel skirting, showcasing thoughtful details throughout. The home is supported by a private well and private septic system and comes with a 1 year manufacturer's warranty. No HOA. Don’t miss the opportunity to make this new, stylish, and comfortable home yours. Schedule your showing today! Book a showing today.
FHA, VA, USDA, and Conventional Loans are welcome!
All information is deemed reliable, and the buyer and buyer’s agent are responsible for verifying all information, including but not limited to the status of construction of the home, lot dimensions, easements, school district, and subdivision restrictions. It is the responsibility of the buyer(s) and the buyer(s) agent to verify the status of completion prior to scheduling site inspections. Some pictures may have AI-generated alterations; interior photos are of a staged model home.
Sold
Price Unknown
1032 Carnagie Rd, Poolville, TX 76487
5beds
2,128sqft
Manufactured Home, Single Family Residence
Built in 2026
2.01 Acres Lot
$-- Zestimate®
$--/sqft
$-- Estimated rent
Home value
Not available
Estimated sales range
Not available
Not available
Zestimate® history
Owner options
List your home for rent
Find your next renter with Zillow Rental Manager. Plus, with online applications, you can quickly screen prospective tenants – for free.
Refinance and save
Refinancing to a lower rate could help reduce your monthly payments and save thousands over the life of the loan.
Explore your selling options
Work with a Zillow partner agent
Leverage their expertise and Zillow's premium Showcase listings to get your home seen by more buyers.
Get startedList with your own agent
Get your home in front of millions of buyers by listing it on Zillow.
Learn how to do itSell it yourself
Take full control of how buyers see your home on Zillow by listing For Sale by Owner (FSBO).
List your homeWhat's special
Recessed lightingStylish kitchenEn-suite bathroomBack deckWalk-in closetSmart panel skirtingPrimary suite
Zillow last checked:
Listing updated:
Listed by:
Jasmine Sellers 0709601 (940)389-2782,
House Brokerage 817-718-2202
Bought with:
Non-NTREIS MLS Licensee
NON MLS
Source: NTREIS,MLS#: 21258915
Facts & features
Interior
Bedrooms & bathrooms
- Bedrooms: 5
- Bathrooms: 3
- Full bathrooms: 3
Primary bedroom
- Features: En Suite Bathroom, Walk-In Closet(s)
- Level: First
- Dimensions: 15 x 12
Bedroom
- Level: First
- Dimensions: 10 x 12
Bedroom
- Level: First
- Dimensions: 10 x 12
Bedroom
- Level: First
- Dimensions: 11 x 12
Bedroom
- Level: First
- Dimensions: 11 x 12
Den
- Level: First
- Dimensions: 15 x 14
Dining room
- Level: First
- Dimensions: 11 x 12
Kitchen
- Features: Built-in Features, Kitchen Island
- Level: First
- Dimensions: 0 x 0
Living room
- Level: First
- Dimensions: 19 x 12
Utility room
- Level: First
- Dimensions: 0 x 0
Heating
- Central, Electric
Cooling
- Central Air, Electric
Appliances
- Included: Dishwasher, Electric Range, Electric Water Heater, Refrigerator
- Laundry: Dryer Hookup, ElectricDryer Hookup, Laundry in Utility Room
Features
- Built-in Features, Decorative/Designer Lighting Fixtures, Kitchen Island, Open Floorplan, Other, Walk-In Closet(s)
- Flooring: Linoleum
- Has basement: No
- Has fireplace: No
Interior area
- Total interior livable area: 2,128 sqft
Property
Parking
- Total spaces: 2
- Parking features: Covered, Carport, Detached Carport, Driveway, Gravel
- Carport spaces: 2
Features
- Levels: One
- Stories: 1
- Patio & porch: Rear Porch, Front Porch, Patio, Covered, Deck
- Exterior features: Deck
- Pool features: None
Lot
- Size: 2.01 Acres
- Features: Acreage, Interior Lot
Details
- Parcel number: R000130041
Construction
Type & style
- Home type: MobileManufactured
- Property subtype: Manufactured Home, Single Family Residence
- Attached to another structure: Yes
Materials
- Foundation: Pillar/Post/Pier
- Roof: Composition
Condition
- Year built: 2026
Utilities & green energy
- Sewer: Private Sewer, Septic Tank
- Water: Private, Well
- Utilities for property: Electricity Available, Sewer Available, Septic Available, Water Available
Community & HOA
Community
- Features: Community Mailbox
- Security: Smoke Detector(s)
- Subdivision: Silver Spurs Ranch
HOA
- Has HOA: No
Location
- Region: Poolville
Financial & listing details
- Date on market: 5/5/2026
- Cumulative days on market: 1 day
- Listing terms: Cash,Conventional,FHA,USDA Loan
- Exclusions: locks and signs
Price history
| Date | Event | Price |
|---|---|---|
| 6/26/2026 | Sold | -- |
Source: NTREIS #21258915 Report a problem | ||
| 5/5/2026 | Pending sale | $311,000$146/sqft |
Source: NTREIS #21258915 Report a problem | ||
| 5/5/2026 | Listed for sale | $311,000+234.4%$146/sqft |
Source: NTREIS #21258915 Report a problem | ||
| 5/5/2026 | Listing removed | $93,000$44/sqft |
Source: NTREIS #21223676 Report a problem | ||
| 4/2/2026 | Pending sale | $93,000$44/sqft |
Source: NTREIS #21223676 Report a problem | ||
| 4/2/2026 | Listed for sale | $93,000$44/sqft |
Source: NTREIS #21223676 Report a problem | ||
Public tax history
Tax history is unavailable.
Neighborhood: 76487
Nearby homes
- $93,0002.01 Acres1036 Carnagie Rd, Poolville, TX 76487Lot/Land
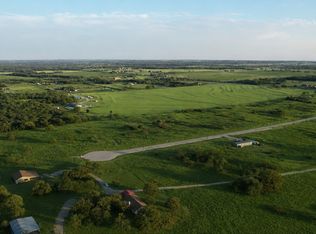
- $--2 bd3 ba2.4k sqft340 Leech Rd, Poolville, TX 76487Sold
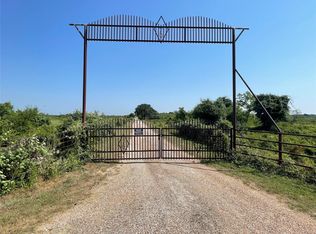
- $93,0002.01 Acres1033 Carnagie Rd, Poolville, TX 76487Lot/Land
- $93,0002.01 Acres1029 Carnagie Rd, Poolville, TX 76487Lot/Land
- $93,0002.01 Acres1025 Carnagie Rd, Poolville, TX 76487Lot/Land
- $--4.02 Acres1052 Carnagie Rd, Poolville, TX 76487Sold
- $294,300-- bd-- ba1.6k sqft370 Leech Rd, Poolville, TX 76487Off Market
- $385,0003 bd2 ba1.9k sqft1001 Carnagie Rd, Poolville, TX 76487New Construction
Nearby schools
GreatSchools rating
- 4/10Poolville Elementary SchoolGrades: PK-5Distance: 4.3 mi
- 4/10Poolville Junior High SchoolGrades: 6-8Distance: 4.3 mi
- 4/10Poolville High SchoolGrades: 9-12Distance: 3.4 mi
Schools provided by the listing agent
- Elementary: Poolville
- Middle: Poolville
- High: Poolville
- District: Poolville ISD
Source: NTREIS. This data may not be complete. We recommend contacting the local school district to confirm school assignments for this home.
- Texas
- Parker County
- Poolville
- 76487
- 1032 Carnagie Rd
Nearby cities
Nearby zip codes
Other Poolville Topics
