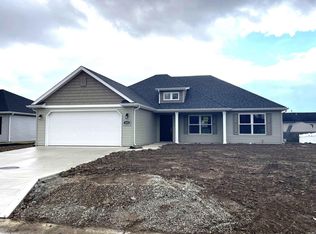
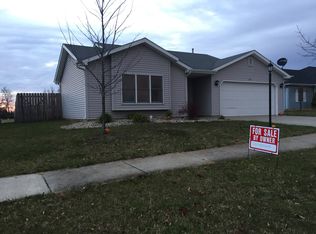
Newer house with MANY updates! The open-concept floor plan creates a bright and inviting space, complemented by new doors and new LVP flooring throughout. The spacious primary suite offers a large ensuite, providing a comfortable private retreat. Outside, enjoy a 14x29 patio with a 10x12 gazebo, perfect for entertaining, relaxing, or enjoying the outdoors. Additional upgrades include Polypro flooring in the garage and a separate garden shed, adding durability and functionality to the property. With numerous updates, great outdoor space, and a peaceful setting, this home is move-in ready and waiting for you!
Pending
$260,000
1032 Down Ridge Dr, Decatur, IN 46733
3beds
1,368sqft
Single Family Residence
Built in 2022
8,276 Square Feet Lot
$259,900 Zestimate®
$--/sqft
$-- HOA
What's special
Spacious primary suiteSeparate garden shedOpen-concept floor planGreat outdoor spaceBright and inviting spaceNew doorsLarge ensuite
- 19 days
- 693
- 19
Likely to sell faster than
Zillow last checked:
Listing updated:
Listed by:
Jessica Shearer Cell:260-385-4994,
Impact Realty LLC
Source: IRMLS,MLS#: 202634182
Facts & features
Interior
Bedrooms & bathrooms
- Bedrooms: 3
- Bathrooms: 2
- Full bathrooms: 2
- Main level bedrooms: 3
Bedroom 1
- Level: Main
Bedroom 2
- Level: Main
Kitchen
- Level: Main
- Area: 242
- Dimensions: 22 x 11
Living room
- Level: Main
- Area: 255
- Dimensions: 15 x 17
Heating
- Forced Air
Cooling
- Central Air
Appliances
- Included: Dishwasher, Microwave, Refrigerator, Washer, Dryer-Electric, Electric Oven, Electric Water Heater
Features
- Windows: Window Treatments
- Basement: None
- Has fireplace: No
Interior area
- Total structure area: 1,368
- Total interior livable area: 1,368 sqft
- Finished area above ground: 1,368
- Finished area below ground: 0
Video & virtual tour
Property
Parking
- Total spaces: 2
- Parking features: Attached
- Attached garage spaces: 2
Features
- Levels: One
- Stories: 1
Lot
- Size: 8,276 Square Feet
- Dimensions: 70X120
- Features: Level
Details
- Additional structures: Garden Shed, Gazebo
- Parcel number: 010236302053.000014
Construction
Type & style
- Home type: SingleFamily
- Architectural style: Ranch
- Property subtype: Single Family Residence
Materials
- Vinyl Siding
Condition
- New construction: No
- Year built: 2022
Utilities & green energy
- Sewer: City
- Water: City
Community & HOA
Community
- Subdivision: East Ridge / Eastridge
Location
- Region: Decatur
Financial & listing details
- Tax assessed value: $206,500
- Annual tax amount: $1,858
- Date on market: 8/21/2026
Estimated market value
$259,900
$247,000 - $273,000
$1,775/mo
Price history
| Date | Event | Price |
|---|---|---|
| 8/23/2026 | Pending sale | $260,000 |
Source: | ||
| 8/21/2026 | Price change | $260,000+15.2% |
Source: | ||
| 5/2/2022 | Pending sale | $225,752 |
Source: | ||
| 4/25/2022 | Listed for sale | $225,752 |
Source: | ||
Public tax history
| Year | Property taxes | Tax assessment |
|---|---|---|
| 2025 | $1,898 -11.6% | $206,500 +8.8% |
| 2024 | $2,146 +17783.3% | $189,800 +7.8% |
| 2023 | $12 | $176,000 +43900% |
| 2022 | $12 | $400 |
| 2021 | $12 | $400 |
| 2020 | $12 | $400 |
| 2019 | $12 -57.1% | $400 |
| 2018 | $28 +54.5% | $400 |
| 2017 | $18 | $400 |
| 2016 | $18 +62.9% | $400 |
| 2014 | $11 -2.8% | $400 |
| 2013 | $11 -0.3% | $400 |
| 2012 | $11 -1.7% | $400 |
| 2011 | $12 -0.2% | $400 |
| 2010 | $12 +0.3% | $400 |
| 2009 | $12 +10.6% | $400 |
| 2007 | $11 | $400 |
| 2006 | -- | $400 |
| 2005 | -- | $400 |
Find assessor info on the county website
Monthly payment
Est. payment
Payment breakdown
Explore the cost of this home by adjusting the details. Changes won't be saved.Climate risks
Neighborhood: 46733
Nearby schools
Schools provided by the listing agent
- Elementary: Bellmont
- Middle: Bellmont
- High: Bellmont
- District: North Adams Community
Source: IRMLS. This data may not be complete. We recommend contacting the local school district to confirm school assignments for this home.