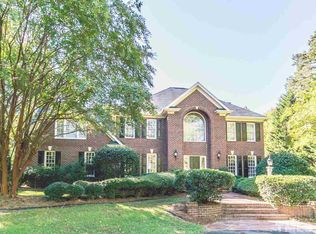
Nature lovers this is your home! Listen to the birds and watch the deer on your wonderfully private 1.84 acre property. Beautiful trees and lush landscaping. Live well and entertain well in this lovely updated home! First impressions matter & this home is a show stopper with a pretty ''southern facade''. So many wonderful updates! Impressive kitchen with high end finishes: Sub Zero Refrigerator with 2 drawer freezer & 2 extra drawers of refrigeration, Sub Zero glass front 78 bottle wine cabinet with dual temperature control for white & red wines , Wolf Double Ovens (M Series with convection & gourmet & many other features), Thermador Cooktop with ventilation & includes extra low feature for gourmet cooking, Bosch Dishwasher, Butlers Pantry & Granite Tops. Home has the most beautiful, natural lighting throughout due to the large, charming floor to ceiling windows throughout. Hardwoods on majority of main floor. Home has beautiful, custom light fixtures throughout. Large sunroom has it's own access to a deck area. The dining room & powder room feature designer wallpaper. Upstairs you will find the gorgeous owner's suite with a stunning wall of windows and the tastefully done owner's bathroom. Beautiful marble tile floors, free standing soaking tub, custom beveled windows, large glass enclosure shower with ''Rain Shower'' & hand held fixture & large bench & dual vanities. 3 large secondary bedrooms. (One bedroom with ensuite bathroom and others share ''Jack & Jill'' bathroom.) New carpet upstairs. Walk out basement space is ideal for extended guests and has a kitchenette space, full bathroom with heated tile floor and glass shower door enclosure. Basement also has an additional garage area (3rd & 4th car tandem stall) that could accomodate a car or boat. Tankless hot water heater, newer roof, whole house water purifier, exterior recently painted & walk-up attic. Home has abundance of storage. Enjoy fires around the backyard firepit. Plenty of space for play & pets to enjoy in the fenced yard. Boaters you will love this location close to Falls Lake! Plus easy access to Interstate 540, RDU, shops & restaurants. NO formal HOA (Small voluntary contribution yearly) & NO City Taxes. Full list of updates in MLS docs. Home is a true pleasure to show!
Sold for $1,205,000
$1,205,000
1032 Downing Way Ct, Raleigh, NC 27614
4beds
4,429sqft
Single Family Residence
Built in 1991
1.84 Acres Lot
$1,377,200 Zestimate®
$272/sqft
$5,562 Estimated rent
Home value
$1,377,200
$1.27M - $1.51M
$5,562/mo
Zestimate® history
Owner options
List your home for rent
$5,562/mo
Rent Zestimate®
Find your next renter with Zillow Rental Manager. Plus, with online applications, you can quickly screen prospective tenants – for free.
$5,562/mo
Rent Zestimate®
Refinance and save
$7,619/mo
Est. payment
Refinancing to a lower rate could help reduce your monthly payments and save thousands over the life of the loan.
$7,619/mo
Est. payment
Explore your selling options
Work with a Zillow partner agent
Leverage their expertise and Zillow's premium Showcase listings to get your home seen by more buyers.
Get startedList with your own agent
Get your home in front of millions of buyers by listing it on Zillow.
Learn how to do itSell it yourself
Take full control of how buyers see your home on Zillow by listing For Sale by Owner (FSBO).
List your homeWhat's special
Zillow last checked:
Listing updated:
Listed by:
Colleen Blatz 919-610-1696,
Howard Hanna Allen Tate Raleigh Falls of Neuse
Bought with:
Non Member
Non Member Office
Source: Doorify MLS,MLS#: 10030285
Facts & features
Interior
Bedrooms & bathrooms
- Bedrooms: 4
- Bathrooms: 6
- Full bathrooms: 4
- 1/2 bathrooms: 2
Primary bedroom
- Level: Second
- Area: 355.68 Square Feet
- Dimensions: 23.4 x 15.2
Bedroom 2
- Level: Second
- Area: 172.84 Square Feet
- Dimensions: 14.9 x 11.6
Bedroom 3
- Level: Second
- Area: 165.41 Square Feet
- Dimensions: 13.9 x 11.9
Bathroom 4
- Level: Second
- Area: 224.4 Square Feet
- Dimensions: 17 x 13.2
Breakfast room
- Level: Main
- Area: 140.17 Square Feet
- Dimensions: 13.1 x 10.7
Dining room
- Level: Main
- Area: 209.88 Square Feet
- Dimensions: 15.9 x 13.2
Other
- Level: Main
- Area: 51 Square Feet
- Dimensions: 10.2 x 5
Exercise room
- Level: Lower
- Area: 114.24 Square Feet
- Dimensions: 11.9 x 9.6
Family room
- Level: Main
- Area: 341.44 Square Feet
- Dimensions: 19.4 x 17.6
Kitchen
- Level: Main
- Area: 151.96 Square Feet
- Dimensions: 13.1 x 11.6
Living room
- Level: Main
- Area: 147.42 Square Feet
- Dimensions: 12.6 x 11.7
Office
- Level: Lower
- Area: 185.92 Square Feet
- Dimensions: 16.6 x 11.2
Other
- Description: Unfinished Attic
- Level: Third
- Area: 768 Square Feet
- Dimensions: 32 x 24
Recreation room
- Level: Lower
- Area: 337.92 Square Feet
- Dimensions: 19.2 x 17.6
Sunroom
- Level: Main
- Area: 204.7 Square Feet
- Dimensions: 17.8 x 11.5
Heating
- Propane
Cooling
- Central Air, Ceiling Fan(s), Heat Pump
Appliances
- Included: Built-In Gas Oven, Built-In Gas Range, Convection Oven, Refrigerator, Range Hood, Tankless Water Heater, Water Purifier, Wine Refrigerator
- Laundry: Laundry Room, Main Level
Features
- Breakfast Bar, Ceiling Fan(s), Chandelier, Double Vanity, Granite Counters, His and Hers Closets, Pantry, Soaking Tub, Tray Ceiling(s), Walk-In Closet(s), Dining L, Shower Only, Separate Shower, Bathtub/Shower Combination, Water Closet, Smooth Ceilings
- Flooring: Carpet, Hardwood, Luxury Vinyl, Tile
- Basement: Daylight,Exterior Entry,Finished,Interior Entry,Partial,Storage Space,Walk-Out Access
Interior area
- Total structure area: 4,429
- Total interior livable area: 4,429 sqft
- Finished area above ground: 3,535
- Finished area below ground: 894
Property
Parking
- Total spaces: 3
- Parking features: Basement, Garage Faces Side
- Garage spaces: 3
Features
- Levels: Three Or More
- Stories: 2
- Patio & porch: Deck
- Exterior features: Fire Pit, Private Yard, Fenced Yard
- Fencing: Full
- Has view: Yes
- View description: Trees/Woods
Lot
- Size: 1.84 Acres
- Features: Wooded, Hardwood Trees
Details
- Additional structures: Shed(s)
- Parcel number: 1800502501
- Special conditions: Standard
- Other equipment: Fuel Tank(s)
Construction
Type & style
- Home type: SingleFamily
- Architectural style: Traditional
- Property subtype: Single Family Residence
Materials
- Stone, Wood Siding
- Foundation: Brick/Mortar
- Roof: Metal
Condition
- Updated/Remodeled
- New construction: No
- Year built: 1991
Utilities & green energy
- Sewer: Septic Tank
- Water: Well
- Utilities for property: Cable Connected, Septic Connected
Community & HOA
Community
- Features: Street Lights
- Subdivision: Downing Place
HOA
- Has HOA: No
Location
- Region: Raleigh
Financial & listing details
- Price per square foot: $272/sqft
- Tax assessed value: $695,581
- Annual tax amount: $3,472
- Date on market: 5/17/2024
- Listing agreement: Exclusive Right To Sell
- Listing terms: Cash,Conventional
Price history
| Date | Event | Price |
|---|---|---|
| 6/28/2024 | Sold | $1,205,000-6.6%$272/sqft |
Source:  Doorify MLS #10030285 Report a problem Doorify MLS #10030285 Report a problem | ||
| 6/3/2024 | Pending sale | $1,290,000$291/sqft |
Source: Doorify MLS #10030285 Report a problem | ||
| 5/17/2024 | Listed for sale | $1,290,000+174.5%$291/sqft |
Source: Doorify MLS #10030285 Report a problem | ||
| 7/2/1999 | Sold | $470,000$106/sqft |
Source: Public Record Report a problem | ||
Public tax history
| Year | Property taxes | Tax assessment |
|---|---|---|
| 2025 | $4,853 +19.5% | $755,694 |
| 2024 | $4,060 +16.9% | $755,694 +54.9% |
| 2023 | $3,472 +7.9% | $487,745 |
| 2022 | $3,218 +2.8% | $487,745 |
| 2021 | $3,131 +1.7% | $487,745 |
| 2020 | $3,079 -9.9% | $487,745 +5.8% |
| 2019 | $3,417 | $460,903 |
| 2018 | $3,417 +14.8% | $460,903 |
| 2017 | $2,977 +2.1% | $460,903 |
| 2016 | $2,917 -32.9% | $460,903 -31% |
| 2015 | $4,345 +5.5% | $667,696 |
| 2014 | $4,117 | $667,696 |
| 2013 | -- | $667,696 |
| 2012 | -- | $667,696 |
| 2011 | -- | $667,696 |
| 2010 | -- | $667,696 |
| 2009 | -- | $667,696 |
| 2008 | -- | -- |
| 2007 | -- | -- |
| 2006 | -- | -- |
| 2005 | -- | -- |
| 2004 | -- | -- |
| 2003 | -- | -- |
| 2002 | -- | -- |
| 2001 | -- | -- |
Find assessor info on the county website
Neighborhood: 27614
Nearby homes
- $851,100-- bd5 ba2.9k sqft1033 Downing Way Ct, Raleigh, NC 27614Off Market
- $1,019,4004 bd4 ba3.6k sqft1604 Adams Mountain Rd, Raleigh, NC 27614Off Market
- $859,500-- bd5 ba3.2k sqft1540 Adams Mountain Rd, Raleigh, NC 27614Off Market
- $995,6003 bd3 ba3.7k sqft1020 Downing Way Ct, Raleigh, NC 27614Off Market
- $1,015,700-- bd3 ba3.9k sqft1048 Downing Way Ct, Raleigh, NC 27614Off Market
- $1,010,900-- bd3 ba4.8k sqft1045 Downing Way Ct, Raleigh, NC 27614Off Market
- $686,9514 bd3 ba3.8k sqft1612 Adams Mountain Rd, Raleigh, NC 27614Off Market
- $1,219,200-- bd5 ba5.3k sqft1532 Adams Mountain Rd, Raleigh, NC 27614Off Market
Nearby schools
GreatSchools rating
- 3/10Brassfield ElementaryGrades: K-5Distance: 1.4 mi
- 8/10West Millbrook MiddleGrades: 6-8Distance: 4 mi
- 7/10Millbrook HighGrades: 9-12Distance: 6.2 mi
Schools provided by the listing agent
- Elementary: Wake - Brassfield Road Elementary
- Middle: Wake - West Millbrook Middle
- High: Wake - Millbrook High
Source: Doorify MLS. This data may not be complete. We recommend contacting the local school district to confirm school assignments for this home.
Get a cash offer in 3 minutes
Find out how much your home could sell for in as little as 3 minutes with a no-obligation cash offer.
Estimated market value
$1,377,200
Get a cash offer in 3 minutes
Find out how much your home could sell for in as little as 3 minutes with a no-obligation cash offer.
Estimated market value
$1,377,200
- North Carolina
- Wake County
- Raleigh
- 27614
- 1032 Downing Way Ct
