Mid-century-modern charm with original hardwoods, wood paneling, and cabinetry. Partially-finished basement apartment with separate entrance. Walking distance to Rosebank Elementary, Shelby Bottoms, and restaurants/businesses on Eastland/Porter. Selling as-is | Showings begin 10/17/26. Open house 10/24/26 | Most of these photos are from previous listings - updated photos coming soon | Sq footage based on prior listing, buyer to verify.
Active
$480,000
1032 Mitchell Rd, Nashville, TN 37206
3beds
2,184sqft
Single Family Residence, Residential
Built in 1955
0.36 Acres Lot
$-- Zestimate®
$220/sqft
$-- HOA
What's special
Mid-century-modern charmOriginal hardwoodsWood paneling
- 10 hours
- 126
- 26
Zillow last checked:
Listing updated:
Listed by:
Hadassah Bird 615-594-7050,
MW Real Estate Co. 629-220-2469
Source: RealTracs MLS as distributed by MLS GRID,MLS#: 3620721
Facts & features
Interior
Bedrooms & bathrooms
- Bedrooms: 3
- Bathrooms: 2
- Full bathrooms: 2
- Main level bedrooms: 2
Bedroom 1
- Area: 132 Square Feet
- Dimensions: 12x11
Bedroom 2
- Area: 121 Square Feet
- Dimensions: 11x11
Bedroom 3
- Area: 360 Square Feet
- Dimensions: 18x20
Primary bathroom
- Features: Ceramic
- Level: Ceramic
Dining room
- Features: Combination
- Level: Combination
- Area: 121 Square Feet
- Dimensions: 11x11
Kitchen
- Features: Eat-in Kitchen
- Level: Eat-in Kitchen
- Area: 154 Square Feet
- Dimensions: 11x14
Living room
- Features: Combination
- Level: Combination
- Area: 247 Square Feet
- Dimensions: 13x19
Recreation room
- Features: Basement Level
- Level: Basement Level
- Area: 264 Square Feet
- Dimensions: 12x22
Heating
- Central, Electric
Cooling
- Ceiling Fan(s), Central Air, Electric
Appliances
- Included: Electric Range, Dishwasher, Dryer, Refrigerator, Washer
- Laundry: Electric Dryer Hookup, Washer Hookup
Features
- Flooring: Wood, Tile, Vinyl
- Basement: Apartment,Exterior Entry,Partially Finished
Interior area
- Total structure area: 2,184
- Total interior livable area: 2,184 sqft
- Finished area above ground: 1,092
- Finished area below ground: 1,092
Property
Parking
- Total spaces: 4
- Parking features: Attached, Asphalt
- Carport spaces: 2
- Uncovered spaces: 2
Features
- Levels: Two
- Stories: 1
Lot
- Size: 0.36 Acres
- Dimensions: 151 x 180
Details
- Parcel number: 08308002300
- Special conditions: Standard
Construction
Type & style
- Home type: SingleFamily
- Property subtype: Single Family Residence, Residential
Materials
- Brick, Vinyl Siding
- Roof: Shingle
Condition
- New construction: No
- Year built: 1955
Utilities & green energy
- Sewer: Public Sewer
- Water: Public
- Utilities for property: Electricity Available, Water Available
Community & HOA
Community
- Subdivision: Rosewood Heights
HOA
- Has HOA: No
Location
- Region: Nashville
Financial & listing details
- Price per square foot: $220/sqft
- Tax assessed value: $517,200
- Annual tax amount: $3,638
- Date on market: 10/14/2026
- Electric utility on property: Yes
Estimated market value
Not available
Estimated sales range
Not available
Not available
Price history
| Date | Event | Price |
|---|---|---|
| 10/15/2026 | Listed for sale | $480,000+66.1%$220/sqft |
Source:  RealTracs MLS as distributed by MLS GRID #3620721 Report a problem RealTracs MLS as distributed by MLS GRID #3620721 Report a problem | ||
| 12/30/2020 | Listing removed | $1,400$1/sqft |
Source: RealTracs MLS as distributed by MLS GRID #2208784 Report a problem | ||
| 11/23/2020 | Listed for rent | $1,400-6.7%$1/sqft |
Source: Exit Realty Bob Lamb & Associates #2208784 Report a problem | ||
| 5/12/2018 | Listing removed | $1,500$1/sqft |
Source: EXIT REALTY BOB LAMB & ASSOCIATES #1922090 Report a problem | ||
| 3/16/2018 | Listed for rent | $1,500$1/sqft |
Source: Exit Realty Bob Lamb & Associates #1910912 Report a problem | ||
| 11/30/2017 | Sold | $289,000-3.3%$132/sqft |
Source: RealTracs MLS as distributed by MLS GRID #1852287 Report a problem | ||
| 10/22/2017 | Pending sale | $299,000$137/sqft |
Source: Reliant Realty ERA Powered #1852287 Report a problem | ||
| 9/26/2017 | Price change | $299,000-4.2%$137/sqft |
Source: Reliant Realty ERA Powered #1852287 Report a problem | ||
| 9/6/2017 | Price change | $312,000-3.1%$143/sqft |
Source: Reliant Realty ERA Powered #1852287 Report a problem | ||
| 8/13/2017 | Price change | $322,000-4.5%$147/sqft |
Source: Reliant Realty ERA Powered #1852287 Report a problem | ||
| 8/6/2017 | Listed for sale | $337,000+212%$154/sqft |
Source: Reliant Realty ERA Powered #1852287 Report a problem | ||
| 9/5/2012 | Sold | $108,000$49/sqft |
Source: Public Record Report a problem | ||
Public tax history
| Year | Property taxes | Tax assessment |
|---|---|---|
| 2025 | $3,639 +33.3% | $129,300 +54.1% |
| 2024 | $2,730 | $83,900 |
| 2023 | $2,730 | $83,900 |
| 2022 | $2,730 -1% | $83,900 |
| 2021 | $2,759 +14.3% | $83,900 +46.7% |
| 2020 | $2,414 +33.8% | $57,200 |
| 2019 | $1,805 | $57,200 |
| 2018 | $1,805 | $57,200 |
| 2017 | $1,805 | $57,200 +54.6% |
| 2016 | $1,805 +8% | $37,000 |
| 2015 | $1,671 | $37,000 |
| 2014 | $1,671 | $37,000 |
| 2013 | -- | $37,000 +9.5% |
| 2012 | -- | $33,800 |
| 2011 | -- | $33,800 |
| 2010 | -- | $33,800 |
| 2009 | -- | $33,800 +7.6% |
| 2008 | -- | $31,400 |
| 2007 | -- | $31,400 |
| 2006 | -- | -- |
| 2005 | -- | -- |
| 2004 | -- | -- |
| 2003 | -- | -- |
| 2002 | -- | -- |
| 2001 | -- | -- |
| 2000 | -- | -- |
Find assessor info on the county website
Monthly payment
Est. payment
Payment breakdown
Explore the cost of this home by adjusting the details. Changes won't be saved.Climate risks
Neighborhood: Rosebank
Nearby schools
Schools provided by the listing agent
- Elementary: Rosebank Elementary
- Middle: Stratford STEM Magnet School Lower Campus
- High: Stratford STEM Magnet School Upper Campus
Source: RealTracs MLS as distributed by MLS GRID. This data may not be complete. We recommend contacting the local school district to confirm school assignments for this home.
Similar homes
- $478,0002 bd2 ba1.1k sqft1407 Chester Ave, Nashville, TN 37206For Sale

 MLS ID #3620230, Mona Martin. RealTracs MLS as distributed by MLS GRID
 - $479,0003 bd2 ba1.3k sqft3812 Inglewood Cir N, Nashville, TN 37216For Sale
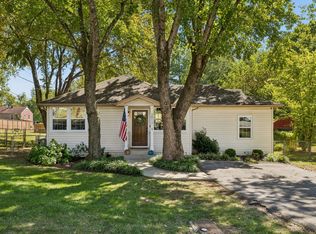 MLS ID #3615717, Traci Colon. RealTracs MLS as distributed by MLS GRID
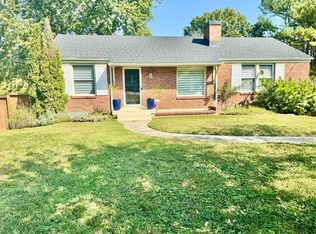
 - $689,9004 bd2 ba2.1k sqft1021 Mitchell Rd, Nashville, TN 37206For Sale By Owner
- $350,0002 bd1 ba1.3k sqft701 Eastland Ct, Nashville, TN 37206For Sale
 MLS ID #3306670, Joe Archer. RealTracs MLS as distributed by MLS GRID
 - $529,9003 bd2 ba1.5k sqft808 Potter Ln, Nashville, TN 37206For SaleMLS ID #3301854, Christopher Austin Kepley. RealTracs MLS as distributed by MLS GRID
- $524,9003 bd2 ba1.2k sqft2217 Pinewood Rd, Nashville, TN 37216For SaleMLS ID #3619599, Jeff D. Brown. RealTracs MLS as distributed by MLS GRID
- $565,0003 bd2 ba2.2k sqft1829 Willow Springs Dr, Nashville, TN 37216For SaleMLS ID #3619643, Andra Brewer. RealTracs MLS as distributed by MLS GRID
- $574,0003 bd2 ba1.2k sqft904 Mitchell Rd, Nashville, TN 37206For SaleMLS ID #3604010, Fran Patton, Broker, CRS, CIPS. RealTracs MLS as distributed by MLS GRID
- $550,0003 bd2 ba1.3k sqft2602 Colbert Dr, Nashville, TN 37206For SaleMLS ID #3598976, Josh Cook. RealTracs MLS as distributed by MLS GRID
- $594,0003 bd1 ba1.9k sqft2508 Eastland Ave, Nashville, TN 37206For SaleMLS ID #3597697, Tiffany Johnson. RealTracs MLS as distributed by MLS GRID
- $624,9003 bd2 ba2.1k sqft2505 Sheridan Rd, Nashville, TN 37206For SaleMLS ID #3601371, Ali Vandiver. RealTracs MLS as distributed by MLS GRID
- $464,9004 bd2 ba1.4k sqft1115 Campbell St, Nashville, TN 37206For SaleMLS ID #3225010, Tyler C. King. RealTracs MLS as distributed by MLS GRID
- $499,0003 bd2 ba1.4k sqft2014 Warden Dr, Nashville, TN 37216For SaleMLS ID #3594605, Becky Holtzclaw. RealTracs MLS as distributed by MLS GRID
- $589,0003 bd2 ba1.4k sqft2605 Brittany Ct, Nashville, TN 37206For SaleMLS ID #3541459, Emily Twardowski. RealTracs MLS as distributed by MLS GRID
- $435,0003 bd2 ba1.7k sqft2235 Aubrey Ct, Nashville, TN 37214For SaleMLS ID #3612078, Katina Thornton. RealTracs MLS as distributed by MLS GRID
- $554,0003 bd2 ba1.4k sqft2214 Fernwood Dr, Nashville, TN 37216For SaleMLS ID #3592247, Tim G. Repass. RealTracs MLS as distributed by MLS GRID
- $414,0003 bd4 ba1.3k sqft2228 Aubrey Ct, Nashville, TN 37214For SaleMLS ID #3618809, Bernie Gallerani. RealTracs MLS as distributed by MLS GRID
- $420,0004 bd2 ba1.8k sqft1722 Ordway Pl, Nashville, TN 37206For SaleMLS ID #3217231, Danny Babel. RealTracs MLS as distributed by MLS GRID
- $625,0003 bd3 ba1.9k sqft1811 Cahal Ave, Nashville, TN 37206For SaleMLS ID #3618670, Dawn Doll. RealTracs MLS as distributed by MLS GRID
