1032 Rudder Dr is a two-story Spring Hill single-family home with five bedrooms and generous main-floor gathering space. The kitchen features a large center island, white cabinetry, granite countertops, stainless steel appliances, and hardwood flooring that flows into a living room with a coffered ceiling and fireplace. A tray-ceiling primary suite includes a bathroom with a double vanity, a soaking tub, and a separate shower, while additional carpeted bedrooms and two more bathrooms provide room for rest or work. Outside, a raised deck overlooks the backyard, offering space for outdoor gatherings. A two-car attached garage and wide driveway complete this well-maintained residence with practical amenities throughout every room.
Active
Price cut: $17K (9/17)
$624,000
1032 Rudder Dr, Spring Hill, TN 37174
5beds
2,519sqft
Single Family Residence, Residential
Built in 2016
7,840 Square Feet Lot
$-- Zestimate®
$248/sqft
$46/mo HOA
What's special
Additional carpeted bedroomsLarge center islandSpace for outdoor gatheringsWide drivewayGenerous main-floor gathering spaceStainless steel appliancesFive bedrooms
- 58 days
- 273
- 20
Zillow last checked:
Listing updated:
Listed by:
Karen Albright 480-462-5392,
OPENDOOR BROKERAGE, LLC 480-462-5392
Source: RealTracs MLS as distributed by MLS GRID,MLS#: 3520539
Facts & features
Interior
Bedrooms & bathrooms
- Bedrooms: 5
- Bathrooms: 3
- Full bathrooms: 2
- 1/2 bathrooms: 1
Heating
- Central
Cooling
- Central Air
Appliances
- Included: Electric Range, Dishwasher, Microwave
Features
- Flooring: Carpet, Wood, Tile
- Basement: None
Interior area
- Total structure area: 2,519
- Total interior livable area: 2,519 sqft
- Finished area above ground: 2,519
Property
Parking
- Total spaces: 2
- Parking features: Attached
- Attached garage spaces: 2
Features
- Levels: Two
- Stories: 2
Lot
- Size: 7,840 Square Feet
- Dimensions: 65 x 120
Details
- Parcel number: 094166F A 00800 00011166K
- Special conditions: Standard
Construction
Type & style
- Home type: SingleFamily
- Property subtype: Single Family Residence, Residential
Materials
- Brick, Stone, Wood Siding
Condition
- New construction: No
- Year built: 2016
Utilities & green energy
- Sewer: Public Sewer
- Water: Public
- Utilities for property: Water Available
Community & HOA
Community
- Subdivision: Wades Grove Sec12
HOA
- Has HOA: Yes
- HOA fee: $46 monthly
Location
- Region: Spring Hill
Financial & listing details
- Price per square foot: $248/sqft
- Tax assessed value: $620,100
- Annual tax amount: $3,114
- Date on market: 8/28/2026
Estimated market value
Not available
Estimated sales range
Not available
Not available
Price history
| Date | Event | Price |
|---|---|---|
| 9/17/2026 | Price change | $624,000-2.7%$248/sqft |
Source:  RealTracs MLS as distributed by MLS GRID #3520539 Report a problem RealTracs MLS as distributed by MLS GRID #3520539 Report a problem | ||
| 9/3/2026 | Price change | $641,000-2.1%$254/sqft |
Source: RealTracs MLS as distributed by MLS GRID #3520539 Report a problem | ||
| 8/21/2026 | Listed for sale | $655,000+5.8%$260/sqft |
Source: RealTracs MLS as distributed by MLS GRID #3520539 Report a problem | ||
| 8/4/2026 | Sold | $618,900+52.8%$246/sqft |
Source: Public Record Report a problem | ||
| 5/28/2019 | Sold | $405,000$161/sqft |
Source: Public Record Report a problem | ||
| 4/22/2019 | Pending sale | $405,000$161/sqft |
Source: EXIT REALTY KING AND ASSOCIATES #2029566 Report a problem | ||
| 4/12/2019 | Price change | $405,000-2.4%$161/sqft |
Source: Owner Report a problem | ||
| 4/3/2019 | Listed for sale | $414,900+14%$165/sqft |
Source: Owner Report a problem | ||
| 12/30/2016 | Sold | $363,855$144/sqft |
Source: EXIT Realty solds #3529404382642573147 Report a problem | ||
Public tax history
| Year | Property taxes | Tax assessment |
|---|---|---|
| 2025 | $3,115 +17.6% | $155,025 +50.4% |
| 2024 | $2,648 | $103,075 |
| 2023 | $2,648 | $103,075 |
| 2022 | $2,648 -2% | $103,075 |
| 2021 | $2,703 +5.2% | $103,075 +27.1% |
| 2020 | $2,570 +3% | $81,075 |
| 2019 | $2,494 +12% | $81,075 |
| 2018 | $2,227 | $81,075 |
| 2017 | $2,227 | $81,075 +440.5% |
| 2016 | -- | $15,000 |
Find assessor info on the county website
Monthly payment
Est. payment
Payment breakdown
Explore the cost of this home by adjusting the details. Changes won't be saved.Climate risks
Neighborhood: 37174
Nearby schools
Schools provided by the listing agent
- Elementary: Arrington Elementary School
- Middle: Fairview Middle School
- High: Fairview High School
Source: RealTracs MLS as distributed by MLS GRID. This data may not be complete. We recommend contacting the local school district to confirm school assignments for this home.
Similar homes
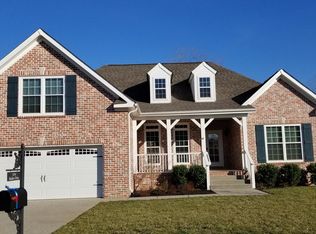
- $665,0004 bd4 ba3.2k sqft1002 Glessner Dr, Spring Hill, TN 37174For Sale

 MLS ID #3622975, Gary Ashton. RealTracs MLS as distributed by MLS GRID

 - $599,0003 bd3 ba2.5k sqft2004 Keene Cir, Spring Hill, TN 37174For Sale
 MLS ID #3613268, Betsy Peebles. RealTracs MLS as distributed by MLS GRID
 - $614,0003 bd3 ba2.5k sqft7009 Whisperwood Ave, Spring Hill, TN 37174For Sale
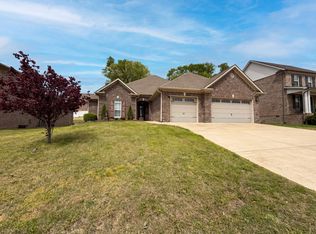 MLS ID #3175757, Karen Albright. RealTracs MLS as distributed by MLS GRID
 - $497,0004 bd3 ba2.2k sqft3010 Feradach Ln, Spring Hill, TN 37174For Sale
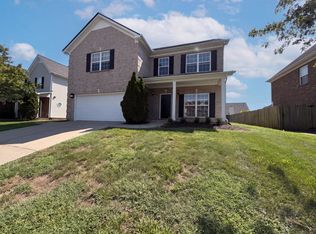 MLS ID #11950727, Michelle Huemmer, Opendoor Brokerage LLC (TN). NY State MLS
 - $655,0004 bd4 ba2.4k sqft436 Marilyn Cir, Spring Hill, TN 37174For SaleMLS ID #3506498, Joshua Brown. RealTracs MLS as distributed by MLS GRID
- $459,9004 bd3 ba2.2k sqft2240 Hayward Ln, Spring Hill, TN 37174For SaleMLS ID #3319288, Marqueze D. Williams Sr.. RealTracs MLS as distributed by MLS GRID
- $445,0005 bd3 ba2k sqft2923 Sams Ct, Spring Hill, TN 37174For SaleMLS ID #3335985, Arlo Nugent. RealTracs MLS as distributed by MLS GRID
- $495,0004 bd3 ba2.2k sqft436 Zeffer Ct, Spring Hill, TN 37174For SaleMLS ID #3591949, Robin Becerra. RealTracs MLS as distributed by MLS GRID
- $499,9004 bd3 ba2k sqft4017 Cadence Dr, Spring Hill, TN 37174For SaleMLS ID #3547723, Dena Abbott. RealTracs MLS as distributed by MLS GRID
- $570,0004 bd3 ba3k sqft2042 Sunflower Dr, Spring Hill, TN 37174For SaleMLS ID #3543020, Jamie Scott. RealTracs MLS as distributed by MLS GRID
- $709,0004 bd3 ba2.9k sqft5008 Stately Dr, Thompsons Station, TN 37179For SaleMLS ID #3263949, Cameron Hunt. RealTracs MLS as distributed by MLS GRID
- $534,0003 bd3 ba3.2k sqft2217 Caleb Dr, Spring Hill, TN 37174For SaleMLS ID #3185103, Jacquelyn Scott. RealTracs MLS as distributed by MLS GRID
- $475,0004 bd3 ba2.7k sqft1028 Solomon Ln, Spring Hill, TN 37174For SaleMLS ID #3335878, Gary Ashton. RealTracs MLS as distributed by MLS GRID
- $475,0004 bd2 ba1.7k sqft2505 Preston Way, Spring Hill, TN 37174For SaleMLS ID #3542610, Kenneth Douglas. RealTracs MLS as distributed by MLS GRID
- $655,0002 bd2 ba1.9k sqft701 Clay Ct, Spring Hill, TN 37174For SaleMLS ID #3542917, Theodore White. RealTracs MLS as distributed by MLS GRID
- $475,0004 bd3 ba2.4k sqft1057 Countess Ln, Spring Hill, TN 37174For SaleMLS ID #3256545, Jeff D. Brown. RealTracs MLS as distributed by MLS GRID
- $543,0005 bd3 ba2.9k sqft5017 Salient Dr Lot 121, Spring Hill, TN 37174New ConstructionMLS ID #3527634, Hannah Goethel. RealTracs MLS as distributed by MLS GRID
- $439,0003 bd3 ba2k sqft1766 Witt Way Dr, Spring Hill, TN 37174For SaleMLS ID #3621684, Jake Berisa. RealTracs MLS as distributed by MLS GRID
- $469,0003 bd3 ba2.5k sqft1027 Countess Ln, Spring Hill, TN 37174For SaleMLS ID #3247648, Karen Albright. RealTracs MLS as distributed by MLS GRID
- $750,0005 bd3 ba3.1k sqft1019 Brixworth Dr, Thompsons Station, TN 37179For SaleMLS ID #3603336, Paula Adams. RealTracs MLS as distributed by MLS GRID
