Skip main navigation
Closed
  • $237,000

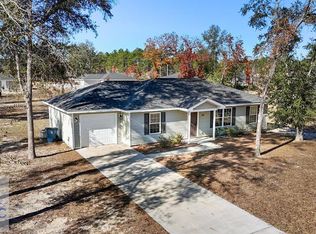
    1032 Spring Grove Rd, Jesup, GA 31545

    3beds
    1,294sqft
    Single Family Residence
    Built in 2023
    0.5 Acres Lot
    $236,500 Zestimate®
    $183/sqft
    $1,785 Estimated rent

    Home value

    $236,500

    $225,000 - $248,000

    $1,785/mo

    Zestimate® history
    Loading
    Loading...

    Owner options

    List your home for rent

    $1,785/mo

    Rent Zestimate®

    Find your next renter with Zillow Rental Manager. Plus, with online applications, you can quickly screen prospective tenants – for free.

    Learn more

    $1,785/mo

    Rent Zestimate®

    Refinance and save

    $1,548/mo

    Est. payment

    Refinancing to a lower rate could help reduce your monthly payments and save thousands over the life of the loan.

    See today's rates

    $1,548/mo

    Est. payment

    Explore your selling options

    Work with a Zillow partner agent

    Leverage their expertise and Zillow's premium Showcase listings to get your home seen by more buyers.

    Get started

    List with your own agent

    Get your home in front of millions of buyers by listing it on Zillow.

    Learn how to do it

    Sell it yourself

    Take full control of how buyers see your home on Zillow by listing For Sale by Owner (FSBO).

    List your home

    What's special

    Fenced backyardPrivate outdoor spaceWalk-in closet
    Beautiful 3 Bedroom, 2 Bath home is a country setting yet convenient to everything. Home is move-in ready and Packed with Features. This charming traditional style home sits on a spacious 0.5-acre lot, offering the perfect blend of comfort, privacy, and convenience. The primary suite is a true retreat, featuring a walk-in closet and a dual sink vanity in the primary bath for added luxury and functionality. This fully equipped home comes complete including the refrigerator, washer, and dryer and 2 TV's to make move in day a breeze. Step outside to enjoy a fenced backyard, ideal for pets, gatherings, or simply relaxing in your own private outdoor space. The property also includes a 2-car garage plus parking for up to 6 additional vehicles, perfect for guests, hobbies, or extra storage needs. This is a must see home priced to sell. Don't delay call today from your private showing.

    Zillow last checked:

    Listing updated:

    Listed by:

    Cynthia H Brown 662-694-9235,

    Southern Classic Realtors,

    Michelle Duncan 912-463-9900,

    Southern Classic Realtors

    Bought with:

    Non Mls Salesperson

    Non-Mls Company

    Source: GAMLS,MLS#: 10813157MLS Logo

    Facts & features

    Interior

    Bedrooms & bathrooms
    • Bedrooms: 3
    • Bathrooms: 2
    • Full bathrooms: 2
    • Main level bathrooms: 2
    • Main level bedrooms: 3
    Rooms
    • Room types: Family Room, Laundry
    Dining room
    • Features: Dining Rm/Living Rm Combo
    Heating
    • Central, Electric, Heat Pump
    Cooling
    • Ceiling Fan(s), Central Air, Electric
    Appliances
    • Included: Cooktop, Dishwasher, Dryer, Electric Water Heater, Microwave, Refrigerator, Stainless Steel Appliance(s), Washer
    • Laundry: Common Area
    Features
    • Double Vanity, Separate Shower, Split Bedroom Plan, Walk-In Closet(s)
    • Flooring: Carpet, Laminate
    • Basement: None
    • Attic: Pull Down Stairs
    • Has fireplace: No
    Interior area
    • Total structure area: 1,294
    • Total interior livable area: 1,294 sqft
    • Finished area above ground: 1,294
    • Finished area below ground: 0

    Property

    Parking
    • Parking features: Attached
    • Has attached garage: Yes
    Features
    • Levels: One
    • Stories: 1
    • Fencing: Wood
    Lot
    • Size: 0.5 Acres
    • Features: Level
    Details
    • Parcel number: 98N3

    Construction

    Type & style
    • Home type: SingleFamily
    • Architectural style: Traditional
    • Property subtype: Single Family Residence
    Materials
    • Vinyl Siding
    • Roof: Composition
    Condition
    • Resale
    • New construction: No
    • Year built: 2023

    Utilities & green energy

    • Sewer: Septic Tank
    • Water: Well
    • Utilities for property: Electricity Available, Sewer Connected, Water Available

    Community & HOA

    Community
    • Features: None
    • Subdivision: None
    HOA
    • Has HOA: No
    • Services included: None
    Location
    • Region: Jesup

    Financial & listing details

    • Price per square foot: $183/sqft
    • Tax assessed value: $232,881
    • Annual tax amount: $2,652
    • Date on market: 7/27/2026
    • Cumulative days on market: 11 days
    • Listing agreement: Exclusive Right To Sell
    • Electric utility on property: Yes

    Price history

    DateEventPrice
    8/25/2026Sold$237,000-0.1%$183/sqft
    Source: GAMLS #10813157 Report a problem
    8/7/2026Pending sale$237,200$183/sqft
    Source: Scout MLS #2001497 Report a problem
    7/27/2026Listed for sale$237,200+11.9%$183/sqft
    Source: GAMLS #10813157 Report a problem
    7/5/2023Sold$211,900$164/sqft
    Source: Public Record Report a problem

    Public tax history

    YearProperty taxesTax assessment
    2024$2,245 +2149.2%$93,152 +2639.8%
    2023$100 -6.7%$3,400
    2022$107 $3,400
    Find assessor info on the county website

    Neighborhood: 31545

    Nearby schools

    GreatSchools rating
    Schools provided by the listing agent
    • Elementary: Jesup
    • Middle: Arthur Williams
    • High: Wayne

    Source: GAMLS. This data may not be complete. We recommend contacting the local school district to confirm school assignments for this home.

    Sell for more on Zillow
    Get a Zillow Showcase℠ listing at no additional cost and you could sell for .
    $236,500
    2% more
    +$4,730
    With Zillow Showcase(estimated)
    $241,230
    Sell for more on Zillow
    Get a Zillow Showcase℠ listing at no additional cost and you could sell for .
    $236,500
    2% more
    +$4,730
    With Zillow Showcase(estimated)
    $241,230