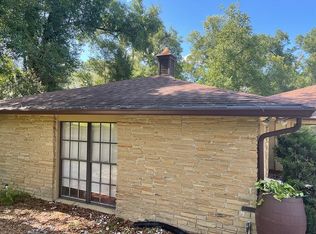

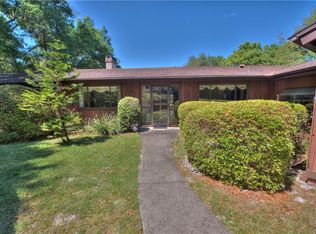
Welcome home to this beautifully preserved brick 4-bedroom, 2-bath split-plan pool home in desirable Brandywine, lovingly maintained with much of its original charm and craftsmanship still intact! Your own backyard resort awaits with an in-ground pool screened lanai, and covered patio -- perfect for Florida living and entertaining year-round. Inside, a dramatic sunken living room welcomes you with a cozy wood-burning fireplace (gas-ready) with large build in's for display and storage. The spacious primary suite is a true retreat, featuring a private sitting area flanked by dual closets, en-suite with separate shower, double vanities, water closet & bidet. The split floor plan places all secondry bedrooms on the opposite wing for maximum privacy. The kitchen features a handy pass-through to the breakfast nook plus built-in oven & microwave, while the adjacent formal dining room is perfect for gatherings.
Active
$535,000
1032 Valley Forge Rd, Deland, FL 32720
4beds
2,882sqft
Single Family Residence, Residential
Built in 1980
0.68 Acres Lot
$515,800 Zestimate®
$186/sqft
$32/mo HOA
What's special
Screened lanaiIn-ground poolBuilt-in oven and microwaveSpacious primary suiteCovered patioDouble vanitiesEn-suite with separate shower
- 11 days
- 1,242
- 63
Zillow last checked:
Listing updated:
Listed by:
Marthana Green 386-562-7050,
LPT Realty, LLC
Source: DBAMLS,MLS#: 1230403
Facts & features
Interior
Bedrooms & bathrooms
- Bedrooms: 4
- Bathrooms: 3
- Full bathrooms: 2
- 1/2 bathrooms: 1
Bedroom 1
- Level: Main
- Area: 132 Square Feet
- Dimensions: 11.00 x 12.00
Bedroom 2
- Level: Main
- Area: 168 Square Feet
- Dimensions: 14.00 x 12.00
Bedroom 3
- Level: Main
- Area: 120 Square Feet
- Dimensions: 12.00 x 10.00
Dining room
- Level: Main
- Area: 210 Square Feet
- Dimensions: 14.00 x 15.00
Kitchen
- Level: Main
- Area: 104 Square Feet
- Dimensions: 8.00 x 13.00
Living room
- Level: Main
- Area: 380 Square Feet
- Dimensions: 20.00 x 19.00
Office
- Level: Main
- Area: 224 Square Feet
- Dimensions: 14.00 x 16.00
Other
- Description: dinette area
- Level: Main
- Area: 104 Square Feet
- Dimensions: 8.00 x 13.00
Heating
- Central
Cooling
- Central Air, Electric, Multi Units
Appliances
- Included: Trash Compactor, Refrigerator, Microwave, Electric Water Heater, Electric Oven, Electric Cooktop, Disposal, Dishwasher
- Laundry: Electric Dryer Hookup, Washer Hookup
Features
- Breakfast Nook, Built-in Features, Ceiling Fan(s), Central Vacuum, Entrance Foyer, Primary Bathroom - Shower No Tub, Split Bedrooms, Vaulted Ceiling(s)
- Flooring: Carpet, Laminate, Tile
- Windows: Skylight(s)
- Number of fireplaces: 1
- Fireplace features: Wood Burning
Interior area
- Total structure area: 4,010
- Total interior livable area: 2,882 sqft
Video & virtual tour
Property
Parking
- Total spaces: 2
- Parking features: Attached, Circular Driveway, Garage
- Attached garage spaces: 2
- Has uncovered spaces: Yes
Accessibility
- Accessibility features: Accessible Entrance
Features
- Levels: One
- Stories: 1
- Patio & porch: Patio, Screened
- Pool features: In Ground
Lot
- Size: 0.68 Acres
- Features: Cul-De-Sac
Details
- Parcel number: 602903020050
- Zoning description: PUD
Construction
Type & style
- Home type: SingleFamily
- Architectural style: Ranch
- Property subtype: Single Family Residence, Residential
Materials
- Brick
- Foundation: Slab
- Roof: Shingle
Condition
- New construction: No
- Year built: 1980
Utilities & green energy
- Sewer: Public Sewer
- Water: Public
- Utilities for property: Electricity Connected, Sewer Connected
Community & HOA
Community
- Subdivision: Not on the List
HOA
- Has HOA: Yes
- Services included: Maintenance Grounds
- HOA fee: $95 quarterly
Location
- Region: Deland
Financial & listing details
- Price per square foot: $186/sqft
- Tax assessed value: $479,409
- Annual tax amount: $393
- Date on market: 9/3/2026
- Listing terms: Cash,Conventional
- Electric utility on property: Yes
Estimated market value
$515,800
$490,000 - $542,000
$3,139/mo
Price history
| Date | Event | Price |
|---|---|---|
| 9/3/2026 | Listed for sale | $535,000+161%$186/sqft |
Source:  Stellar MLS #FC321192 Report a problem Stellar MLS #FC321192 Report a problem | ||
| 8/31/2012 | Sold | $205,000-6.4%$71/sqft |
Source:  DBAMLS #527915 Report a problem DBAMLS #527915 Report a problem | ||
| 2/4/2012 | Listed for sale | $219,000-12.4%$76/sqft |
Source: Listhub #527915 Report a problem | ||
| 1/13/2010 | Listing removed | $249,900$87/sqft |
Source: The Home Zone Report a problem | ||
| 9/27/2009 | Listed for sale | $249,900+81.1%$87/sqft |
Source: ReMax Associates, Inc #V462 Report a problem | ||
| 12/21/1993 | Sold | $138,000$48/sqft |
Source: Public Record Report a problem | ||
Public tax history
| Year | Property taxes | Tax assessment |
|---|---|---|
| 2025 | $393 +2.3% | $189,872 +2.9% |
| 2024 | $384 +7.6% | $184,521 +3% |
| 2023 | $357 +6.9% | $179,147 +3% |
| 2022 | $334 | $173,929 +3% |
| 2021 | -- | $168,863 +1.4% |
| 2020 | -- | $166,532 +2.3% |
| 2019 | $327 | $162,788 +1.9% |
| 2018 | $327 +5.5% | $159,753 +2.1% |
| 2017 | $310 +9.9% | $156,467 +2.1% |
| 2016 | $282 +7.6% | $153,249 +0.7% |
| 2015 | $262 | $152,184 +0.8% |
| 2014 | $262 | $150,976 +1.5% |
| 2013 | -- | $148,745 +10% |
| 2012 | -- | $135,252 -4.3% |
| 2011 | -- | $141,379 -8.3% |
| 2010 | -- | $154,209 -0.5% |
| 2009 | -- | $154,960 +3.1% |
| 2007 | -- | $150,296 -0.5% |
| 2006 | -- | $151,029 +6.1% |
| 2005 | -- | $142,359 +3% |
| 2004 | -- | $138,213 +1.9% |
| 2003 | -- | $135,636 +2.4% |
| 2002 | -- | $132,457 +1.6% |
| 2001 | -- | $130,372 +3% |
| 2000 | -- | $126,575 |
Find assessor info on the county website
Monthly payment
Est. payment
Payment breakdown
Explore the cost of this home by adjusting the details. Changes won't be saved.Climate risks
Neighborhood: 32720
Nearby schools
Schools provided by the listing agent
- Elementary: Citrus Grove
- Middle: Southwestern
- High: Deland
Source: DBAMLS. This data may not be complete. We recommend contacting the local school district to confirm school assignments for this home.
Similar homes
- $592,0004 bd4 ba3.3k sqft2011 N Spring Garden Ave, Deland, FL 32720For Sale
 MLS ID #1230680, Tammy Shaver, Redfin Corporation. DBAMLS
 - $494,0004 bd3 ba2.5k sqft601 GLENWOOD ROAD, DELAND, FL 32720For Sale

 MLS ID #V4950997, Maureen Kemp, KEMP REALTY GROUP. Stellar MLS
 - $549,9003 bd2 ba2k sqft1880 WHIPPOORWILL LANE, DELAND, FL 32720For Sale
 MLS ID #V4951084, Kathy Aparo-Griffin, APARO-GRIFFIN PROPERTIES INC. Stellar MLS
 - $484,0004 bd4 ba2.6k sqft2285 WILMHURST ROAD, DELAND, FL 32720For Sale
 MLS ID #S5148538, Keith Pavlick, CHARLES RUTENBERG REALTY ORLANDO. Stellar MLS
 - $557,0005 bd3 ba2.8k sqft1570 GLENWOOD ROAD, DELAND, FL 32720For SaleMLS ID #V4949882, Shannon Peterson, GREENE REALTY OF FLORIDA LLC. Stellar MLS
- $539,0004 bd2 ba2.2k sqft616 W Minnesota Ave, Deland, FL 32720For SaleMLS ID #1224236, Deborah Dunn, Town and Country Realty. DBAMLS
- $549,9005 bd3 ba3k sqft204 BUTTER HILL, DELAND, FL 32724For SaleMLS ID #G5116408, Nancy McCloskey, WATSON REALTY CORP. Stellar MLS
- $799,0004 bd3 ba3.1k sqft234 CROOKED TREE TRAIL, DELAND, FL 32724For SaleMLS ID #TB8547094, Greg Sullivan, BY OWNER.COM. Stellar MLS
- $669,0004 bd3 ba2.7k sqft1830 GLENWOOD OAKS LANE, DELAND, FL 32720For SaleMLS ID #V4950955, Bee Powell, BEE REALTY CORP. Stellar MLS
- $624,9003 bd3 ba2.3k sqft2287 N SPRING GARDEN AVENUE, DELAND, FL 32720For SaleMLS ID #V4950036, Shawna Lewis, COLDWELL BANKER COAST REALTY. Stellar MLS
- $415,0003 bd3 ba1.7k sqft1701 N STONE STREET, DELAND, FL 32720For SaleMLS ID #V4950979, Cindee Cullingford, CORAL C'S REALTY LLC. Stellar MLS
- $529,0004 bd3 ba1.8k sqft535 E PLYMOUTH AVENUE, DELAND, FL 32724For SaleMLS ID #V4950380, Matthew Buckley, LPT REALTY, LLC. Stellar MLS
- $500,0003 bd2 ba1.4k sqft305 VIOLETWOOD ROAD, DELAND, FL 32720For SaleMLS ID #V4944941, Don LeVeille, III, THE BAUMGARTNER COMPANY. Stellar MLS
- $489,0004 bd3 ba2.8k sqft122 LOS ARBOR DRIVE, DELAND, FL 32724For SaleMLS ID #O6407218, Ken Pozek, REAL BROKER, LLC. Stellar MLS
- $376,0003 bd2 ba1.7k sqft2700 CONCORD ROAD, DELAND, FL 32720For SaleMLS ID #O6428624, Kimberly Bartholomew, S & B REALTY. Stellar MLS
- $438,4005 bd3 ba3k sqft730 W University Ave, Deland, FL 32720For SaleMLS ID #1229538, Tammy Cherry, Charles Rutenberg Realty Orlando LLC. DBAMLS
- $469,9904 bd2 ba2.2k sqft700 ELKHORN FERN LANE, DELAND, FL 32720For SaleMLS ID #O6422115, Anna Cheng Cheung, FLORIDA TOP REALTY. Stellar MLS
- $425,0004 bd3 ba2.6k sqft1517 Clapton Dr, Deland, FL 32720For SaleMLS ID #1229597, Taner Banks, Keller Williams Realty Florida Partners. DBAMLS
- $575,0004 bd4 ba3.3k sqft887 ASTERFIELD LANE, DELAND, FL 32720For SaleMLS ID #O6399668, Joseph Firmin, LPT REALTY, LLC. Stellar MLS
- $524,9005 bd4 ba2.8k sqft431 W RICH AVENUE #429, DELAND, FL 32720For SaleMLS ID #V4947962, Bee Powell, BEE REALTY CORP. Stellar MLS
