NO HOA! with WORKSHOP! Country dream home on fully fenced 5 acres with a security gate and perfect for animals, recreational toys, and entertaining! This property offers the ideal blend of peaceful country living, modern updates, and functional space. Inside, the home has been extensively remodeled and is move-in ready. Fresh drywall, paint, trim, and baseboards create a clean, modern feel, while wood beams highlight the vaulted living area. The spacious living room features a gas log fireplace. The kitchen includes a new dishwasher, refreshed cabinetry, and flows seamlessly into the main living spaces. Updated flooring runs throughout, with a refinished built-in desk and motorized blinds in the formal living room. Three traditional bedrooms while the remote 4th could be used as an office or flex space. Major upgrades include a brand new HVAC system, tankless water heater, updated electrical, and plumbing improvements with reverse osmosis filtration. Additional enhancements include new windows and interior doors, recessed lighting, security cameras, and smart home features through Apple HomeKit. Both bathrooms have been updated, with one fully renovated to include new tile, fixtures, and faucets. Both baths feature updated lighting, GFCI outlets, and properly vented exhaust fans. Closets include organization systems. The exterior features new gutters, fresh landscaping, a newly constructed patio, refinished front pillars, freshly painted iron gate, and new mailbox. Enjoy a covered front porch and covered back patio overlooking the acreage. The 30x48 workshop offers incredible versatility with new shop doors, concrete floor and apron, electricity, and extended water service with a frost-free hydrant. Dog runs with access doors provide a functional kennel setup. 2-car side-entry garage. Rare opportunity to own fully improved, move-in ready acreage.
Sold
Price Unknown
10320 Buncombe Rd, Bethany, LA 71007
4beds
2,367sqft
Single Family Residence
Built in 1978
5 Acres Lot
$387,100 Zestimate®
$--/sqft
$1,819 Estimated rent
Home value
$387,100
$368,000 - $406,000
$1,819/mo
Zestimate® history
Owner options
List your home for rent
$1,819/mo
Rent Zestimate®
Find your next renter with Zillow Rental Manager. Plus, with online applications, you can quickly screen prospective tenants – for free.
$1,819/mo
Rent Zestimate®
Refinance and save
Refinancing to a lower rate could help reduce your monthly payments and save thousands over the life of the loan.
Explore your selling options
Work with a Zillow partner agent
Leverage their expertise and Zillow's premium Showcase listings to get your home seen by more buyers.
Get startedList with your own agent
Get your home in front of millions of buyers by listing it on Zillow.
Learn how to do itSell it yourself
Take full control of how buyers see your home on Zillow by listing For Sale by Owner (FSBO).
List your homeWhat's special
Fresh landscapingThree traditional bedroomsSecurity gateExtensively remodeledRefinished built-in deskNew mailboxNewly constructed patio
Zillow last checked:
Listing updated:
Listed by:
Tammi Montgomery 0995682171 318-752-2700,
RE/MAX Real Estate Services 318-752-2700
Bought with:
Non-NTREIS MLS Licensee
NON MLS
Source: NTREIS,MLS#: 21280498
Facts & features
Interior
Bedrooms & bathrooms
- Bedrooms: 4
- Bathrooms: 2
- Full bathrooms: 2
Primary bedroom
- Level: First
- Dimensions: 0 x 0
Living room
- Level: First
- Dimensions: 0 x 0
Heating
- Central
Cooling
- Central Air
Appliances
- Included: Dishwasher, Electric Range, Tankless Water Heater, Vented Exhaust Fan
- Laundry: Laundry in Utility Room
Features
- Built-in Features, High Speed Internet, Smart Home
- Has basement: No
- Number of fireplaces: 1
- Fireplace features: Gas Log
Interior area
- Total interior livable area: 2,367 sqft
Property
Parking
- Total spaces: 4
- Parking features: Additional Parking, Boat, Electric Gate, Garage Faces Side
- Attached garage spaces: 2
- Carport spaces: 2
- Covered spaces: 4
Features
- Levels: One
- Stories: 1
- Pool features: None
- Fencing: Chain Link,Full,Wrought Iron
Lot
- Size: 5 Acres
- Features: Cleared
Details
- Parcel number: 161616000010400
Construction
Type & style
- Home type: SingleFamily
- Architectural style: Detached,Farmhouse
- Property subtype: Single Family Residence
Materials
- Brick
- Foundation: Slab
- Roof: Shingle
Condition
- Year built: 1978
Utilities & green energy
- Sewer: Septic Tank
- Water: Public
- Utilities for property: Septic Available, Water Available
Community & HOA
Community
- Security: Security System, Carbon Monoxide Detector(s)
- Subdivision: Rural
HOA
- Has HOA: No
Location
- Region: Bethany
Financial & listing details
- Tax assessed value: $178,700
- Annual tax amount: $2,772
- Date on market: 5/25/2026
- Cumulative days on market: 54 days
- Exclusions: Refrigerator
Price history
| Date | Event | Price |
|---|---|---|
| 7/10/2026 | Sold | -- |
Source: NTREIS #21280498 Report a problem | ||
| 6/9/2026 | Pending sale | $389,000$164/sqft |
Source: NTREIS #21280498 Report a problem | ||
| 5/25/2026 | Listed for sale | $389,000-2.7%$164/sqft |
Source: NTREIS #21280498 Report a problem | ||
| 5/23/2026 | Listing removed | $399,999$169/sqft |
Source: NTREIS #21237440 Report a problem | ||
| 5/12/2026 | Price change | $399,999-3.6%$169/sqft |
Source: NTREIS #21237440 Report a problem | ||
| 4/16/2026 | Listed for sale | $415,000+38.4%$175/sqft |
Source: NTREIS #21237440 Report a problem | ||
| 6/8/2023 | Sold | -- |
Source: NTREIS #20317805 Report a problem | ||
| 5/19/2023 | Pending sale | $299,900$127/sqft |
Source: NTREIS #20317805 Report a problem | ||
| 5/3/2023 | Contingent | $299,900$127/sqft |
Source: NTREIS #20317805 Report a problem | ||
| 5/2/2023 | Listed for sale | $299,900$127/sqft |
Source: NTREIS #20317805 Report a problem | ||
Public tax history
| Year | Property taxes | Tax assessment |
|---|---|---|
| 2025 | $2,772 +0.5% | $17,870 |
| 2024 | $2,759 +7.3% | $17,870 +9% |
| 2023 | $2,571 +77.8% | $16,401 |
| 2022 | $1,446 0% | $16,401 |
| 2021 | $1,446 0% | $16,401 |
| 2020 | $1,446 +5.8% | $16,401 +2.7% |
| 2019 | $1,368 | $15,968 |
| 2018 | $1,368 | $15,968 |
| 2017 | $1,368 +0.2% | $15,968 -0.8% |
| 2015 | $1,365 +2.4% | $16,090 |
| 2014 | $1,333 | $16,090 |
| 2013 | $1,333 | $16,090 |
| 2012 | -- | $16,090 +19.6% |
| 2011 | -- | $13,450 |
| 2010 | -- | $13,450 |
| 2009 | -- | $13,450 |
| 2008 | -- | $13,450 +15.6% |
| 2007 | -- | $11,630 |
| 2006 | -- | $11,630 |
| 2005 | -- | $11,630 |
| 2004 | -- | $11,630 +25.6% |
| 2003 | -- | $9,260 |
| 2002 | -- | $9,260 |
| 2000 | -- | $9,260 |
Find assessor info on the county website
Neighborhood: 71007
Nearby homes
- $19,850-- bd-- ba-- sqftBuncombe, Bethany, LA 71007Off Market
- $31,7604,338 Acres10366 Buncombe Rd, Bethany, LA 71007Off Market
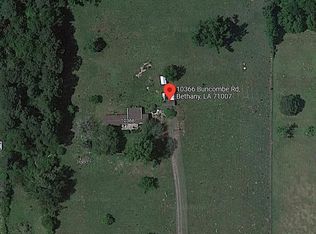
- $19,850-- bd-- ba-- sqftBuncombe, Bethany, LA 71007Off Market
- $272,3004 bd2 ba2k sqft10256 Buncombe Rd, Bethany, LA 71007Off Market
- $130-- bd-- ba1k sqft10278 Buncomb Rd, Bethany, LA 71007Off Market
- $20,540-- bd-- ba-- sqftBuncombe, Bethany, LA 71007Off Market
- $2,340-- bd-- ba952 sqft10276 Buncomb Rd, Bethany, LA 71007Off Market
- $21017.084 AcresBuncombe Rd, Bethany, LA 71007Off Market
Nearby schools
GreatSchools rating
- 6/10Walnut Hill Elementary/Middle SchoolGrades: PK-8Distance: 6.5 mi
- 6/10Huntington High SchoolGrades: 9-12Distance: 10.3 mi
Schools provided by the listing agent
- District: Caddo PSB
Source: NTREIS. This data may not be complete. We recommend contacting the local school district to confirm school assignments for this home.
- Louisiana
- Caddo Parish
- Bethany
- 71007
- 10320 Buncombe Rd
Nearby cities
Nearby zip codes
Other Bethany Topics
