Experience the perfect blend of comfort and style in this move-in-ready residence, ideally situated in the highly sought-after Stonebridge neighborhood. This spacious 5-bedroom, 4-bath home sits on a tranquil, professionally landscaped acre that offers a private, park-like retreat. Designed for both daily living and effortless entertaining, the thoughtful floor plan features a gourmet kitchen with ample cabinetry and counter space, flowing seamlessly into a sun-drenched breakfast nook equipped with convenient under-seat storage. The adjacent family room provides a cozy sanctuary, complete with custom built-ins and a gas fireplace. Additionally, the versatile downstairs bedroom, paired with a full bath, serves as an ideal home office, guest suite, or multi-generational living space. The upstairs level features an expansive owner's suite, complete with a beautifully updated luxury shower and soaking tub. Three additional generously sized bedrooms share a newly renovated bath, while a massive second-floor bonus room provides versatile space for a media center, home gym, or playroom. The home boasts impressive highlights, including a walk-up attic with expansion potential, a large deck with a jacuzzi, and scenic views of the private, wooded backyard. Exceptional amenities include a sealed crawl space, an integrated sprinkler system, low-voltage landscape lighting, and a SunSetter deck awning. Located in a premier community, you will enjoy easy access to local shopping, dining, and major thoroughfares. Residents also benefit from fantastic community amenities, including two pools, tennis and pickleball courts, a playground, a soccer field, and a tranquil lake.
For sale
$979,900
10320 Grafton Rd, Raleigh, NC 27615
5beds
3,686sqft
:
Get pre-qualified$5,927/mo
Single Family Residence, Residential
Built in 1987
0.96 Acres Lot
$941,100 Zestimate®
$266/sqft
$92/mo HOA
What's special
Newly renovated bathIntegrated sprinkler systemSunsetter deck awningTranquil professionally landscaped acrePrivate park-like retreatLow-voltage landscape lighting
- 2 days |
- 984 |
- 79 |
Zillow last checked:
Listing updated:
Listed by:
Kevin Hagen 919-389-9614,
Capital Raleigh Realty
Source: Doorify MLS,MLS#: 10181990
Facts & features
Interior
Bedrooms & bathrooms
- Bedrooms: 5
- Bathrooms: 4
- Full bathrooms: 4
Heating
- Fireplace(s), Heat Pump, Natural Gas, None
Cooling
- Central Air, Gas, Heat Pump
Appliances
- Included: Built-In Electric Oven, Built-In Gas Range, Cooktop, Dishwasher, Gas Cooktop, Ice Maker, Plumbed For Ice Maker, Refrigerator, Vented Exhaust Fan
- Laundry: Gas Dryer Hookup, Laundry Room, Main Level, Washer Hookup
Features
- Crown Molding, In-Law Floorplan, Kitchen Island, Quartz Counters, Recessed Lighting
- Flooring: Carpet, Ceramic Tile, Hardwood, Wood
- Windows: Double Pane Windows
- Basement: Crawl Space
- Number of fireplaces: 1
- Fireplace features: Family Room
- Common walls with other units/homes: No Common Walls
Interior area
- Total structure area: 3,686
- Total interior livable area: 3,686 sqft
- Finished area above ground: 3,686
- Finished area below ground: 0
Property
Parking
- Total spaces: 5
- Parking features: Concrete
- Attached garage spaces: 2
- Uncovered spaces: 3
Features
- Levels: Two
- Stories: 2
- Patio & porch: Awning(s), Deck
- Exterior features: Awning(s), Rain Gutters
- Pool features: Community
- Has spa: Yes
- Spa features: Above Ground, Heated, Private
- Fencing: Back Yard, Fenced
- Has view: Yes
- View description: Trees/Woods
Lot
- Size: 0.96 Acres
- Features: Hardwood Trees
Details
- Parcel number: 079902572887000 0151589
- Zoning: R-40W
- Special conditions: Standard
Construction
Type & style
- Home type: SingleFamily
- Architectural style: Georgian
- Property subtype: Single Family Residence, Residential
Materials
- Brick, Engineered Wood
- Foundation: Block
- Roof: Shingle
Condition
- New construction: No
- Year built: 1987
Utilities & green energy
- Sewer: Holding Tank, Public Sewer
- Water: Public
- Utilities for property: Cable Available, Electricity Available, Electricity Connected, Natural Gas Available, Natural Gas Connected, Phone Available, Sewer Connected
Community & HOA
Community
- Features: Playground, Pool, Tennis Court(s)
- Subdivision: Stonebridge
HOA
- Has HOA: Yes
- Amenities included: Pool, Other
- Services included: None
- HOA fee: $1,100 annually
Location
- Region: Raleigh
Financial & listing details
- Price per square foot: $266/sqft
- Tax assessed value: $711,252
- Annual tax amount: $4,569
- Date on market: 7/23/2026
- Road surface type: Asphalt
Estimated market value
$941,100
$894,000 - $988,000
$5,041/mo
Price history
| Date | Event | Price |
|---|---|---|
| 7/23/2026 | Listed for sale | $979,900+1589.5%$266/sqft |
Source:  Doorify MLS #10181990 Report a problem Doorify MLS #10181990 Report a problem | ||
| 3/1/1999 | Sold | $58,000$16/sqft |
Source: Public Record Report a problem | ||
Public tax history
| Year | Property taxes | Tax assessment |
|---|---|---|
| 2025 | $4,569 +3% | $711,252 |
| 2024 | $4,437 +23.5% | $711,252 +55.3% |
| 2023 | $3,592 +7.9% | $458,109 |
| 2022 | $3,328 +2.8% | $458,109 |
| 2021 | $3,239 +1.7% | $458,109 |
| 2020 | $3,186 -12.7% | $458,109 +3.1% |
| 2019 | $3,650 | $444,500 |
| 2018 | -- | $444,500 |
| 2017 | $3,180 +2.1% | $444,500 |
| 2016 | $3,116 -2.1% | $444,500 -2.3% |
| 2015 | $3,181 +5.5% | $455,185 |
| 2014 | $3,015 | $455,185 |
| 2013 | -- | $455,185 |
| 2012 | -- | $455,185 |
| 2011 | -- | $455,185 |
| 2010 | -- | $455,185 |
| 2009 | -- | $455,185 |
| 2008 | -- | -- |
| 2007 | -- | -- |
| 2006 | -- | -- |
| 2005 | -- | -- |
| 2004 | -- | -- |
| 2003 | -- | -- |
| 2002 | -- | -- |
| 2001 | -- | -- |
Find assessor info on the county website
Monthly payment
Est. payment
Payment breakdown
Explore the cost of this home by adjusting the details. Changes won't be saved.Climate risks
Neighborhood: 27615
Nearby schools
GreatSchools rating
- 9/10Pleasant Union ElementaryGrades: PK-5Distance: 0.6 mi
- 8/10West Millbrook MiddleGrades: 6-8Distance: 4.2 mi
- 7/10Millbrook HighGrades: 9-12Distance: 6.7 mi
Schools provided by the listing agent
- Elementary: Wake - Pleasant Union Elementary
- Middle: Wake - West Millbrook Middle
- High: Wake - Millbrook High
Source: Doorify MLS. This data may not be complete. We recommend contacting the local school district to confirm school assignments for this home.
- $824,2000.99 Acres10312 Grafton Rd, Raleigh, NC 27615Off Market
- $1,871,2004 bd5 ba4.5k sqft10324 Grafton Rd, Raleigh, NC 27615Off Market
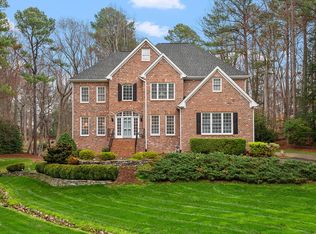
- $1,000,0005 bd5 ba4.8k sqft10308 Grafton Rd, Raleigh, NC 27615Sold
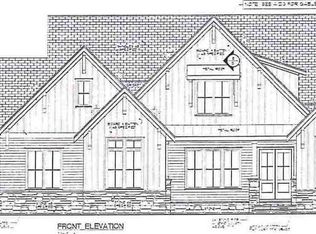
- $1,499,1004 bd5 ba3.7k sqft10328 Grafton Rd, Raleigh, NC 27615Off Market
- $942,600-- bd5 ba3.9k sqft10317 Grafton Rd, Raleigh, NC 27615Off Market
- $11.96 Acres2423 Heartley Dr, Raleigh, NC 27615Off Market
- $1,162,7004 bd4 ba6k sqft10313 Grafton Rd, Raleigh, NC 27615Off Market
- $852,9004 bd3 ba3.1k sqft10321 Grafton Rd, Raleigh, NC 27615Off Market
A local agent can set up tours, give advice and negotiate with sellers.
Similar homes
- $1,275,0004 bd4 ba3.8k sqft13201 Norwood Rd, Raleigh, NC 27614For Sale
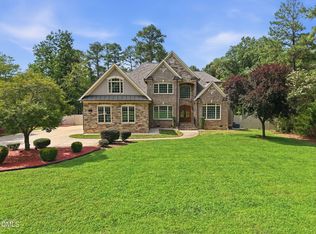
 MLS ID #10182040, Sherri Richter. Doorify MLS
 - $1,100,0004 bd4 ba4.1k sqft11605 Chappells Way, Raleigh, NC 27614For Sale
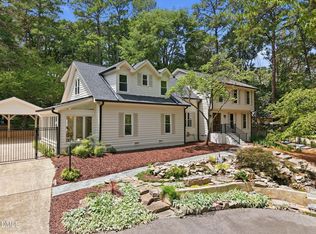 MLS ID #10181716, Greg Ferguson. Doorify MLS
 - $875,0005 bd5 ba3.7k sqft10108 Clairbourne Pl, Raleigh, NC 27615For Sale
 MLS ID #10176493, Sue Kerata. Doorify MLS
 - $719,9004 bd4 ba3.2k sqft204 Raindrop Ct, Raleigh, NC 27615For Sale
 MLS ID #10181858, Conner Franck. Doorify MLS
 - $760,0004 bd4 ba3.1k sqft200 Emerywood Dr, Raleigh, NC 27615For SaleMLS ID #10164184, Anita Oxford. Doorify MLS
- $895,0005 bd4 ba3.8k sqft909 Oak Creek Rd, Raleigh, NC 27615For SaleMLS ID #10178189, Brad Sterman. Doorify MLS
- $1,100,0004 bd4 ba4k sqft9913 Longford Dr, Raleigh, NC 27615For SaleMLS ID #10174451, Greg Peterson. Doorify MLS
- $970,0005 bd5 ba4.1k sqft5801 Sand Pebble Pl, Raleigh, NC 27613For SaleMLS ID #10176529, Mikaela Rojas. Doorify MLS
- $975,0004 bd4 ba3.9k sqft5809 Stone Spring Rd, Raleigh, NC 27613For SaleMLS ID #10163526, Benjamin Passwaters. Doorify MLS
- $985,0005 bd3 ba2.5k sqft7820 Harbor Dr, Raleigh, NC 27615For SaleMLS ID #10149856, Genie Breault. Doorify MLS
- $755,0003 bd3 ba2.6k sqft1437 Kinsdale Dr, Raleigh, NC 27615For SaleMLS ID #10171282, Magan Inscoe. Doorify MLS
- $689,9004 bd3 ba2.8k sqft8005 Millenium Dr, Raleigh, NC 27614For SaleMLS ID #10181847, Cathy Lyons. Doorify MLS
- $1,100,0004 bd4 ba3.7k sqft8509 Towneley Pl, Raleigh, NC 27615For SaleMLS ID #10170000, Kristin Vore. Doorify MLS
- $899,0004 bd4 ba3.4k sqft1023 Old Meetinghouse Way, Raleigh, NC 27615For SaleMLS ID #10166057, Bryan Moore. Doorify MLS
- $1,100,0004 bd4 ba4.1k sqft1008 Old Meetinghouse Way, Raleigh, NC 27615For SaleMLS ID #10171239, Marti Hampton. Doorify MLS
- $839,0005 bd4 ba3.6k sqft609 Ted Ave, Raleigh, NC 27614For SaleMLS ID #10170486, Rhonda Kosor. Doorify MLS
- $875,0004 bd4 ba3.2k sqft5704 Wild Orchid Trl, Raleigh, NC 27613For SaleMLS ID #10175269, Janet Rose. Doorify MLS
- $925,0004 bd4 ba3.3k sqft2012 Macon Ridge Rd, Raleigh, NC 27613For SaleMLS ID #10174127, Linda Craft. Doorify MLS
- $705,0004 bd3 ba2.7k sqft8712 Mariner Dr, Raleigh, NC 27615For SaleMLS ID #10180971, Terry McDonald. Doorify MLS
- $1,150,0004 bd3 ba4k sqft1017 Old Meetinghouse Way, Raleigh, NC 27615For SaleMLS ID #10168088, Sallie Wall. Doorify MLS
