Skip main navigation
Sold
  • Price Unknown

    10321 W, Springwind Ct, LA 70810

    3beds
    1,489sqft
    Single Family Residence
    Built in 1995
    6,534 Square Feet Lot
    $247,600 Zestimate®
    $--/sqft
    $1,863 Estimated rent

    Home value

    $247,600

    $233,000 - $262,000

    $1,863/mo

    Zestimate® history
    Loading
    Loading...

    Owner options

    List your home for rent

    $1,863/mo

    Rent Zestimate®

    Find your next renter with Zillow Rental Manager. Plus, with online applications, you can quickly screen prospective tenants – for free.

    Learn more

    $1,863/mo

    Rent Zestimate®

    Refinance and save

    $400/mo

    Est. payment

    Refinancing to a lower rate could help reduce your monthly payments and save thousands over the life of the loan.

    See today's rates

    $400/mo

    Est. payment

    Explore your selling options

    Work with a Zillow partner agent

    Leverage their expertise and Zillow's premium Showcase listings to get your home seen by more buyers.

    Get started

    List with your own agent

    Get your home in front of millions of buyers by listing it on Zillow.

    Learn how to do it

    Sell it yourself

    Take full control of how buyers see your home on Zillow by listing For Sale by Owner (FSBO).

    List your home

    What's special

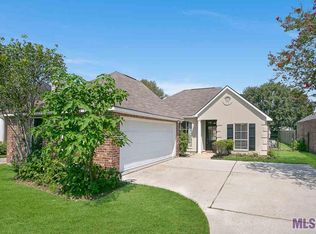
    This Springlake gem has been beautifully updated by the current owner, making it move-in ready! The home features flooring with stained concrete and ceramic tile—no carpet anywhere. The den opens to a charming enclosed courtyard and a glass-enclosed bonus room. During the colder months, you can relax by the cozy fireplace with gas logs. There is ample space for entertaining or creating personalized areas to suit your lifestyle. $5000 Decorating Allowance being offered. The kitchen boasts granite countertops, stainless steel appliances, and a brand-new dishwasher. A pantry and indoor laundry area connect the kitchen to the two-car enclosed garage. The primary bedroom is a retreat with its tray ceiling, crown molding, and ceiling fan. The en suite bathroom features a large soaking tub, double vanities, two walk-in closets, and a high vaulted ceiling. For added tranquility, the property includes a fish pond near the entrance and a full sauna room behind the glass-enclosed porch. The fully fenced backyard, with its wooden privacy fence, offers a serene and private outdoor space. The Springlake subdivision provides fantastic amenities, including a community pool, playground, and clubhouse. Its convenient location is close to shopping, grocery stores, the public library, the Hospital District, and LSU.

    Zillow last checked:

    Listing updated:

    Listed by:

    Missy Roberts,

    Compass - Perkins

    Bought with:

    Benjamin Botos, 995704047

    The W Group Real Estate LLC

    Source: ROAM MLS,MLS#: 2025007717MLS Logo

    Facts & features

    Interior

    Bedrooms & bathrooms
    • Bedrooms: 3
    • Bathrooms: 2
    • Full bathrooms: 2
    Primary bedroom
    • Description: Main
    • Area: 198.77 Square Feet
    • Dimensions: 14.3x13.9
    Bedroom
    • Description: Main
    • Area: 99 Square Feet
    • Dimensions: 10x9.9
    Bedroom
    • Description: Main
    • Area: 99 Square Feet
    • Dimensions: 10x9.9
    Primary bathroom
    • Description: Main
    • Area: 156.2 Square Feet
    • Dimensions: 14.2x11
    Dining room
    • Description: Main
    • Area: 129.15 Square Feet
    • Dimensions: 12.3x10.5
    Foyer
    • Description: Main
    • Area: 39.15 Square Feet
    • Dimensions: 8.7x4.5
    Kitchen
    • Description: Main
    • Area: 101 Square Feet
    • Dimensions: 10.1x10
    Living room
    • Description: Main
    • Area: 275.4 Square Feet
    • Dimensions: 18x15.3
    Heating
    • Central
    Cooling
    • Central Air, Ceiling Fan(s)
    Appliances
    • Included: Dryer, Disposal, Dishwasher, Gas Cooktop, Microwave, Refrigerator, Stainless Steel Appliance(s), Range, Gas Stove Connection
    • Laundry: Electric Dryer Hookup, Washer Hookup
    Features
    • Double Vanity, Dual Closets, Pantry, Sauna, Walk-In Closet(s), High Ceilings, Crown Molding, Shower/Tub Combo, En Suite
    • Flooring: Ceramic Tile, Concrete
    • Fireplace features: Gas Log
    Interior area
    • Total structure area: 2,457
    • Total interior livable area: 1,489 sqft

    Property

    Parking
    • Parking features: Garage Door Opener
    • Has garage: Yes
    Features
    • Levels: One
    • Stories: 1
    • Exterior features: Lighting
    • Fencing: Full,Privacy,Wood
    • On waterfront: Yes
    • Waterfront features: Walk To Water
    Lot
    • Size: 6,534 Square Feet
    • Dimensions: 50 x 135
    • Features: Landscaped, Level
    Details
    • Additional structures: Shed(s), Storage
    • Parcel number: 938939
    • Zoning: Res Single Family Zone

    Construction

    Type & style
    • Home type: SingleFamily
    • Architectural style: Traditional
    • Property subtype: Single Family Residence
    Materials
    • Brick, Frame, Vinyl Siding
    • Foundation: Slab
    • Roof: Shingle
    Condition
    • Year built: 1995

    Utilities & green energy

    • Sewer: Public Sewer
    • Water: Public

    Community & HOA

    Community
    • Features: Playground, Clubhouse
    • Security: Smoke Detector(s)
    • Subdivision: Springlake at Bluebonnet Highlands
    HOA
    • Has HOA: Yes
    • Services included: Accounting, Common Area, Maintenance of Subdivision Entry, Recreation Facilities
    • HOA fee: $400 annually
    Location
    • Region: Springwind Ct

    Financial & listing details

    • Date on market: 4/29/2025
    • Listing terms: Cash,Conventional,FHA,VA Loan

    Price history

    DateEventPrice
    9/23/2025Sold--
    Source: ROAM MLS #2025007717 Report a problem
    8/25/2025Pending sale$299,999$201/sqft
    Source: ROAM MLS #2025007717 Report a problem
    6/17/2025Price change$299,999-1.3%$201/sqft
    Source: ROAM MLS #2025007717 Report a problem
    4/29/2025Listed for sale$304,000$204/sqft
    Source: ROAM MLS #2025007717 Report a problem
    10/23/2019Sold--
    Source: ROAM MLS #2019015534 Report a problem
    6/27/2014Sold--
    Source: ROAM MLS #201316525 Report a problem
    9/28/2007Sold--
    Source: ROAM MLS #2007168184 Report a problem

    Public tax history

    Tax history is unavailable.

    Neighborhood: Nicholson

    Nearby schools

    GreatSchools rating
    Get a cash offer in 3 minutes
    Find out how much your home could sell for in as little as 3 minutes with a no-obligation cash offer.
    Estimated market value

    $247,600

    Get a cash offer in 3 minutes
    Find out how much your home could sell for in as little as 3 minutes with a no-obligation cash offer.
    Estimated market value

    $247,600