Discover refined Florida living in this EXCEPTIONAL Pulte home (Summerwood floorplan) nestled in the gated, amenity-rich River Hall Country Club community. Set on an oversized lot with a private water view, this residence offers an elevated outdoor lifestyle while remaining outside a flood zone for added peace of mind. Step outside to the custom saltwater pool and spa, framed by a picture-window lanai screen (no-see-um), elegant marble pavers, wood inlays in the ceiling, and thoughtfully designed additional lighting—perfect for year-round entertaining and relaxation. Zero-corner sliding glass doors seamlessly connect the interior living spaces to the lanai, creating an open indoor-outdoor flow. Custom exterior motorized shades (wind-resistant up to 45 mph) and interior custom shades provide comfort, privacy, and protection, while impact windows and doors enhance security and energy efficiency. Inside, enjoy durable tile flooring throughout, a beautiful kitchen featuring quartz countertops, a gorgeous tile backsplash with a simple design and soft colors that are cool and coastal, an oversized island and a custom pantry for organized storage. Practical upgrades include whole home surge protection, a four-foot garage extension and upgraded low-maintenance landscaping featuring additional driveway pavers and a trash can pad. Located in River Hall Country Club, residents enjoy resort-style amenities including a championship golf course, clubhouse, pools, fitness facilities, tennis and pickleball courts, and more—all in a beautifully maintained Southwest Florida setting. This move-in-ready home combines thoughtful custom features within an amazing, bundled golf community!
For sale
$563,900
17146 Oakstead DR, ALVA, FL 33920
3beds
2,001sqft
Single Family Residence
Built in 2023
0.25 Acres Lot
$-- Zestimate®
$282/sqft
$956/mo HOA
What's special
Oversized islandPrivate water viewQuartz countertopsInterior custom shadesZero-corner sliding glass doorsOversized lotElegant marble pavers
- 1 day |
- 123 |
- 6 |
Likely to sell faster than
Zillow last checked:
Listing updated:
Listed by:
Teresa Garella teresa@decaturrealestategroup.com,
Decatur Real Estate Group
Source: SWFLMLS,MLS#: 226028696 Originating MLS: Bonita Springs
Originating MLS: Bonita SpringsFacts & features
Interior
Bedrooms & bathrooms
- Bedrooms: 3
- Bathrooms: 2
- Full bathrooms: 2
Rooms
- Room types: Den - Study, Great Room, Guest Bath, Guest Room, Office, Screened Lanai/Porch, 3 Bedrooms Plus Den
Bedroom
- Features: First Floor Bedroom, Split Bedrooms
Dining room
- Features: Dining - Family
Kitchen
- Features: Island, Walk-In Pantry
Heating
- Central
Cooling
- Ceiling Fan(s), Central Air
Appliances
- Included: Electric Cooktop, Dishwasher, Disposal, Dryer, Microwave, Refrigerator/Freezer, Refrigerator/Icemaker, Self Cleaning Oven, Washer
- Laundry: Inside, Laundry Tub
Features
- Closet Cabinets, Laundry Tub, Smoke Detectors, Tray Ceiling(s), Den - Study, Great Room, Guest Bath, Guest Room, Home Office, Laundry in Residence, Screened Lanai/Porch
- Flooring: Tile
- Doors: Impact Resistant Doors
- Windows: Impact Resistant Windows, Shutters Electric
- Has fireplace: No
Interior area
- Total structure area: 2,503
- Total interior livable area: 2,001 sqft
Video & virtual tour
Property
Parking
- Total spaces: 2
- Parking features: Driveway, Attached
- Attached garage spaces: 2
- Has uncovered spaces: Yes
Features
- Stories: 1
- Patio & porch: Screened Lanai/Porch
- Has private pool: Yes
- Pool features: Community, In Ground, Equipment Stays, Electric Heat, Salt Water
- Has spa: Yes
- Spa features: In Ground, Heated
- Has view: Yes
- View description: Pond
- Has water view: Yes
- Water view: Pond
- Waterfront features: None
Lot
- Size: 0.25 Acres
- Features: Cul-De-Sac, Oversize
Details
- Parcel number: 254326030000D.0690
- Zoning: RPD
Construction
Type & style
- Home type: SingleFamily
- Architectural style: Ranch
- Property subtype: Single Family Residence
Materials
- Block, Stucco
- Foundation: Concrete Block
- Roof: Tile
Condition
- New construction: No
- Year built: 2023
Utilities & green energy
- Water: Central
Community & HOA
Community
- Features: Pool, Fitness Center, Golf, Putting Green, Restaurant, Street Lights, Gated
- Security: Smoke Detector(s), Gated Community
- Subdivision: COUNTRY CLUB
HOA
- Has HOA: Yes
- Amenities included: Basketball Court, Bocce Court, Pool, Community Room, Fitness Center, Golf Course, Internet Access, Pickleball, Play Area, Putting Green, Restaurant, Streetlight, Underground Utility
- HOA fee: $11,472 annually
Location
- Region: Alva
Financial & listing details
- Price per square foot: $282/sqft
- Tax assessed value: $360,837
- Annual tax amount: $3,816
- Date on market: 8/13/2026
- Lease term: Buyer Finance/Cash
- Road surface type: Paved
Estimated market value
Not available
Estimated sales range
Not available
Not available
Price history
| Date | Event | Price |
|---|---|---|
| 8/13/2026 | Listed for sale | $563,900+32.4%$282/sqft |
Source:  SWFLMLS #226028696 Report a problem SWFLMLS #226028696 Report a problem | ||
| 1/16/2024 | Sold | $426,000-13.4%$213/sqft |
Source: Public Record Report a problem | ||
| 12/4/2023 | Pending sale | $491,995$246/sqft |
Source:  Coconut Coast Realtors #223082122 Report a problem Coconut Coast Realtors #223082122 Report a problem | ||
| 11/6/2023 | Price change | $491,995-11%$246/sqft |
Source: Coconut Coast Realtors #223082122 Report a problem | ||
| 10/14/2023 | Listed for sale | $552,995$276/sqft |
Source:  Pulte Report a problem Pulte Report a problem | ||
Public tax history
| Year | Property taxes | Tax assessment |
|---|---|---|
| 2025 | $3,816 -42.5% | $212,822 -43.5% |
| 2024 | $6,635 +229.7% | $376,813 +507.6% |
| 2023 | $2,013 -31.7% | $62,018 -52.9% |
| 2022 | $2,945 +75.8% | $131,799 +520% |
| 2021 | $1,675 -9.1% | $21,259 +10% |
| 2020 | $1,843 +13.1% | $19,326 -12.2% |
| 2019 | $1,628 | $22,000 |
| 2018 | $1,628 +0.4% | $22,000 -15.9% |
| 2017 | $1,622 -1.2% | $26,163 +30.8% |
| 2016 | $1,643 +2.7% | $20,000 +66.7% |
| 2015 | $1,600 +3.8% | $12,000 |
| 2014 | $1,542 +0.2% | $12,000 |
| 2013 | $1,539 +2.1% | $12,000 +20% |
| 2012 | $1,508 +0.7% | $10,000 |
| 2011 | $1,497 -1.5% | $10,000 |
| 2010 | $1,520 +864.5% | $10,000 |
| 2009 | $158 -82.6% | $10,000 -83.3% |
| 2008 | $904 -15.3% | $60,000 -14.3% |
| 2007 | $1,067 | $70,000 |
Find assessor info on the county website
Monthly payment
Est. payment
Payment breakdown
Explore the cost of this home by adjusting the details. Changes won't be saved.Climate risks
Neighborhood: River Hall
Nearby schools
GreatSchools rating
- 3/10River Hall Elementary SchoolGrades: PK-5Distance: 1.7 mi
- 6/10The Alva SchoolGrades: PK-8Distance: 4.3 mi
- 4/10Riverdale High SchoolGrades: 9-12Distance: 2.8 mi
- $450,4009,975 sqft17152 Oakstead Dr, Alva, FL 33920Off Market
- $445,0000.26 acres17130 Oakstead Dr, Alva, FL 33920Sold
- $450,0003 bd2 ba2.1k sqft17160 Oakstead Dr, Alva, FL 33920Sold
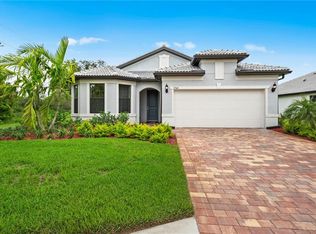
- $385,0002 bd2 ba1.9k sqft17126 Oakstead Dr, Alva, FL 33920Sold

- $419,1052 bd2 ba1.9k sqft17098 Oakstead Dr, Alva, FL 33920Sold
- $474,7009,147 sqft17141 Oakstead Dr, Alva, FL 33920Sold
- $413,9008,799 sqft17137 Oakstead Dr, Alva, FL 33920Off Market
- $430,0003 bd2 ba2k sqft17122 Oakstead Dr, Alva, FL 33920Sold
A local agent can set up tours, give advice and negotiate with sellers.
Similar homes
- $550,0003 bd2 ba2k sqft3135 Walnut Grove LN, ALVA, FL 33920For Sale
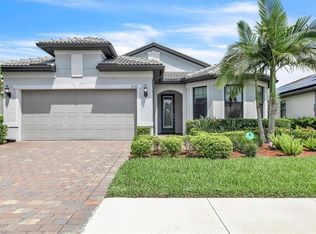
 MLS ID #226025668, Teresa Garella, Decatur Real Estate Group. SWFLMLS
 - $532,0005 bd4 ba2.8k sqft16241 Rosemallow Ln, Alva, FL 33920For Sale
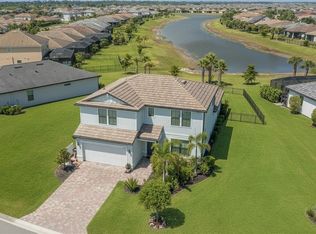
 MLS ID #2026034463, Greg Bone, Southern Heritage Real Estate. Florida Gulf Coast MLS
 - $430,0003 bd2 ba2k sqft3049 Walnut Grove LN, ALVA, FL 33920For Sale
 MLS ID #226028699, Teresa Garella, Decatur Real Estate Group. SWFLMLS
 - $589,0003 bd3 ba2.8k sqft16044 Herons View DR, ALVA, FL 33920For Sale
 MLS ID #226018601, Teresa Garella, Decatur Real Estate Group. SWFLMLS
 - $535,0002 bd2 ba1.9k sqft16416 Windsor Way, Alva, FL 33920For SaleMLS ID #2026019202, Patti Bennett, Cornerstone Coastal Properties. Florida Gulf Coast MLS
- $515,0003 bd2 ba2.1k sqft16141 Palmetto Prairie Dr, Alva, FL 33920For SaleMLS ID #2026024241, Oliver Baumgart, Redfin Corporation. Florida Gulf Coast MLS
- $349,9904 bd3 ba2k sqft3637 Passion Vine Dr, Alva, FL 33920For SaleMLS ID #2026033560, Tiffany Massocco, Blue Line Realty of SWFL. Florida Gulf Coast MLS
- $739,0003 bd3 ba2.4k sqft2937 Sagittaria LN, ALVA, FL 33920For SaleMLS ID #226018736, Teresa Garella, Decatur Real Estate Group. SWFLMLS
- $399,0002 bd2 ba2k sqft17157 Oakstead Dr, Alva, FL 33920For SaleMLS ID #2026031106, Katherine Stobb, Eventide Realty Services LLC. Florida Gulf Coast MLS
- $360,0003 bd2 ba1.9k sqft3421 Hampton Blvd, Alva, FL 33920For SaleMLS ID #2026032383, Martin Hawley, KW Florida Living. Florida Gulf Coast MLS
- $699,9003 bd3 ba2.4k sqft2961 Sagittaria Ln, Alva, FL 33920For SaleMLS ID #2026013505, Alexis Hansen May, KW Florida Living. Florida Gulf Coast MLS
- $384,5003 bd2 ba2.1k sqft3032 Walnut Grove LN, ALVA, FL 33920For SaleMLS ID #226008471, Teresa Garella, Decatur Real Estate Group. SWFLMLS
- $748,8153 bd3 ba2.5k sqft17032 Bishop BLVD, ALVA, FL 33920New ConstructionMLS ID #226028733, Mckenna Potts, Pulte Realty Inc. SWFLMLS
- from $414,9903 bd3 ba2k sqftRavenna Plan, River Hall, Alva, FL 33920New ConstructionDream Finders Homes
- $455,0003 bd2 ba2k sqft16621 Ash Grove LN, ALVA, FL 33920New ConstructionSWFLMLS
- $780,0003 bd3 ba2.5k sqft2968 Sagittaria Ln, Alva, FL 33920For SaleMLS ID #2026018886, Alexis Hansen May, KW Florida Living. Florida Gulf Coast MLS
- $625,0004 bd3 ba2.8k sqft3268 Aralia Ct #E, Alva, FL 33920For SaleMLS ID #225036224, John Sharp, Royal Shell Real Estate, Inc.. Florida Gulf Coast MLS
- $425,0003 bd2 ba1.8k sqft4064 E Hampton Cir, Alva, FL 33920For Sale By Owner
- $480,9903 bd4 ba2k sqft16939 Squirrel Branch Ln, Alva, FL 33920New ConstructionFlorida Gulf Coast MLS
- $424,9004 bd3 ba2.4k sqft3300 Hampton Blvd, Alva, FL 33920For SaleMLS ID #2026024405, Michael Thompson, Sunrise Realty Network Inc. Florida Gulf Coast MLS
