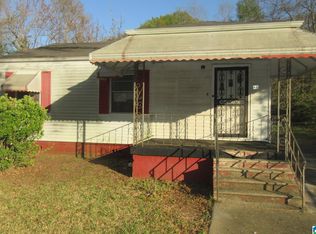
Opportunity awaits at 42 Wilkes Circle! This 3-bedroom, 1-bath home offers approximately 1,050 square feet and plenty of potential for an investor, renovator, or buyer ready to make it their own. The property features a practical one-level floor plan, hardwood flooring, vinyl siding, a covered front porch, fenced yard, and off-street parking. With renovation and updates, the home offers an opportunity to add value and create a property suited for resale, rental use, or owner occupancy. Conveniently located with access to Birmingham and surrounding areas, this property offers multiple possibilities for a buyer with vision. Bring your ideas and take a look at the potential 42 Wilkes Circle has to offer. Property is being sold as-is.
For sale
$110,000
42 Wilkes Cir, Birmingham, AL 35228
3beds
1,050sqft
Single Family Residence
Built in 1952
6,098 Square Feet Lot
$-- Zestimate®
$105/sqft
$-- HOA
What's special
Fenced yardOff-street parkingVinyl sidingPractical one-level floor planHardwood flooringCovered front porch
- 20 hours
- 29
- 2
Zillow last checked:
Listing updated:
Listed by:
Aaron Sims 205-834-0798,
Keller Williams Realty Vestavia
Source: GALMLS,MLS#: 21464810
Facts & features
Interior
Bedrooms & bathrooms
- Bedrooms: 3
- Bathrooms: 1
- Full bathrooms: 1
Rooms
- Room types: Bedroom, Den/Family (ROOM), Bathroom, Kitchen
Bedroom 1
- Level: First
Bedroom 2
- Level: First
Bedroom 3
- Level: First
Bathroom 1
- Level: First
Family room
- Level: First
Kitchen
- Features: Laminate Counters, Eat-in Kitchen
- Level: First
Living room
- Level: First
Basement
- Area: 0
Heating
- Natural Gas
Cooling
- None, Ceiling Fan(s)
Appliances
- Included: Refrigerator, Electric Water Heater
- Laundry: Electric Dryer Hookup, Washer Hookup, Main Level, Laundry Room, Laundry (ROOM), Yes
Features
- Split Bedroom, Smooth Ceilings, Shared Bath, Split Bedrooms, Tub/Shower Combo
- Flooring: Hardwood, Laminate
- Basement: Crawl Space
- Attic: Other,Yes
- Has fireplace: No
Interior area
- Total interior livable area: 1,050 sqft
- Finished area above ground: 1,050
- Finished area below ground: 0
Video & virtual tour
Property
Parking
- Parking features: Driveway, On Street
- Has uncovered spaces: Yes
Features
- Levels: One
- Stories: 1
- Patio & porch: Porch, Open (DECK), Deck
- Pool features: None
- Has view: Yes
- View description: None
- Waterfront features: No
Lot
- Size: 6,098 Square Feet
- Features: Interior Lot, Few Trees, Subdivision
Details
- Additional structures: Storage
- Parcel number: 3000262010019.000
- Special conditions: As Is
Construction
Type & style
- Home type: SingleFamily
- Property subtype: Single Family Residence
Materials
- Vinyl Siding
Condition
- Fixer
- Year built: 1952
Utilities & green energy
- Water: Public
- Utilities for property: Sewer Connected
Community & HOA
Community
- Subdivision: Wilkes Park
Location
- Region: Birmingham
Financial & listing details
- Price per square foot: $105/sqft
- Tax assessed value: $88,500
- Annual tax amount: $1,302
- Price range: $110K - $110K
- Date on market: 9/12/2026
- Road surface type: Paved
Estimated market value
Not available
Estimated sales range
Not available
Not available
Price history
| Date | Event | Price |
|---|---|---|
| 9/12/2026 | Listed for sale | $110,000+243.8%$105/sqft |
Source:  GALMLS #21464810 Report a problem GALMLS #21464810 Report a problem | ||
| 5/18/2021 | Sold | $32,000+67.6%$30/sqft |
Source: GALMLS #1282447 Report a problem | ||
| 3/30/2021 | Sold | $19,096$18/sqft |
Source: Public Record Report a problem | ||
| 3/5/2020 | Listing removed | -- |
Source: Auction.com Report a problem | ||
| 2/14/2020 | Listed for sale | -- |
Source: Auction.com Report a problem | ||
| 2/13/2020 | Sold | $19,096-59.7%$18/sqft |
Source: Public Record Report a problem | ||
| 1/15/2020 | Listed for sale | $47,333-0.1%$45/sqft |
Source: Auction.com Report a problem | ||
| 6/6/2017 | Listing removed | $47,374+3%$45/sqft |
Source: Auction.com Report a problem | ||
| 5/16/2017 | Listed for sale | -- |
Source: Auction.com Report a problem | ||
| 5/11/1998 | Sold | $46,000$44/sqft |
Source: Public Record Report a problem | ||
Public tax history
| Year | Property taxes | Tax assessment |
|---|---|---|
| 2025 | $1,302 +6.9% | $15,780 +6.9% |
| 2024 | $1,218 | $14,760 |
| 2023 | $1,218 +31.1% | $14,760 +31.1% |
| 2022 | $929 | $11,260 |
| 2021 | $929 +45.5% | $11,260 +45.5% |
| 2020 | $639 -35.3% | $7,740 -35.3% |
| 2019 | $987 +17.9% | $11,960 +17.9% |
| 2018 | $837 | $10,140 |
| 2017 | $837 | $10,140 |
| 2016 | $837 -9.9% | $10,140 -9.9% |
| 2015 | $929 +9% | $11,260 +1.4% |
| 2014 | $852 +1.8% | $11,100 -9.2% |
| 2013 | $837 | $12,220 |
| 2012 | $837 -1.5% | $12,220 -1.5% |
| 2011 | $849 | $12,400 |
| 2010 | $849 | $12,400 |
| 2009 | $849 -5.2% | $12,400 -5.2% |
| 2008 | $896 +4.8% | $13,080 +4.8% |
| 2007 | $855 +105.9% | $12,480 +105.9% |
| 2006 | $415 +4.5% | $6,060 +4.5% |
| 2005 | $397 +2.7% | $5,800 -48.7% |
| 2004 | $387 +4.2% | $11,300 +4.2% |
| 2003 | $371 +31.6% | $10,840 +163.1% |
| 2002 | $282 | $4,120 |
| 2001 | $282 | $4,120 |
| 2000 | $282 | $4,120 |
Find assessor info on the county website
Monthly payment
Est. payment
Payment breakdown
Explore the cost of this home by adjusting the details. Changes won't be saved.Climate risks
Neighborhood: 35228
Nearby schools
Schools provided by the listing agent
- Elementary: Midfield
- Middle: Rutledge
- High: Midfield
Source: GALMLS. This data may not be complete. We recommend contacting the local school district to confirm school assignments for this home.
Similar homes
- $105,0002 bd1 ba957 sqft1441 12th St, Midfield, AL 35228For Sale

 MLS ID #21464352, Deborah Andrews, TMills Realty Group. GALMLS
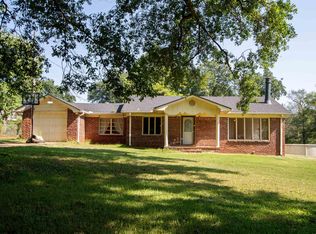
 - $110,0003 bd1 ba1.2k sqft902 7th Ave, Midfield, AL 35228For Sale
 MLS ID #21462294, Karen Black, EXIT Heart & Home Realty. GALMLS
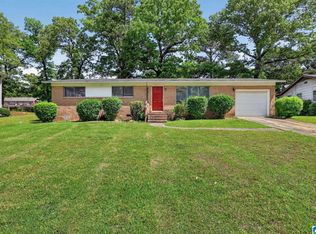
 - $104,9003 bd2 ba1.2k sqft1313 Woodfall Dr, Birmingham, AL 35228For Sale
 MLS ID #21450990, Isabella Crandall, Trelora Realty, INC. GALMLS
 - $--3 bd2 ba1.1k sqft6625 Avenue K, Birmingham, AL 35228Auction
 Xome
Xome - $110,0003 bd1 ba999 sqft5928 Warner St, Birmingham, AL 35228For SaleMLS ID #21459794, Madrene Pardue, Five Star Real Estate, LLC. GALMLS
- $104,9003 bd2 ba1.4k sqft5760 King Dr, Birmingham, AL 35228For SaleMLS ID #21454407, Yvonne Harris, Trelora Realty, INC. GALMLS
- $94,5002 bd1 ba960 sqft1120 Oak St, Birmingham, AL 35228For SaleMLS ID #21460479, Alex Howard, RealtySouth-MB-Crestline. GALMLS
- $114,5003 bd1 ba1.3k sqft358 Midwood Ave, Birmingham, AL 35228For SaleMLS ID #21461386, Ginger Kontos, Avast Realty- Birmingham. GALMLS
- $99,7503 bd1 ba1k sqft517 Seminole Dr, Fairfield, AL 35064For SaleMLS ID #21464416, Tim Lantz, eXp Realty, LLC Central. GALMLS
- $97,7503 bd1 ba1.2k sqft340 Woodward Rd, Birmingham, AL 35228For SaleMLS ID #21454535, Tim Lantz, eXp Realty, LLC Central. GALMLS
- $125,0004 bd1 ba1.3k sqft703 11th Ave, Midfield, AL 35228For SaleMLS ID #21460594, Christina James, Keller Williams Realty Hoover. GALMLS
- $100,0003 bd2 ba1.2k sqft2301 11th Ave N, Bessemer, AL 35020For SaleMLS ID #21464493, John Stanback, Evernest Too. GALMLS
- $89,9002 bd1 ba925 sqft1721 Collier Dr, Birmingham, AL 35228For SaleMLS ID #21463893, Bryan Welch, REALTYNET. GALMLS
- $94,9003 bd1 ba1.3k sqft1101 Carol Cir, Midfield, AL 35228For SaleMLS ID #21449840, Jeremy Galloway, EXP Realty LLC. GALMLS
- $96,0002 bd1 ba1.1k sqft1319 8th Ave, Midfield, AL 35228For SaleMLS ID #21460072, Janice Smith, Dominion Property Services, In. GALMLS
- $114,8002 bd1 ba1k sqft109 Woodward Rd, Birmingham, AL 35228For SaleMLS ID #21460062, Janice Smith, Dominion Property Services, In. GALMLS
- $92,9503 bd1 ba1.2k sqft400 Woodward Rd, Birmingham, AL 35228For SaleMLS ID #21454545, Tim Lantz, eXp Realty, LLC Central. GALMLS
- $89,9003 bd2 ba1.2k sqft800 Alden Ave, Midfield, AL 35228For SaleMLS ID #21444949, Mary Askew, Trelora Realty, INC. GALMLS
