MOTIVATED SELLER WILLING TO CONTRIBUTE TOWARDS CLOSING COSTS WITH AN ACCEPTABLE AND REASONABLE OFFER. NEW BUILD / 2012sqft / Hurricane-impact windows and doors provide security and peace of mind, while the bright open-concept floor plan showcases porcelain tile flooring throughout and abundant natural light. The spacious kitchen is the heart of the home, featuring tall cabinetry, quartz counter-tops, stainless steel appliances, and a large center island perfect for entertaining or casual dining. It opens seamlessly to the living room, where four-panel sliding glass doors lead to the screened lanai, creating the perfect indoor-outdoor living space. Elegant tray ceilings in the living room and primary suite add architectural charm. Designed with a desirable split-bedroom layout, this home offers privacy and functionality. The primary suite features dual walk-in closets, separate quartz vanities, and a spacious walk-in shower. The guest bath includes a stand-up shower. Ceiling fans in the primary bedroom, living room, and lanai provide year-round comfort, while the irrigation system makes lawn care easy. Ideally located just off Gunnery Rd with quick access to SR-82 and I-75, this home is close to shopping, dining, schools, and everyday conveniences. Staging is for marketing purposes only, furniture and decor does not convey with the sale of the property. Colors and fixtures may vary and floor plan is reversed. Sunset pic has been time-altered with AI.
New construction
Price cut: $15K (7/29)
$350,000
4200 14th St SW, Lehigh Acres, FL 33976
3beds
2,012sqft
Single Family Residence
Built in 2026
-- sqft lot
$348,500 Zestimate®
$174/sqft
$-- HOA
What's special
Abundant natural lightQuartz counter-topsBright open-concept floor planPorcelain tile flooring throughoutSpacious kitchenHurricane-impact windows and doorsStainless steel appliances
- 98 days
- 768
- 63
Zillow last checked:
Listing updated:
Listed by:
Raul Leyva 239-634-1198,
Sellstate 5 Star Realty
Source: MIAMI,MLS#: A12037296 Originating MLS: A-Miami Association of REALTORS
Originating MLS: A-Miami Association of REALTORSFacts & features
Interior
Bedrooms & bathrooms
- Bedrooms: 3
- Bathrooms: 2
- Full bathrooms: 2
Other
- Area: 150 Square Feet
- Dimensions: 10X15
Other
- Area: 169 Square Feet
- Dimensions: 13X13
Other
- Area: 247 Square Feet
- Dimensions: 13X19
Other
- Area: 420 Square Feet
- Dimensions: 15X28
Other
- Area: 169 Square Feet
- Dimensions: 13X13
Other
- Area: 160 Square Feet
- Dimensions: 10X16
Other
- Area: 160 Square Feet
- Dimensions: 10X16
Heating
- Electric
Cooling
- Ceiling Fan(s), Electric
Appliances
- Included: Dishwasher, Electric Range, Microwave, Refrigerator
- Laundry: Laundry Room, Washer/Dryer Hook-Up
Features
- Pantry, Split Bedroom, Walk-In Closet(s)
Interior area
- Total structure area: 2,653
- Total interior livable area: 2,012 sqft
Video & virtual tour
Property
Parking
- Total spaces: 2
- Parking features: Driveway
- Attached garage spaces: 2
- Has uncovered spaces: Yes
Features
- Stories: 1
- Exterior features: Other
- Pool features: R30-No Pool/No Water
- View description: None
Lot
- Features: 1/4 To Less Than 1/2 Acre Lot, Corner Lot, Regular Lot
Details
- Parcel number: 344426L404027.0110 10331774
- Zoning: RS-1
Construction
Type & style
- Home type: SingleFamily
- Architectural style: Ranch
- Property subtype: Single Family Residence
Materials
- Concrete Block Construction, Stucco
- Foundation: Slab
- Roof: Shingle
Condition
- New Construction
- New construction: Yes
- Year built: 2026
Utilities & green energy
- Sewer: Septic Tank
- Water: Well
Community & HOA
Community
- Features: None, No Subdiv/Park Info
- Security: Smoke Detector
- Subdivision: Lehigh Acres
HOA
- Has HOA: No
Location
- Region: Lehigh Acres
Financial & listing details
- Price per square foot: $174/sqft
- Tax assessed value: $21,803
- Annual tax amount: $434
- Date on market: 6/10/2026
- Listing terms: All Cash,Conventional,FHA,VA Loan
Estimated market value
$348,500
$331,000 - $366,000
$2,229/mo
Price history
| Date | Event | Price |
|---|---|---|
| 7/29/2026 | Price change | $350,000-4.1%$174/sqft |
Source:  Florida Gulf Coast MLS #2026025534 Report a problem Florida Gulf Coast MLS #2026025534 Report a problem | ||
| 6/10/2026 | Listed for sale | $365,000+5114.3%$181/sqft |
Source: Florida Gulf Coast MLS #2026025534 Report a problem | ||
| 8/26/2019 | Sold | $7,000$3/sqft |
Source: Florida Gulf Coast MLS #219042391 Report a problem | ||
| 8/9/2019 | Pending sale | $7,000$3/sqft |
Source: Realty World-C Bagans 1st #219042391 Report a problem | ||
| 6/14/2019 | Listed for sale | $7,000$3/sqft |
Source: Realty World-C Bagans 1st #219042391 Report a problem | ||
Public tax history
| Year | Property taxes | Tax assessment |
|---|---|---|
| 2025 | $434 +10.7% | $8,053 +10% |
| 2024 | $392 +10% | $7,321 +10% |
| 2023 | $357 +14.6% | $6,655 +10% |
| 2022 | $311 +11.5% | $6,050 +10% |
| 2021 | $279 +2.6% | $5,500 +10% |
| 2020 | $272 +117.2% | $5,000 +6.4% |
| 2019 | $125 | $4,700 +6.8% |
| 2018 | $125 +10.4% | $4,400 +9% |
| 2017 | $114 +6.1% | $4,038 +6.3% |
| 2016 | $107 +12% | $3,800 +13.1% |
| 2015 | $95 +5.2% | $3,360 +23.8% |
| 2014 | $91 +25.9% | $2,715 +0.6% |
| 2013 | $72 +14.7% | $2,700 +26.8% |
| 2012 | $63 -20.1% | $2,130 -29% |
| 2011 | $79 -1.1% | $3,000 |
| 2010 | $80 -15.5% | $3,000 -25% |
| 2009 | $94 -46.7% | $4,000 -58.8% |
| 2008 | $176 -59.2% | $9,700 -62.1% |
| 2007 | $432 -38.9% | $25,600 -39% |
| 2006 | $707 +713.7% | $42,000 +1100% |
| 2004 | $87 +44.4% | $3,500 +84.2% |
| 2003 | $60 -1.8% | $1,900 |
| 2002 | $61 | $1,900 +18.8% |
| 2000 | -- | $1,600 |
Find assessor info on the county website
Monthly payment
Est. payment
Payment breakdown
Explore the cost of this home by adjusting the details. Changes won't be saved.Climate risks
Neighborhood: 33976
Similar homes
- $350,0003 bd2 ba2k sqftLehigh Acres, Lehigh Acres, FL 33976New Construction
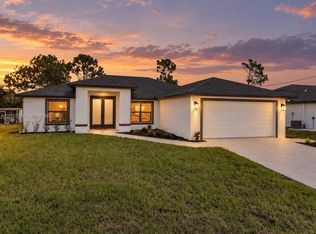
 MLS ID #A12037376, Raul Leyva, Sellstate 5 Star Realty. MIAMI
 - $354,9003 bd2 ba1.6k sqft4119 17th St SW, Lehigh Acres, FL 33976New Construction

 MLS ID #2026034490, Alejandro Muguercia, Ace Realty & Associates, LLC. Florida Gulf Coast MLS
 - $355,0003 bd2 ba1.6k sqft2406 Vera Ave S, Lehigh Acres, FL 33976New Construction
 MLS ID #2026036878, Sandra Huerta Basulto, MGR Realty Services, Inc.. Florida Gulf Coast MLS
 - $365,0004 bd3 ba1.8k sqft3713 25th St SW, Lehigh Acres, FL 33976For Sale
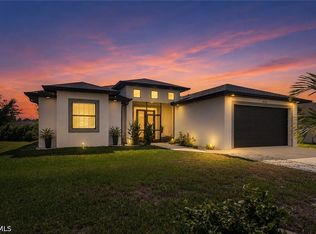 MLS ID #2026035219, Skirmantas Balciunas, Compass Florida LLC. Florida Gulf Coast MLS
 - $339,9904 bd2 ba2k sqft1402 Fred Ave S, Lehigh Acres, FL 33971For SaleMLS ID #2026005565, Lissa Louis, Marzucco Real Estate. Florida Gulf Coast MLS
- $369,9003 bd2 ba1.7k sqft2902 Villa Ave S, Lehigh Acres, FL 33976New ConstructionMLS ID #2026033856, Andy Molina, Ace Realty & Associates, LLC. Florida Gulf Coast MLS
- $365,0003 bd2 ba1.6k sqft3308 10th St SW, Lehigh Acres, FL 33976New ConstructionMLS ID #2026037453, Sandra Huerta Basulto, MGR Realty Services, Inc.. Florida Gulf Coast MLS
- $340,0003 bd2 ba1.6k sqft3800 24th St SW, Lehigh Acres, FL 33976New ConstructionMLS ID #2026005579, Ina Fischer, Engel & Voelkers Cape Coral. Florida Gulf Coast MLS
- $353,9003 bd2 ba1.6k sqft2815 37th St SW, Lehigh Acres, FL 33976New ConstructionMLS ID #2026027361, FERNANDO Gaitan, Legacy Premier Realty LLC. Florida Gulf Coast MLS
- $395,0004 bd2 ba1.6k sqft100 Denis Ave N, Lehigh Acres, FL 33971New ConstructionMLS ID #2026039468, Jehad Bader, Mamba Realty LLC. Florida Gulf Coast MLS
- $365,0003 bd2 ba1.6k sqft2706 30th St SW, Lehigh Acres, FL 33976New ConstructionMLS ID #2026037449, Sandra Huerta Basulto, MGR Realty Services, Inc.. Florida Gulf Coast MLS
- $339,0003 bd2 ba1.6k sqft3319 30th St SW, Lehigh Acres, FL 33976New ConstructionMLS ID #2026017224, Miguel Cabrera, AP Global Realty, LLC.. Florida Gulf Coast MLS
- $325,0003 bd2 ba1.5k sqftLehigh Acres, Lehigh Acres, FL 33974New ConstructionMLS ID #A12091761, Zavier Bravo, Magna Realty, LLC. MIAMI
- $394,9993 bd3 ba1.5k sqft4213 25th St SW, Lehigh Acres, FL 33976New ConstructionMLS ID #2026016085, Orlando Marin, Realty One Group MVP. Florida Gulf Coast MLS
- $315,0004 bd2 ba1.6k sqft2805 26th St SW, Lehigh Acres, FL 33976New ConstructionMLS ID #2026033344, Sarahy Ramirez Martinez, Marzucco Real Estate. Florida Gulf Coast MLS
- $314,9003 bd2 ba1.2k sqft3000 40th St SW, Lehigh Acres, FL 33976New ConstructionMLS ID #2026030024, John Alvarado, Alvarado Realty Group, LLC. Florida Gulf Coast MLS
- $314,9003 bd2 ba1.2k sqft3013 39th St SW, Lehigh Acres, FL 33976New ConstructionMLS ID #2026029986, John Alvarado, Alvarado Realty Group, LLC. Florida Gulf Coast MLS
- $324,9003 bd2 ba1.5k sqftLehigh Acres, Lehigh Acres, FL 33974New ConstructionMLS ID #A12093209, Carlos Diaz, Icon Premier Group, LLC. MIAMI
- $284,9003 bd2 ba1.2k sqft3606 18th St SW, Lehigh Acres, FL 33976New ConstructionMLS ID #2026017620, Janet Danford, First Choice RE & Construction. Florida Gulf Coast MLS
- $340,0003 bd2 ba1.7k sqft3716 14th St W, Lehigh Acres, FL 33971For SaleMLS ID #2026007899, Sande Ellis, KW Florida Living. Florida Gulf Coast MLS
