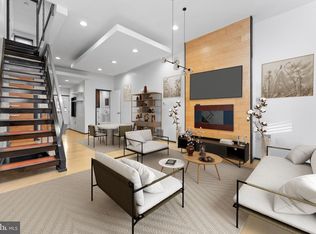
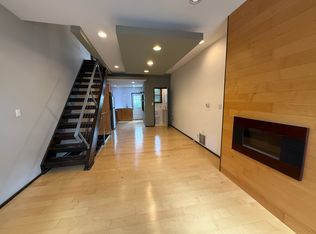
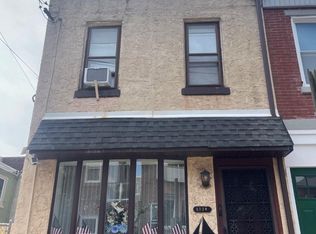
Discover an exceptional investment opportunity in the heart of Fishtown! This charming end-of-row townhouse, originally built in 1875 and thoughtfully renovated in 2018, seamlessly blends traditional architecture with modern amenities. The exterior boasts a classic stucco finish and well-maintained sidewalks, enhancing curb appeal and inviting potential renters or buyers. Step inside to find a spacious layout featuring three bedrooms and one and a half bathrooms, perfect for maximizing rental income. The home is equipped with stainless steel appliances and a convenient stacked washer/dryer, ensuring a hassle-free living experience for tenants. The engineered wood flooring adds a touch of elegance while being easy to maintain. Situated on a corner lot, this property includes additional lots, providing ample outdoor space and potential for future development or expansion. The detached garage offers two parking spaces and additional storage, a highly sought-after feature in urban settings. Location is key, and this property is ideally positioned less than a mile from public transportation, making it attractive for commuters. Fishtown is a vibrant neighborhood known for its artistic community, trendy eateries, and proximity to downtown, ensuring strong demand for rental properties. With its blend of historic charm and modern conveniences, this townhouse presents a unique opportunity for investors looking to capitalize on the growing Fishtown market. Don't miss your chance to secure a property with significant potential returns!
For sale
$350,000
2637 Tulip St, Philadelphia, PA 19125
3beds
1,440sqft
Townhouse
Built in 1875
742 Square Feet Lot
$-- Zestimate®
$243/sqft
$-- HOA
What's special
Well-maintained sidewalksCorner lotEnd-of-row townhouseClassic stucco finishThree bedroomsSpacious layoutEngineered wood flooring
- 16 hours
- 153
- 16
Zillow last checked:
Listing updated:
Listed by:
Gabe Aponte 267-975-3100,
Keller Williams Real Estate Tri-County 2154648800
Source: Bright MLS,MLS#: PAPH2667706
Facts & features
Interior
Bedrooms & bathrooms
- Bedrooms: 3
- Bathrooms: 2
- Full bathrooms: 1
- 1/2 bathrooms: 1
- Main level bathrooms: 2
- Main level bedrooms: 3
Heating
- Other, Electric
Cooling
- Ductless, Electric
Appliances
- Included: Washer/Dryer Stacked, Stainless Steel Appliance(s), Electric Water Heater
Features
- Dry Wall
- Flooring: Engineered Wood
- Basement: Unfinished
- Has fireplace: No
Interior area
- Total structure area: 1,440
- Total interior livable area: 1,440 sqft
- Finished area above ground: 1,440
Property
Parking
- Total spaces: 2
- Parking features: Storage, Detached
- Garage spaces: 2
Accessibility
- Accessibility features: None
Features
- Levels: Two
- Stories: 2
- Exterior features: Sidewalks
- Pool features: None
Lot
- Size: 742 Square Feet
- Features: Additional Lot(s), Corner Lot/Unit
Details
- Additional structures: Above Grade
- Parcel number: 311270200
- Zoning: RSA5
- Special conditions: Standard
Construction
Type & style
- Home type: Townhouse
- Architectural style: Traditional,Straight Thru
- Property subtype: Townhouse
Materials
- Stucco
- Foundation: Concrete Perimeter
- Roof: Flat
Condition
- Good
- New construction: No
- Year built: 1875
- Major remodel year: 2018
Utilities & green energy
- Electric: 200+ Amp Service
- Sewer: Public Sewer
- Water: Public
Community & HOA
Community
- Subdivision: Olde Richmond
HOA
- Has HOA: No
Location
- Region: Philadelphia
- Municipality: PHILADELPHIA
Financial & listing details
- Price per square foot: $243/sqft
- Tax assessed value: $210,900
- Annual tax amount: $2,952
- Date on market: 9/7/2026
- Listing agreement: Exclusive Right To Sell
- Listing terms: Cash,Conventional
- Ownership: Fee Simple
Estimated market value
Not available
Estimated sales range
Not available
Not available
Price history
| Date | Event | Price |
|---|---|---|
| 9/7/2026 | Listed for sale | $350,000$243/sqft |
Source:  Bright MLS #PAPH2667706 Report a problem Bright MLS #PAPH2667706 Report a problem | ||
Public tax history
| Year | Property taxes | Tax assessment |
|---|---|---|
| 2025 | $3,173 +24.4% | $226,700 +24.4% |
| 2024 | $2,552 | $182,300 |
| 2023 | $2,552 +35.1% | $182,300 |
| 2022 | $1,888 | -- |
| 2021 | $1,888 +7.7% | -- |
| 2018 | $1,753 +46.9% | -- |
| 2017 | $1,193 +24.6% | -- |
| 2016 | $957 | -- |
| 2015 | $957 | -- |
| 2014 | $957 +3.7% | $98,900 +1107.3% |
| 2012 | $923 | $8,192 |
| 2011 | -- | $8,192 |
| 2010 | -- | $8,192 |
| 2009 | -- | $8,192 |
| 2008 | -- | $8,192 |
| 2007 | -- | $8,192 +7.6% |
| 2006 | -- | $7,616 |
| 2005 | -- | $7,616 |
| 2004 | -- | $7,616 |
| 2003 | -- | $7,616 |
| 2002 | -- | $7,616 +5.8% |
| 2000 | -- | $7,200 |
| 1999 | -- | $7,200 |
Find assessor info on the county website
Monthly payment
Est. payment
Payment breakdown
Explore the cost of this home by adjusting the details. Changes won't be saved.Climate risks
Neighborhood: Fishtown
Nearby schools
Schools provided by the listing agent
- Elementary: Hackett Horatio
- Middle: Henry A. Brown
- High: Kensington
- District: The School District Of Philadelphia
Source: Bright MLS. This data may not be complete. We recommend contacting the local school district to confirm school assignments for this home.
Similar homes
- $350,0003 bd2 ba1.5k sqft2673 Collins St, Philadelphia, PA 19125For Sale

 MLS ID #PAPH2659726, Paul Dougherty, BHHS Fox & Roach-Jenkintown. Bright MLS
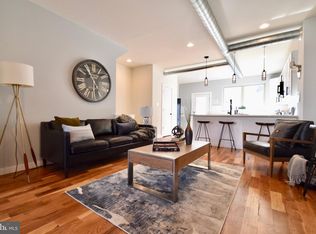
 - $379,5002 bd3 ba1.3k sqft2068 E Boston St #1, Philadelphia, PA 19125For Sale
 MLS ID #PAPH2666104, Keith Dailey, RE/MAX One Realty. Bright MLS
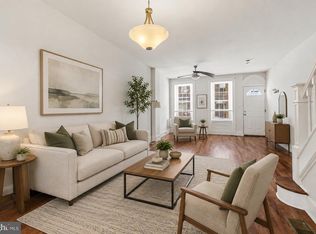
 - $329,0003 bd2 ba1.2k sqft2342 E Huntingdon St, Philadelphia, PA 19125For Sale
 MLS ID #PAPH2650234, Carmel Archdekin, KW Empower. Bright MLS
 - $325,0003 bd2 ba1.2k sqft2220 E Gordon St, Philadelphia, PA 19125For Sale
 MLS ID #PAPH2661362, Alexis Pierce, Keller Williams Real Estate - Media. Bright MLS
 - $349,9993 bd1 ba1.2k sqft2325 E Sergeant St, Philadelphia, PA 19125For SaleMLS ID #PAPH2631726, Jamie Quinn, Keller Williams Main Line. Bright MLS
- $349,9003 bd3 ba1.4k sqft2660 Memphis St, Philadelphia, PA 19125For SaleMLS ID #PAPH2550448, Steven Osiecki, RE/MAX Access. Bright MLS
- $380,0004 bd2 ba1.5k sqft2210 E Lehigh Ave, Philadelphia, PA 19125For SaleMLS ID #PAPH2625498, Jeanne Whipple, Elfant Wissahickon Realtors. Bright MLS
- $354,9003 bd1 ba1.1k sqft2614 Salmon St, Philadelphia, PA 19125For SaleMLS ID #PAPH2648730, Walter Marchowsky, 20/20 Real Estate - Bensalem. Bright MLS
- $320,0003 bd2 ba880 sqft2302 E Albert St, Philadelphia, PA 19125For SaleMLS ID #PAPH2656818, Joseph Rey, RE/MAX One Realty. Bright MLS
- $249,0003 bd2 ba1.2k sqft1928 E Lehigh Ave, Philadelphia, PA 19125For SaleMLS ID #PAPH2667068, Deborah Nye, HomeSmart Realty Advisors. Bright MLS
- $315,0002 bd2 ba1.2k sqft2355 E Harold St, Philadelphia, PA 19125For SaleMLS ID #PAPH2614836, Matt Scannapieco, Franklin Investment Realty. Bright MLS
- $310,0004 bd2 ba1.4k sqft2245 E Cambria St, Philadelphia, PA 19134For SaleMLS ID #PAPH2659954, Monazel Abdulelah, Keller Williams Real Estate Tri-County. Bright MLS
- $359,0003 bd1 ba1k sqft2517 E York St, Philadelphia, PA 19125For SaleMLS ID #PAPH2622336, John Nolano, Keller Williams Main Street, PA. Bright MLS
- $329,9002 bd3 ba1k sqft2620 Almond St, Philadelphia, PA 19125For SaleMLS ID #PAPH2630148, Christopher Somers, KW Empower. Bright MLS
- $329,9003 bd3 ba1.7k sqft1906 E Harold St, Philadelphia, PA 19125For SaleMLS ID #PAPH2631344, Alona Richardson, OCF Realty LLC - Philadelphia. Bright MLS
- $329,0002 bd3 ba1.1k sqft2677 Aramingo Ave, Philadelphia, PA 19125For SaleMLS ID #PAPH2623568, Nigel Richards, Compass RE. Bright MLS
- $349,9003 bd3 ba1.7k sqft2517 E Somerset St, Philadelphia, PA 19134For SaleMLS ID #PAPH2646164, Art Mefsha, Coldwell Banker Hearthside Realtors. Bright MLS
- $274,9003 bd1 ba810 sqft2328 E Hagert St, Philadelphia, PA 19125For SaleMLS ID #PAPH2664990, Steven Osiecki, RE/MAX Access. Bright MLS
- $309,9002 bd2 ba1.1k sqft2633 Braddock St, Philadelphia, PA 19125For SaleMLS ID #PAPH2610734, Anton Biocina, KW Empower. Bright MLS
