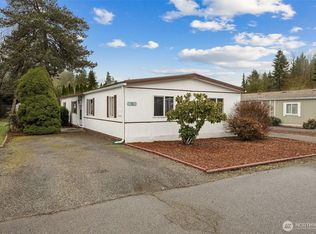
NO SHARED WALLS! Towering evergreens, room to breathe, wildlife & 100+ protected acres of the Black River wildlife refuge behind your Delphi Park lot! Deer wander through, nature changes with the seasons & you get a backyard backdrop you simply cannot recreate. Yet Trader Joe’s, Costco, Home Depot, Fred Meyer & major shopping are just 15 minutes away, cute Hobbit House Coffee drive-thru is just 4 minutes around the corner & downtown Olympia’s waterfront, restaurants & vibrant arts scene are 20 minutes down the road. This 3BR/2BA vaulted 1-story manufactured home has a NEW 2024 roof, BRAND NEW professionally installed carpet and BRAND NEW back deck. The clever split-bedroom layout gives the primary its own side of the home, 2nd & 3rd bedrooms their own wing & NO bedrooms sharing walls! Walk-in closet, 5-piece bath with double sinks, separate glass-door shower, seriously deep garden tub, floor-to-ceiling linen storage & an outlet ready for a heated bidet awaits you in the primary en suite. Charming arched living-room built-ins and bright south-facing kitchen with baking center & serving-bar pass-through add personality. ALL appliances stay, including 2024 LG front loading washer & dryer. Bedroom #2 even has another walk-in closet! Storage shed for your garage items + level 2-car driveway parking. $750 lot rent INCLUDES water & sewer. Cats & dogs allowed with restrictions. Zoned for Tumwater High School, with Evergreen College or SPSCC just 15 minutes away! WILDLY CONVENIENT!
Pending inspection
Listed by: RE/MAX Advantage • Kimberly Holm
$134,900
10324 Delphi Road SW #29, Olympia, WA 98512
3beds
1,188sqft
Manufactured Home
Built in 1999
-- sqft lot
$130,500 Zestimate®
$114/sqft
$-- HOA
What's special
Seriously deep garden tubBrand new back deckTowering evergreensClever split-bedroom layoutSeparate glass-door showerFloor-to-ceiling linen storageCharming arched living-room built-ins
- --
- on Zillow
- 1,119
- views
- 129
- saves
Likely to sell faster than
Zillow last checked:
Listing updated:
Listed by:
Kimberly Holm,
RE/MAX Advantage
Source: NWMLS as distributed by MLS GRID,MLS#: 2577644
Facts & features
Interior
Bedrooms & bathrooms
- Bedrooms: 3
- Bathrooms: 2
- Full bathrooms: 2
Rooms
- Room types: Kitchen With Eating Space, Living Room, Utility Room
Heating
- Forced Air, Electric
Cooling
- None
Appliances
- Included: Dishwasher, Dryer, Refrigerator, Stove(s)/Range(s), Washer, Dishwasher(s), Dryer(s), Refrigerator(s), Washer(s), Water Heater: Electric, Water Heater Location: Walk in closet in 3rd bedroom
Features
- Flooring: Laminate, Vinyl Plank, Carpet
- Windows: Double Pane Windows
- Has fireplace: No
Interior area
- Total structure area: 1,188
- Total interior livable area: 1,188 sqft
Property
Parking
- Total spaces: 2
- Parking features: Uncovered
- Uncovered spaces: 2
Features
- Levels: One
- Stories: 1
- Patio & porch: Water Heater
- Has view: Yes
- View description: See Remarks, Territorial
- Park: Delphi Mobile Home Park
Lot
- Features: Adjacent to Public Land, Open Lot, Paved
Details
- Parcel number: 99901076200
- Lease amount: $750
- Special conditions: Standard
- Other equipment: Leased Equipment: None
Construction
Type & style
- Home type: MobileManufactured
- Architectural style: Manuf-Double Wide
- Property subtype: Manufactured Home
Materials
- Wood Products
- Roof: Composition
Condition
- Good
- Year built: 1999
Details
- Builder model: 44/27
Utilities & green energy
- Electric: Company: Puget Sound Energy
- Sewer: Company: Community
- Water: Community, Company: Community
- Utilities for property: Xfinity, Xfinity
Green energy
- Energy efficient items: Double Pane Windows
Community & HOA
Community
- Subdivision: Delphi
Location
- Region: Olympia
Financial & listing details
- Price per square foot: $114/sqft
- Tax assessed value: $110,100
- Annual tax amount: $848
- Date on market: 9/3/2026
- Listing terms: Conventional
- Inclusions: Dishwasher(s), Drapes, Dryer(s), Leased Equipment, Refrigerator(s), Sewer, Stove(s)/Range(s), Washer(s), Water
- Body type: Double Wide
Estimated market value
$130,500
$124,000 - $137,000
Not available
Price history
| Date | Event | Price |
|---|---|---|
| 9/21/2026 | Pending sale | $134,900$114/sqft |
Source:  NWMLS as distributed by MLS GRID #2577644 Report a problem NWMLS as distributed by MLS GRID #2577644 Report a problem | ||
| 9/3/2026 | Listed for sale | $134,900+15.3%$114/sqft |
Source: NWMLS as distributed by MLS GRID #2577644 Report a problem | ||
| 11/1/2023 | Sold | $117,000+1.7%$98/sqft |
Source: NWMLS as distributed by MLS GRID #2163519 Report a problem | ||
| 11/1/2023 | Price change | $115,000+0.4%$97/sqft |
Source: FSBO-Online.com Report a problem | ||
| 9/29/2023 | Pending sale | $114,500$96/sqft |
Source: NWMLS as distributed by MLS GRID #2163519 Report a problem | ||
| 9/24/2023 | Price change | $114,500-0.4%$96/sqft |
Source: NWMLS as distributed by MLS GRID #2163519 Report a problem | ||
| 8/10/2023 | Listed for sale | $115,000+122.4%$97/sqft |
Source: FSBO-Online.com Report a problem | ||
| 11/22/2000 | Sold | $51,700$44/sqft |
Source: Agent Provided Report a problem | ||
Public tax history
| Year | Property taxes | Tax assessment |
|---|---|---|
| 2025 | $1,096 +29.3% | $110,100 +30.9% |
| 2024 | $848 +28% | $84,100 +30% |
| 2023 | $663 -2.8% | $64,700 -8.6% |
| 2022 | $681 +1.9% | $70,800 +29.4% |
| 2021 | $669 +5.5% | $54,700 +17.1% |
| 2020 | $634 +7% | $46,700 +9.1% |
| 2019 | $592 +18.4% | $42,800 -5.5% |
| 2018 | $500 +4.9% | $45,300 +46.1% |
| 2017 | $477 | $31,000 +1% |
| 2016 | $477 | $30,700 -9.2% |
| 2014 | $477 | $33,800 +11.2% |
| 2013 | -- | $30,400 |
| 2012 | $519 | -- |
| 2011 | -- | -- |
| 2010 | -- | -- |
| 2009 | $574 | -- |
| 2008 | -- | -- |
| 2007 | $542 -35.4% | -- |
| 2006 | $840 | -- |
| 2004 | -- | -- |
Find assessor info on the county website
Monthly payment
Climate risks
Neighborhood: 98512
Nearby schools
Schools provided by the listing agent
- Elementary: Littlerock Elem
- Middle: George Wash Bush Mid
- High: Tumwater High
Source: NWMLS as distributed by MLS GRID. This data may not be complete. We recommend contacting the local school district to confirm school assignments for this home.
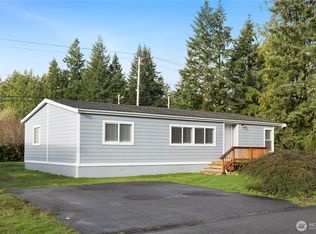
- $149,5003 bd2 ba1.3k sqft10324 Delphi Rd SW TRAILER 1, Olympia, WA 98512Sold
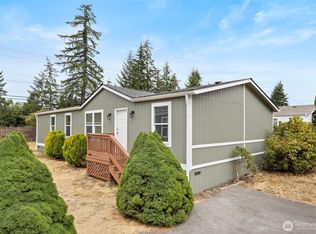
- $149,7503 bd2 ba1.2k sqft10324 Delphi Rd SW TRAILER 14, Olympia, WA 98512Sold
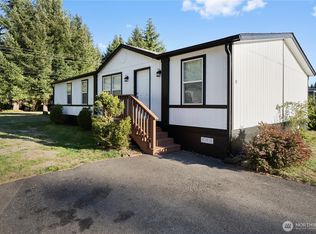
- $159,5003 bd2 ba1.2k sqft10324 Delphi Rd SW TRAILER 17, Olympia, WA 98512Sold
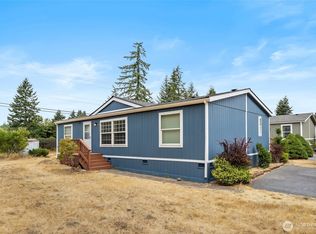
- $144,5003 bd2 ba1.1k sqft10324 Delphi Rd SW TRAILER 15, Olympia, WA 98512Sold
Similar homes
- $149,5003 bd2 ba1.2k sqft9430 Case Road SW #20, Olympia, WA 98512Active
 MLS ID #2581379, Nichole Gottbreht. NWMLS as distributed by MLS GRID
 - $100,0003 bd2 ba1.3k sqft9900 Blomberg Street SW #16, Olympia, WA 98512Active
 MLS ID #2469291, Tara L. Maxwell. NWMLS as distributed by MLS GRID
 - $125,0003 bd2 ba1.5k sqft1111 Archwood Drive SW #217, Olympia, WA 98502Active
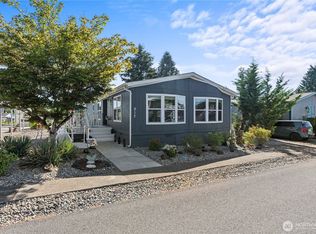 MLS ID #2570242, Paulette Eaton. NWMLS as distributed by MLS GRID
 - $164,9002 bd2 ba1.6k sqft930 Trosper Road SW SPC123, Tumwater, WA 98512Active
 MLS ID #2576759, Stephanie L. Marsh. NWMLS as distributed by MLS GRID
