A house for all seasons! From the front door you will like the ample foyer and beautiful new flooring. The den to the left, with its vaulted ceilings and wood burning fireplace, will have you imagining family and friends enjoying cozy gatherings in fall and winter. To the right of the foyer are 2 bedrooms and one full bathroom with a double sink vanity. Down the center hallway and to the right is the master suite with a tray ceiling and walk-in closet. The master bathroom has a large whirlpool tub to help ease away your stress. Opposite the master suite is the kitchen and kitchen dining area. The kitchen is nicely appointed with a deep, double stainless sink, dishwasher, built-in microwave, lots of cabinets, a built-in desk area and a very attractive wooden breakfast bar. Lots of natural light makes this room feel pleasant. Off of the kitchen the unique dining room with a wonderful bay window, could also be used as a bonus room for hobbies, a playroom, or home office. But take a look at what is outside! During warmer weather, you will be drawn outside to enjoy the showpiece of this house - the pool, pavilion, and poolside bar!! Beat the summer heat and enjoy friends and family around the in-ground pool and well-designed deck. The perfect pavilion provides shade, and you will enjoy serving delicious refreshments from the poolside bar. Additionally, the house also has 2 well-built storage buildings, the pool liner was replaced this year, and the roof is about 5 years old. Don't miss this one! Make an appointment today with your favorite Realtor to visit 10325 Celeste Road.
Active
$380,000
10325 Celeste Rd, Saraland, AL 36571
3beds
2,054sqft
Single Family Residence, Residential
Built in 1999
0.48 Acres Lot
$371,400 Zestimate®
$185/sqft
$-- HOA
What's special
In-ground poolBeautiful new flooringWood burning fireplaceAttractive wooden breakfast barLarge whirlpool tubWell-designed deckDouble sink vanity
- 3 days
- 282
- 22
Likely to sell faster than
Zillow last checked:
Listing updated:
Listed by:
Vicki Cawthon 251-423-9502,
RE/MAX Gateway,
Greg Cawthon 251-423-9297,
RE/MAX Gateway
Source: GCMLS,MLS#: 7853954
Facts & features
Interior
Bedrooms & bathrooms
- Bedrooms: 3
- Bathrooms: 2
- Full bathrooms: 2
Heating
- Central
Cooling
- Ceiling Fan(s), Central Air
Appliances
- Included: Dishwasher, Electric Range, Microwave
- Laundry: In Hall, Laundry Room
Features
- Double Vanity, Entrance Foyer, Tray Ceiling(s), Walk-In Closet(s)
- Flooring: Carpet, Laminate
- Basement: None
- Has fireplace: Yes
- Fireplace features: Family Room
Interior area
- Total structure area: 2,054
- Total interior livable area: 2,054 sqft
Video & virtual tour
Property
Parking
- Total spaces: 2
- Parking features: Carport, Covered, Detached, Driveway
- Carport spaces: 2
- Has uncovered spaces: Yes
Accessibility
- Accessibility features: None
Features
- Levels: One
- Patio & porch: Covered, Deck, Front Porch, Patio, Rear Porch
- Exterior features: Storage
- Pool features: In Ground
- Has spa: Yes
- Spa features: None, Bath
- Fencing: Back Yard,Privacy
- Has view: Yes
- View description: Trees/Woods
- Waterfront features: None
Lot
- Size: 0.48 Acres
- Features: Back Yard, Front Yard
Details
- Additional structures: Outbuilding
- Parcel number: 1801010000002032
Construction
Type & style
- Home type: SingleFamily
- Architectural style: Ranch
- Property subtype: Single Family Residence, Residential
Materials
- Brick, Vinyl Siding
- Foundation: Slab
- Roof: Shingle
Condition
- Year built: 1999
Utilities & green energy
- Electric: 110 Volts
- Sewer: Septic Tank
- Water: Public
- Utilities for property: Electricity Available, Sewer Available, Water Available
Green energy
- Energy efficient items: None
Community & HOA
Community
- Features: Near Schools, Near Shopping
- Subdivision: Kimberly Manor
Location
- Region: Saraland
Financial & listing details
- Price per square foot: $185/sqft
- Tax assessed value: $249,700
- Annual tax amount: $1,419
- Date on market: 10/14/2026
- Electric utility on property: Yes
- Road surface type: Asphalt
Estimated market value
$371,400
$353,000 - $390,000
$2,434/mo
Price history
| Date | Event | Price |
|---|---|---|
| 10/14/2026 | Listed for sale | $380,000+69.2%$185/sqft |
Source:  GCMLS #7853954 Report a problem GCMLS #7853954 Report a problem | ||
| 9/23/2014 | Sold | $224,560-6.4%$109/sqft |
Source: Public Record Report a problem | ||
| 9/26/2013 | Listing removed | $239,900$117/sqft |
Source: Roberts Brothers West #199829 Report a problem | ||
| 7/27/2013 | Price change | $239,900-4%$117/sqft |
Source: Roberts Brothers West #199829 Report a problem | ||
| 6/2/2013 | Listed for sale | $249,999$122/sqft |
Source: Roberts Brothers West #199829 Report a problem | ||
Public tax history
| Year | Property taxes | Tax assessment |
|---|---|---|
| 2025 | $1,419 +0.9% | $24,980 +0.9% |
| 2024 | $1,406 +23.3% | $24,760 +22% |
| 2023 | $1,141 +1.5% | $20,300 +1.4% |
| 2022 | $1,124 +1.7% | $20,020 +1.6% |
| 2021 | $1,105 -1.2% | $19,700 -1.1% |
| 2020 | $1,118 -4% | $19,920 -3.8% |
| 2019 | $1,165 -2.1% | $20,700 -1% |
| 2018 | $1,190 +1.1% | $20,900 |
| 2017 | $1,177 | $20,900 -1% |
| 2016 | $1,177 +55.7% | $21,120 +34.7% |
| 2013 | $756 -47.4% | $15,680 -43.3% |
| 2010 | $1,437 +150.3% | $27,640 +109.1% |
| 2003 | $574 | $13,220 |
| 2002 | $574 +19.1% | $13,220 +16.8% |
| 2001 | $482 -12.7% | $11,320 -8% |
| 2000 | $552 | $12,300 |
Find assessor info on the county website
Monthly payment
Est. payment
Payment breakdown
Explore the cost of this home by adjusting the details. Changes won't be saved.Climate risks
Neighborhood: 36571
Nearby schools
Schools provided by the listing agent
- Elementary: Saraland
- Middle: Saraland/Adams Campus
- High: Saraland
Source: GCMLS. This data may not be complete. We recommend contacting the local school district to confirm school assignments for this home.
Similar homes
- $359,0004 bd2 ba2.6k sqft10400 Celeste Rd, Saraland, AL 36571For Sale
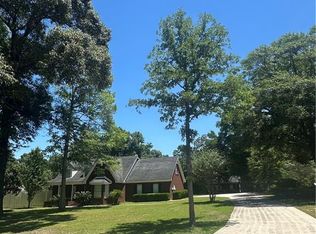 MLS ID #7771284, Donna Davis, Hartley Real Estate. GCMLS
 - $340,0003 bd2 ba1.9k sqft27 Saraland Ave N, Saraland, AL 36571For Sale
 MLS ID #7854081, Danielle Coleman, Exit Allstar Realty. GCMLS
 - $359,0003 bd2 ba1.8k sqft8970 Celeste Rd, Saraland, AL 36571For Sale
 MLS ID #7823023, Morgan Quillen, Hartley Real Estate. GCMLS
 - $339,0003 bd4 ba2.3k sqft3760 Hickory Dr, Saraland, AL 36571For Sale
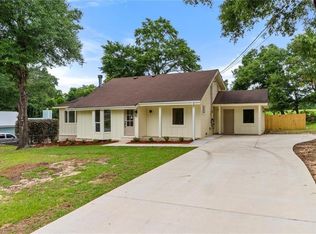 MLS ID #7812749, Cheyenne West, IXL Real Estate-Eastern Shore. GCMLS
