Welcome to Chestnut Park, Middlesex's newest boutique community! With NO HOA, this single-level ranch offers an incredible opportunity for first-time buyers, single-income households, or investors looking to expand their portfolio. Walkable to charming downtown, this bright home features an open floor plan with vaulted ceilings in both the family room and private owner's suite. The spacious kitchen showcases stainless steel appliances, a pantry, a double-bowl sink with a bright window view, and French door leading directly to the backyard. Stylish luxury vinyl flooring and beautiful finishes run throughout, complemented by a dedicated exterior storage closet. Situated on 1 of only 12 total homesites--ask about other available plans in the community today!
New construction
$225,000
10325 Selma Rd, Middlesex, NC 27557
2beds
875sqft
Single Family Residence
Built in 2026
6,969 Square Feet Lot
$-- Zestimate®
$257/sqft
$-- HOA
What's special
Single-level ranchStylish luxury vinyl flooringBright homeSpacious kitchenOpen floor planBeautiful finishesDedicated exterior storage closet
- 1 day
- 28
- 2
Zillow last checked:
Listing updated:
Listed by:
Jim Allen 919-645-2114,
Coldwell Banker HPW
Source: Doorify MLS,MLS#: 10193340
Facts & features
Interior
Bedrooms & bathrooms
- Bedrooms: 2
- Bathrooms: 2
- Full bathrooms: 2
- Main level bedrooms: 2
Primary bedroom
- Level: Main
- Area: 169 Square Feet
- Dimensions: 13.0 x 13.0
Bedroom 2
- Level: Main
- Area: 99 Square Feet
- Dimensions: 11.0 x 9.0
Family room
- Level: Main
- Area: 182 Square Feet
- Dimensions: 14.0 x 13.0
Kitchen
- Level: Main
- Area: 144 Square Feet
- Dimensions: 12.0 x 12.0
Heating
- Central, Forced Air
Cooling
- None
Appliances
- Included: Dishwasher, Electric Cooktop, Microwave
- Laundry: Laundry Closet
Features
- Ceiling Fan(s), High Ceilings, Open Floorplan, Primary Downstairs, Dining L
- Flooring: Luxury Vinyl
- Windows: Double Pane Windows, Insulated Windows
- Common walls with other units/homes: No Common Walls
Interior area
- Total structure area: 875
- Total interior livable area: 875 sqft
- Finished area above ground: 875
- Finished area below ground: 0
Property
Parking
- Parking features: Concrete, Driveway
- Has uncovered spaces: Yes
Features
- Levels: One
- Stories: 1
Lot
- Size: 6,969 Square Feet
Details
- Parcel number: 001125
- Special conditions: Standard
Construction
Type & style
- Home type: SingleFamily
- Architectural style: Ranch
- Property subtype: Single Family Residence
Materials
- Frame, Vinyl Siding
- Foundation: Block
- Roof: Architectural Shingle
Condition
- New Construction
- New construction: Yes
- Year built: 2026
- Major remodel year: 2026
Details
- Builder model: The Juniper
- Builder name: Genesis Building
Utilities & green energy
- Sewer: Public Sewer
- Water: Public
Community & HOA
Community
- Security: Carbon Monoxide Detector(s), Smoke Detector(s)
HOA
- Has HOA: No
Location
- Region: Middlesex
Financial & listing details
- Price per square foot: $257/sqft
- Date on market: 9/17/2026
- Listing agreement: Exclusive Right To Sell
- Listing terms: Cash,Conventional,FHA,USDA Loan,VA Loan
Estimated market value
Not available
Estimated sales range
Not available
Not available
Price history
| Date | Event | Price |
|---|---|---|
| 9/17/2026 | Listed for sale | $225,000$257/sqft |
Source:  Doorify MLS #10193340 Report a problem Doorify MLS #10193340 Report a problem | ||
Public tax history
Tax history is unavailable.
Monthly payment
Est. payment
Payment breakdown
Explore the cost of this home by adjusting the details. Changes won't be saved.Climate risks
Neighborhood: 27557
Nearby schools
Schools provided by the listing agent
- Elementary: Nash - Middlesex Elementary
- Middle: Nash - Southern Nash Middle
- High: Nash - Southern Nash High
Source: Doorify MLS. This data may not be complete. We recommend contacting the local school district to confirm school assignments for this home.
Similar homes
- $225,0002 bd2 ba914 sqft12530 W Pamlico St, Middlesex, NC 27557New Construction
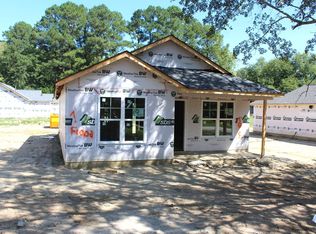
 MLS ID #10193305, Jim Allen. Doorify MLS
 - $250,0003 bd2 ba1k sqft12500 W Pamlico St, Middlesex, NC 27557New Construction
 MLS ID #10193320, Jim Allen. Doorify MLS
 - $252,5003 bd2 ba1.3k sqft11786 W Finch Avenue, Middlesex, NC 27557For Sale

 MLS ID #100604058, James E Bartlett, Keller Williams Legacy. Hive MLS
 - $283,5003 bd2 ba1.2k sqft6550 Simmental Rd #87, Middlesex, NC 27557New Construction
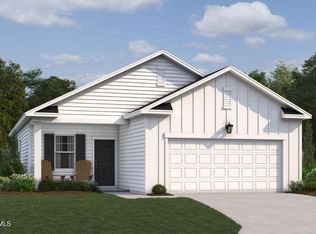 MLS ID #10193608, T Gooden. Doorify MLS
 - $256,0003 bd2 ba1.2k sqft8365 Strickland Rd, Middlesex, NC 27557For SaleMLS ID #10189842, Carmen Hopper. Doorify MLS
- $279,9993 bd2 ba1k sqft7 Town Crier Ct, Wendell, NC 27591For SaleMLS ID #10190054, Beth Wrenn. Doorify MLS
- $290,0003 bd2 ba1.2k sqft5461 Frazier Road, Spring Hope, NC 27882For SaleMLS ID #100604053, Tyler Carter, Carter & CO. Realty LLC. Hive MLS
- $229,9003 bd2 ba1.1k sqft1037 Laurel Leaf Rd, Zebulon, NC 27597For SaleMLS ID #10189329, Rodrick Groce. Doorify MLS
- $254,9753 bd2 ba1.2k sqft8419 Ladybug Dr, Bailey, NC 27807New ConstructionMLS ID #10192520, Daxay Malkan. Doorify MLS
- $245,9003 bd2 ba1k sqft213 Morgan Pkwy, Zebulon, NC 27597For SaleMLS ID #10192145, Keith Streger. Doorify MLS
- $319,9003 bd2 ba1.2k sqft1261 Whitley Rd, Middlesex, NC 27557New ConstructionMLS ID #10189185, Veneta Ford. Doorify MLS
- $224,9003 bd2 ba1.1k sqft4109 Huntsmoor Lane, Wilson, NC 27896For SaleMLS ID #100602459, Flo Jacques, eXp Realty LLC. Hive MLS
- $300,0003 bd2 ba1.2k sqft60 Candlewood Dr, Zebulon, NC 27597For SaleMLS ID #10193609, Anna Powell. Doorify MLS
- $275,0003 bd2 ba1.1k sqft1512 Carroll Heights Rd, Zebulon, NC 27597For SaleMLS ID #10190482, John Richard Moore. Doorify MLS
- $195,0002 bd1 ba942 sqft5887 Main Street, Bailey, NC 27807For SaleMLS ID #100579453, Laura T Vevurka, FAB Real Estate Services. Hive MLS
- $215,0003 bd1 ba1k sqft112 E Franklin St, Zebulon, NC 27597For SaleMLS ID #10155823, Tina Caul. Doorify MLS
- $199,0002 bd1 ba1.2k sqft12181 Oak Avenue, Bailey, NC 27807For SaleMLS ID #100555324, Jeff Stone, Stone Auction & Realty. Hive MLS
- $240,0002 bd2 ba1.1k sqft3664 E Cotton Gin Dr, Clayton, NC 27527For SaleMLS ID #10193445, Vlad Feldman. Doorify MLS
- $219,9003 bd2 ba1.1k sqft513 W 1st Street, Kenly, NC 27542For SaleMLS ID #100601414, Beth Hines, RE/MAX Southland Realty II. Hive MLS
