Beautiful 4-bedroom, 2.5-bath pool home offering 2,721 sq. ft., a rare 3-car garage, and an oversized corner lot in the highly desirable gated community of Sandoval. The spacious, light-filled floor plan features a dramatic two-story great room, open kitchen with granite countertops and stainless steel appliances, and a first-floor primary suite with lanai access, walk-in closet, soaking tub and separate shower. The second story features 3 additional bedrooms, and a bonus room that can be used for a theater room, craft room, exercise room, etc. Enjoy the oversized, expansive screened lanai with a private heated pool and spa, a built in concrete ping pong table and a built in fire pit. The whole home is perfect for relaxing or entertaining year round. Bring your Tesla and plug it right in to the existing wall charger!
Sandoval offers resort-style amenities including a community pool, clubhouse, fitness center, tennis and basketball courts, dog park, playground, and miles of walking and biking paths.
Active
$585,000
2545 Ashbury Cir, Cape Coral, FL 33991
4beds
2,721sqft
Single Family Residence
Built in 2012
10,585 Square Feet Lot
$558,300 Zestimate®
$215/sqft
$244/mo HOA
What's special
Bonus roomOversized expansive screened lanaiSpacious light-filled floor planOversized corner lotDramatic two-story great roomWalk-in closet
- 2 days |
- 591 |
- 9 |
Likely to sell faster than
Zillow last checked:
Listing updated:
Listed by:
Angela Prescott 239-826-6302,
Real Broker, LLC
Source: Florida Gulf Coast MLS,MLS#: 2026034278 Originating MLS: Florida Gulf Coast
Originating MLS: Florida Gulf CoastFacts & features
Interior
Bedrooms & bathrooms
- Bedrooms: 4
- Bathrooms: 3
- Full bathrooms: 2
- 1/2 bathrooms: 1
Rooms
- Room types: Den, Screened Porch
Heating
- Central, Electric
Cooling
- Central Air, Ceiling Fan(s), Electric
Appliances
- Included: Dryer, Dishwasher, Electric Cooktop, Freezer, Disposal, Microwave, Range, Refrigerator, Washer
- Laundry: Washer Hookup, Dryer Hookup, Inside
Features
- Attic, Breakfast Bar, Built-in Features, Breakfast Area, Bathtub, Dual Sinks, Eat-in Kitchen, Family/Dining Room, High Ceilings, Kitchen Island, Living/Dining Room, Pantry, Pull Down Attic Stairs, Separate Shower, Cable TV, Walk-In Closet(s), Window Treatments, Den, Screened Porch
- Flooring: Carpet, Tile
- Windows: Single Hung, Sliding, Window Coverings
- Attic: Pull Down Stairs
Interior area
- Total structure area: 3,365
- Total interior livable area: 2,721 sqft
Video & virtual tour
Property
Parking
- Total spaces: 3
- Parking features: Attached, Garage, Garage Door Opener
- Attached garage spaces: 3
Features
- Levels: Two
- Stories: 2
- Patio & porch: Lanai, Open, Patio, Porch, Screened
- Exterior features: Fire Pit, Sprinkler/Irrigation, Patio, Shutters Manual
- Has private pool: Yes
- Pool features: Concrete, Electric Heat, Heated, In Ground, Pool Equipment, Screen Enclosure, Community, Pool/Spa Combo
- Has spa: Yes
- Spa features: Electric Heat, Gunite, In Ground, Screened
- Has view: Yes
- View description: Landscaped, Pool
- Waterfront features: None
Lot
- Size: 10,585 Square Feet
- Features: Corner Lot, Oversized Lot, Sprinklers Automatic
Details
- Parcel number: 294423C200528.0010
- Lease amount: $0
- Zoning description: R1
Construction
Type & style
- Home type: SingleFamily
- Architectural style: Two Story
- Property subtype: Single Family Residence
Materials
- Block, Concrete, Stucco
- Roof: Metal
Condition
- Resale
- Year built: 2012
Utilities & green energy
- Sewer: Assessment Paid, Public Sewer
- Water: Assessment Paid, Public
- Utilities for property: Cable Available, High Speed Internet Available, Underground Utilities
Community & HOA
Community
- Features: Gated, Street Lights
- Security: Security Gate, Gated Community, Fire Sprinkler System, Smoke Detector(s)
- Condo and coop fee: $0
- Membership fee: $0
- Subdivision: ASHBURY
HOA
- Has HOA: Yes
- Amenities included: Basketball Court, Cabana, Clubhouse, Sport Court, Dog Park, Barbecue, Picnic Area, Playground, Pickleball, Park, Pool, Shuffleboard Court, See Remarks, Sidewalks, Tennis Court(s), Trail(s), Management
- Services included: Association Management, Internet, Legal/Accounting, Other, Recreation Facilities, Reserve Fund, Road Maintenance, Security, Trash
- HOA fee: $733 quarterly
- HOA phone: 239-344-8733
Location
- Region: Cape Coral
Financial & listing details
- Price per square foot: $215/sqft
- Tax assessed value: $511,697
- Annual tax amount: $6,360
- Date on market: 8/12/2026
- Cumulative days on market: 3 days
- Listing terms: All Financing Considered,Cash,FHA,VA Loan
- Ownership: Single Family
- Road surface type: Paved
Estimated market value
$558,300
$530,000 - $586,000
$4,791/mo
Price history
| Date | Event | Price |
|---|---|---|
| 8/13/2026 | Listed for sale | $585,000+59%$215/sqft |
Source:  Florida Gulf Coast MLS #2026034278 Report a problem Florida Gulf Coast MLS #2026034278 Report a problem | ||
| 10/15/2015 | Sold | $368,000-1.8%$135/sqft |
Source: Florida Gulf Coast MLS #215025728 Report a problem | ||
| 7/28/2015 | Pending sale | $374,900$138/sqft |
Source: CENTURY 21 Sunbelt Realty #215025728 Report a problem | ||
| 6/23/2015 | Price change | $374,900-3.8%$138/sqft |
Source: CENTURY 21 Sunbelt Realty #215025728 Report a problem | ||
| 5/5/2015 | Price change | $389,900-2.5%$143/sqft |
Source: CENTURY 21 Sunbelt Realty #215025728 Report a problem | ||
| 4/29/2015 | Price change | $399,900-2.4%$147/sqft |
Source: CENTURY 21 Sunbelt Realty #215025728 Report a problem | ||
| 4/23/2015 | Listed for sale | $409,900+50.1%$151/sqft |
Source: Century 21 Sunbelt Inc #215025728 Report a problem | ||
| 8/15/2012 | Sold | $273,000$100/sqft |
Source: Public Record Report a problem | ||
Public tax history
| Year | Property taxes | Tax assessment |
|---|---|---|
| 2025 | $6,360 +4.6% | $383,637 +2.9% |
| 2024 | $6,079 +3% | $372,825 +3% |
| 2023 | $5,902 +5.7% | $361,966 +3% |
| 2022 | $5,582 -3.7% | $351,423 +3% |
| 2021 | $5,796 -1.8% | $341,187 +1.4% |
| 2020 | $5,902 +2.8% | $336,476 -1.3% |
| 2019 | $5,742 | $340,746 +5.6% |
| 2018 | $5,742 -0.5% | $322,778 +2.1% |
| 2017 | $5,771 +0.7% | $316,139 -8.1% |
| 2016 | $5,730 +0.5% | $344,067 +8.5% |
| 2015 | $5,702 -4.5% | $316,967 -1.9% |
| 2014 | $5,971 -7.1% | $323,119 +70.6% |
| 2013 | $6,423 +926% | $189,414 +628.5% |
| 2012 | $626 +53.6% | $26,000 +62.5% |
| 2011 | $408 +43.4% | $16,000 +60% |
| 2010 | $284 +2.1% | $10,000 |
| 2009 | $278 -14.3% | $10,000 -33.3% |
| 2008 | $325 -70.7% | $15,000 -75% |
| 2007 | $1,108 -3.2% | $60,000 |
| 2006 | $1,145 | $60,000 |
Find assessor info on the county website
Monthly payment
Est. payment
Payment breakdown
Explore the cost of this home by adjusting the details. Changes won't be saved.Climate risks
Neighborhood: Sandoval
Nearby schools
GreatSchools rating
- 6/10Trafalgar Elementary SchoolGrades: PK-5Distance: 0.5 mi
- 6/10Trafalgar Middle SchoolGrades: 6-8Distance: 0.4 mi
- 3/10Ida S. Baker High SchoolGrades: 9-12Distance: 2.5 mi
Schools provided by the listing agent
- Elementary: TRAFALGAR ELEMENTARY
- Middle: TRAFALGAR MIDDLE
- High: IDA BAKER HIGH / OASIS HIGH
Source: Florida Gulf Coast MLS. This data may not be complete. We recommend contacting the local school district to confirm school assignments for this home.
- $559,5003 bd2 ba2.2k sqft2549 Ashbury Cir, Cape Coral, FL 33991For Sale

- $507,0003 bd2 ba2.2k sqft2553 Ashbury Cir, Cape Coral, FL 33991Off Market

- $462,4004 bd3 ba2.6k sqft2548 Ashbury Cir, Cape Coral, FL 33991Off Market
- $619,9005 bd3 ba2.8k sqft2557 Ashbury Cir, Cape Coral, FL 33991For Sale
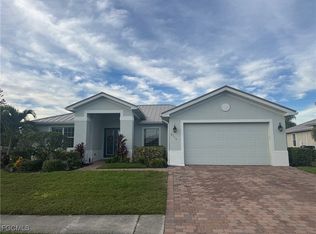
- $409,7003 bd2 ba1.9k sqft2552 Ashbury Cir, Cape Coral, FL 33991Off Market
- $556,2003 bd2 ba1.8k sqft1607 Surfside Blvd, Cape Coral, FL 33991Off Market
- $385,0003 bd2 ba2k sqft2542 Ashbury Cir, Cape Coral, FL 33991Off Market
- $15,000-- bd-- ba-- sqft1601 Surfside Blvd, Cape Coral, FL 33991Off Market
A local agent can set up tours, give advice and negotiate with sellers.
Similar homes
- $599,9003 bd3 ba1.9k sqft1806 SW 23rd Ct, Cape Coral, FL 33991For Sale
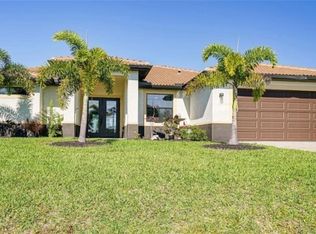
 MLS ID #2026016853, Jeff Cherrie, Starlink Realty, Inc. Florida Gulf Coast MLS
 - $599,0003 bd3 ba2.6k sqft2629 Lambay Ct, Cape Coral, FL 33991For Sale
 MLS ID #2026034350, Natalie Stout, Realmark Realty Group II LLC. Florida Gulf Coast MLS
 - $710,0004 bd2 ba2.3k sqft11891 Princess Grace Ct, Cape Coral, FL 33991For Sale
 MLS ID #2026033251, Bonnie Sonnenberg, The Keyes Company. Florida Gulf Coast MLS
 - $559,5003 bd2 ba2.2k sqft2549 Ashbury Cir, Cape Coral, FL 33991For SaleMLS ID #2026030349, Jackie Fenske, Pinnacle Property Group. Florida Gulf Coast MLS
- $549,0004 bd3 ba2.7k sqft2608 Sunvale Ct, Cape Coral, FL 33991For SaleMLS ID #2026033419, Danielle Guido, Southwest FL Property Pros LLC. Florida Gulf Coast MLS
- $606,9004 bd3 ba2.3k sqft1931 SW 17th Pl, Cape Coral, FL 33991For SaleMLS ID #2026029681, Jonathan Minerick, Homecoin.com. Florida Gulf Coast MLS
- $619,9005 bd3 ba2.8k sqft2557 Ashbury Cir, Cape Coral, FL 33991For SaleMLS ID #2025019524, Eric Halesworth, Bay Vision Realty. Florida Gulf Coast MLS
- $575,0004 bd3 ba2.7k sqft2534 Verdmont Ct, Cape Coral, FL 33991For SaleMLS ID #2026027533, Natalie Stout, Realmark Realty Group II LLC. Florida Gulf Coast MLS
- $549,0004 bd3 ba2.5k sqft2489 Sutherland Ct, Cape Coral, FL 33991For SaleMLS ID #2026021246, Deb Veilleux, Starlink Realty, Inc. Florida Gulf Coast MLS
- $575,0004 bd3 ba1.9k sqft1419 SW 21st Ave, Cape Coral, FL 33991For SaleMLS ID #2026026200, Kenny Potts, RE/MAX Trend. Florida Gulf Coast MLS
- $614,0004 bd4 ba2.3k sqft2513 Blackburn Cir, Cape Coral, FL 33991For SaleMLS ID #2026015786, Alexandra Reiber, Starlink Realty, Inc. Florida Gulf Coast MLS
- $575,0004 bd2 ba2.2k sqft2641 Bellingham Ct, Cape Coral, FL 33991For SaleMLS ID #2026018635, Amy Kelly, RE/MAX Realty Team. Florida Gulf Coast MLS
- $620,0004 bd3 ba3.2k sqft1916 SW 12th Ter, Cape Coral, FL 33991For SaleMLS ID #2026030033, Stacy Gebig, The Keyes Company. Florida Gulf Coast MLS
- $549,9003 bd2 ba2k sqft2334 SW Trafalgar Pkwy, Cape Coral, FL 33991For SaleMLS ID #2026021732, Malinda Johnson, SellState Excelsior Realty. Florida Gulf Coast MLS
- $665,0003 bd3 ba2.1k sqft2256 SW 20th Ave, Cape Coral, FL 33991For SaleMLS ID #2026033877, Jacob Meyer, Clutch Realty. Florida Gulf Coast MLS
- $725,0005 bd5 ba3.7k sqft1804 Cayon Ct, Cape Coral, FL 33991For SaleMLS ID #2026032462, Heidi McGraw, Sellstate 5 Star Realty. Florida Gulf Coast MLS
- $599,9004 bd3 ba2.2k sqft1414 SW 18th St, Cape Coral, FL 33991For SaleMLS ID #2026021636, Bernie Smith, Always Island Time Realty LLC. Florida Gulf Coast MLS
- $559,5003 bd3 ba2.2k sqft2669 Lambay Ct, Cape Coral, FL 33991For SaleMLS ID #2026028180, Jackie Fenske, Pinnacle Property Group. Florida Gulf Coast MLS
- $650,0003 bd2 ba2.4k sqft11931 King James CT, CAPE CORAL, FL 33991For Sale
 MLS ID #226028376, Steve Bacardi, LLC, Coldwell Banker Realty. SWFLMLS
 - $639,9003 bd3 ba2.2k sqft2736 Lambay Ct, Cape Coral, FL 33991For SaleMLS ID #2026031907, Tammy Powell, Gulf Gateway Realty, Inc.. Florida Gulf Coast MLS
