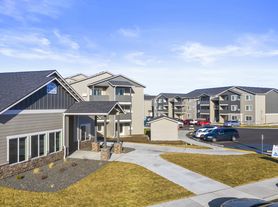
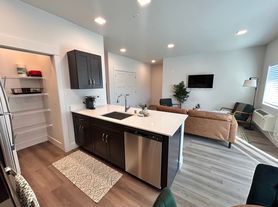
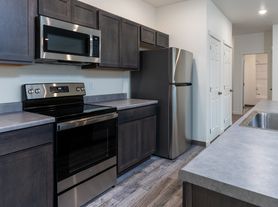
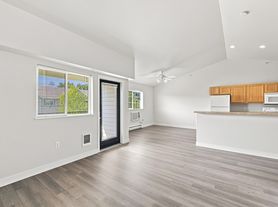
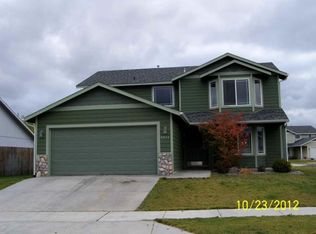
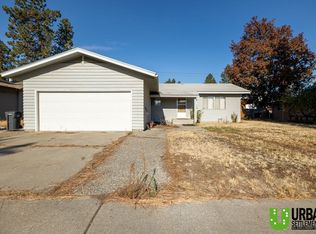
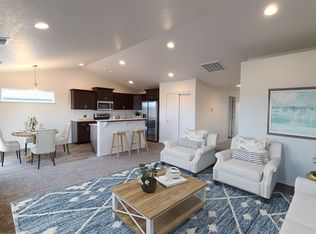
Built in 2022, this move-in ready rancher combines modern design, energy efficiency, and low-maintenance living. The open-concept floor plan features 3 bedrooms, 2 bathrooms, soaring cathedral ceilings, and abundant natural light. The kitchen offers Huntwood soft-close cabinetry, a full pantry, stainless steal appliances, and ample prep space. LVP flooring flows through the main living areas, while the primary suite includes a walk-in closet and private bath. Additional features include a high-efficiency gas furnace, central A/C, tankless water heater, covered patio, fully fenced backyard, and attached 2-car garage. Conveniently located near schools, shopping, and commuter routes.
Amenities
LVP Flooring
Soft Close Cabinets
Walk-in Closets
Gas Furnace and Central AC
2 Car Garage
Covered Patio
Tankless Water Heater
Rent: $2195
Deposit: $2200
Utility: Tenant Pays All
App Fee: $50
Admin Fee: $250
Resident Benefit Package: Call For Details
Pets: Call For Details
By submitting your information on this page you consent to being contacted by the Property Manager and RentEngine via SMS, phone, or email.
House for rent
Single family residence
Available now
Dogs OK
Air conditioner, central air
2 Garage spaces parking
Forced air
What's special
Covered patioAbundant natural lightSoaring cathedral ceilingsHuntwood soft-close cabinetryOpen-concept floor planFully fenced backyardFull pantry
- 29 days |
- -- |
- -- |
Zillow last checked:
Listing updated:
Travel times

Let’s turn your rent into credit progress
Build credit history with every on-time payment and get credit for the payment you’re already making.
Facts & features
Interior
Bedrooms & bathrooms
- Bedrooms: 3
- Bathrooms: 2
- Full bathrooms: 2
Rooms
- Room types: Dining Room, Family Room, Laundry Room, Master Bath
Heating
- Forced Air
Cooling
- Air Conditioner, Central Air
Appliances
- Included: Dishwasher, Microwave Oven, Range Oven, Refrigerator
Features
- Walk In Closet
- Flooring: Linoleum Vinyl
- Windows: Double Pane Windows
Interior area
- Total interior livable area: 1,340 sqft
Video & virtual tour
Property
Parking
- Total spaces: 2
- Parking features: Garage
- Has garage: Yes
- Details: Contact manager
Features
- Patio & porch: Patio
- Exterior features: Dining Room, Family Room, Handrails, Large Closets, Laundry Room, Linoleum Vinyl, Master Bath, Sprinkler System
- Has view: Yes
- View description: Territorial
Details
- Additional structures: Garage(s)
- Parcel number: 240734403
Construction
Type & style
- Home type: SingleFamily
- Property subtype: Single Family Residence
Condition
- Year built: 2022
Community & HOA
Location
- Region: Cheney
Financial & listing details
- Lease term: 1 Year
Price history
| Date | Event | Price |
|---|---|---|
| 10/22/2026 | Price change | $2,195-3.3%$2/sqft |
Source: Zillow Rentals Report a problem | ||
| 10/20/2026 | Price change | $2,270-1.1%$2/sqft |
Source: Zillow Rentals Report a problem | ||
| 10/3/2026 | Price change | $2,295-2.1%$2/sqft |
Source: Zillow Rentals Report a problem | ||
| 9/25/2026 | Listed for rent | $2,345$2/sqft |
Source: Zillow Rentals Report a problem | ||
| 9/24/2026 | Listing removed | $390,000$291/sqft |
Source:  SMLS as distributed by MLS GRID #202619546 Report a problem SMLS as distributed by MLS GRID #202619546 Report a problem | ||
| 7/20/2026 | Price change | $390,000-1.3%$291/sqft |
Source: SMLS as distributed by MLS GRID #202619546 Report a problem | ||
| 6/18/2026 | Listed for sale | $395,000+1.3%$295/sqft |
Source: SMLS as distributed by MLS GRID #202619546 Report a problem | ||
| 10/14/2024 | Listing removed | $390,000$291/sqft |
Source: SMLS as distributed by MLS GRID #202422735 Report a problem | ||
| 10/7/2024 | Price change | $390,000-1.3%$291/sqft |
Source: SMLS as distributed by MLS GRID #202422735 Report a problem | ||
| 9/11/2024 | Listed for sale | $395,000+6.1%$295/sqft |
Source: SMLS as distributed by MLS GRID #202422735 Report a problem | ||
| 9/7/2022 | Sold | $372,406+4.3%$278/sqft |
Source: SMLS as distributed by MLS GRID #202214881 Report a problem | ||
| 7/12/2022 | Pending sale | $356,900$266/sqft |
Source: SMLS as distributed by MLS GRID #202214881 Report a problem | ||
| 7/7/2022 | Price change | $356,900-1.7%$266/sqft |
Source: SMLS as distributed by MLS GRID #202214881 Report a problem | ||
| 5/4/2022 | Pending sale | $362,900$271/sqft |
Source: SMLS as distributed by MLS GRID #202214881 Report a problem | ||
| 5/2/2022 | Listed for sale | $362,900$271/sqft |
Source: SMLS as distributed by MLS GRID #202214881 Report a problem | ||