Virtually Staged. Welcome home to this beautiful 4-bedroom, 2.5-bath home in the desirable Sullivan Ranch community. Built in 2011 and with over 2500 square feet of living space, this home boasts a brand new roof in 2026! This home offers an open floor plan with volume ceilings, tile, newer carpet and a bright, spacious layout ideal for everyday living and entertaining. The kitchen features stainless steel appliances, maple cabinetry, a pantry, granite countertops, and a large island that flows seamlessly into the dining and living areas. The private primary suite is located upstairs and includes an oversized bathroom with both a garden tub and a separate shower. Three additional bedrooms which provide flexible space for family, guests, or working from home. Recent updates include a new roof 2026, fresh paint, new carpet, a newer refrigerator, stove, and microwave. Large fenced backyard. The garage also offers additional overhead storage. Enjoy the Sullivan Ranch lifestyle with tree-lined walking paths, playgrounds, a splash pad, a dog park, a resort-style clubhouse, a fitness center, and a junior Olympic-size pool. Conveniently located near historic downtown Mount Dora, residents enjoy easy access to unique shops, waterfront dining, festivals, and year-round community events. The home is also just minutes from major highways, providing convenient access to Orlando, Sanford, Lake Mary, and Central Florida's attractions and shopping centers. Bring your family and come home today!
For sale
Price cut: $9K (6/17)
$410,000
30207 CHEVAL STREET, MOUNT DORA, FL 32757
4beds
2,590sqft
Single Family Residence
Built in 2011
7,260 Square Feet Lot
$-- Zestimate®
$158/sqft
$175/mo HOA
What's special
Fresh paintGranite countertopsNewer carpetNew carpetLarge fenced backyardMaple cabinetry
- 2 days |
- 169 |
- 5 |
Likely to sell faster than
Zillow last checked:
Listing updated:
Listed by:
Joseph Iaconis 386-846-1994,
WORTH CLARK REALTY 352-988-7777,
Eileen Wynne 386-290-4042,
WORTH CLARK REALTY
Source: Stellar MLS,MLS#: G5116160 Originating MLS: Orlando Regional
Originating MLS: Orlando Regional
Facts & features
Interior
Bedrooms & bathrooms
- Bedrooms: 4
- Bathrooms: 3
- Full bathrooms: 2
- 1/2 bathrooms: 1
Primary bedroom
- Features: Walk-In Closet(s)
- Level: Second
- Area: 238 Square Feet
- Dimensions: 17x14
Bedroom 2
- Features: Built-in Closet
- Level: Second
- Area: 324 Square Feet
- Dimensions: 18x18
Bedroom 3
- Features: Built-in Closet
- Level: Second
- Area: 216 Square Feet
- Dimensions: 18x12
Bedroom 4
- Features: Built-in Closet
- Level: Second
- Area: 216 Square Feet
- Dimensions: 18x12
Dining room
- Level: First
- Area: 98 Square Feet
- Dimensions: 7x14
Family room
- Level: First
- Area: 400 Square Feet
- Dimensions: 20x20
Kitchen
- Level: First
- Area: 220 Square Feet
- Dimensions: 11x20
Living room
- Level: First
- Area: 320 Square Feet
- Dimensions: 20x16
Heating
- Heat Pump
Cooling
- Central Air
Appliances
- Included: Microwave, Range, Refrigerator
- Laundry: Other
Features
- Ceiling Fan(s)
- Flooring: Carpet, Tile
- Has fireplace: No
Interior area
- Total structure area: 3,066
- Total interior livable area: 2,590 sqft
Video & virtual tour
Property
Parking
- Total spaces: 2
- Parking features: Garage Door Opener
- Attached garage spaces: 2
Features
- Levels: Two
- Stories: 2
- Exterior features: Other
Lot
- Size: 7,260 Square Feet
Details
- Parcel number: 331927030000064000
- Zoning: A
- Special conditions: None
Construction
Type & style
- Home type: SingleFamily
- Architectural style: Contemporary
- Property subtype: Single Family Residence
Materials
- Block, Stucco
- Foundation: Slab
- Roof: Shingle
Condition
- New construction: No
- Year built: 2011
Utilities & green energy
- Sewer: Public Sewer
- Water: Public
- Utilities for property: Electricity Connected, Sewer Connected, Water Connected
Community & HOA
Community
- Features: Deed Restrictions, Dog Park, Fitness Center, Gated Community - Guard, Park, Playground, Pool, Sidewalks
- Pet fee: $0 monthly
- Subdivision: SULLIVAN RANCH SUB
HOA
- Has HOA: Yes
- Amenities included: Fitness Center, Gated, Park, Playground, Pool, Recreation Facilities, Trail(s)
- Services included: 24-Hour Guard, Community Pool, Private Road
- HOA fee: $175 monthly
- HOA name: Marilea Levinson
- HOA phone: 352-729-4802
Location
- Region: Mount Dora
Financial & listing details
- Price per square foot: $158/sqft
- Tax assessed value: $361,418
- Annual tax amount: $5,753
- Date on market: 8/12/2026
- Cumulative days on market: 166 days
- Listing terms: Cash,Conventional,FHA,VA Loan
- Ownership: Fee Simple
- Total actual rent: 0
- Electric utility on property: Yes
- Road surface type: Paved
Estimated market value
Not available
Estimated sales range
Not available
Not available
Price history
| Date | Event | Price |
|---|---|---|
| 6/17/2026 | Price change | $410,000-2.1%$158/sqft |
Source:  Stellar MLS #TB8478166 Report a problem Stellar MLS #TB8478166 Report a problem | ||
| 4/15/2026 | Price change | $419,000-2.3%$162/sqft |
Source: Stellar MLS #TB8478166 Report a problem | ||
| 3/2/2026 | Listed for sale | $429,000-9.3%$166/sqft |
Source: Stellar MLS #TB8478166 Report a problem | ||
| 6/14/2022 | Listing removed | -- |
Source: Zillow Rental Network Premium Report a problem | ||
| 5/20/2022 | Price change | $2,884-0.6%$1/sqft |
Source: Zillow Rental Network Premium Report a problem | ||
| 5/5/2022 | Price change | $2,900-1.5%$1/sqft |
Source: Zillow Rental Network Premium Report a problem | ||
| 4/7/2022 | Sold | $473,000-4.4%$183/sqft |
Source: Public Record Report a problem | ||
| 4/5/2022 | Listed for rent | $2,945+47.6%$1/sqft |
Source: Zillow Rental Network Premium Report a problem | ||
| 3/4/2022 | Pending sale | $495,000$191/sqft |
Source: Stellar MLS #A4527049 Report a problem | ||
| 3/3/2022 | Listed for sale | $495,000+91.9%$191/sqft |
Source: Stellar MLS #A4527049 Report a problem | ||
| 5/3/2021 | Listing removed | -- |
Source: Zillow Rental Manager Report a problem | ||
| 4/2/2021 | Listed for rent | $1,995+10.8%$1/sqft |
Source: Zillow Rental Manager Report a problem | ||
| 3/24/2021 | Listing removed | -- |
Source: Owner Report a problem | ||
| 2/11/2018 | Listing removed | $1,800$1/sqft |
Source: Owner Report a problem | ||
| 1/19/2018 | Price change | $1,800-5.3%$1/sqft |
Source: Owner Report a problem | ||
| 1/12/2018 | Listed for rent | $1,900+5.6%$1/sqft |
Source: Owner Report a problem | ||
| 1/11/2018 | Sold | $258,000-5.5%$100/sqft |
Source: Public Record Report a problem | ||
| 8/11/2017 | Price change | $272,900-0.8%$105/sqft |
Source: ELITE REAL ESTATE AND PROPERTY MANAGEMENT LLC #O5527037 Report a problem | ||
| 7/28/2017 | Listed for sale | $275,000+27.3%$106/sqft |
Source: ELITE REAL ESTATE AND PROPERTY MANAGEMENT LLC #O5527037 Report a problem | ||
| 12/9/2014 | Sold | $216,000$83/sqft |
Source: Public Record Report a problem | ||
| 10/14/2014 | Price change | $216,000-3.1%$83/sqft |
Source: Coldwell Banker Camelot Realty #G4707549 Report a problem | ||
| 8/27/2014 | Price change | $222,900-1.4%$86/sqft |
Source: Coldwell Banker Camelot Realty #G4707549 Report a problem | ||
| 7/18/2014 | Price change | $226,000-1.7%$87/sqft |
Source: Coldwell Banker Camelot Realty #G4707549 Report a problem | ||
| 4/8/2014 | Listing removed | $1,800$1/sqft |
Source: ERA TOM GRIZZARD, INC #G4702105 Report a problem | ||
| 12/27/2013 | Listed for rent | $1,800$1/sqft |
Source: ERA TOM GRIZZARD, INC #G4702105 Report a problem | ||
| 10/16/2013 | Listed for sale | $230,000+15.6%$89/sqft |
Source: Watson Realty Corp #O5188819 Report a problem | ||
| 6/5/2012 | Sold | $199,000$77/sqft |
Source: Public Record Report a problem | ||
Public tax history
| Year | Property taxes | Tax assessment |
|---|---|---|
| 2025 | $5,753 -0.6% | $361,418 -0.4% |
| 2024 | $5,787 +6.5% | $362,990 +2.3% |
| 2023 | $5,435 +23.2% | $354,831 +33.5% |
| 2022 | $4,413 +17% | $265,870 +10% |
| 2021 | $3,773 +2.2% | $241,702 +10% |
| 2020 | $3,692 -1.6% | $219,729 |
| 2019 | $3,753 -8.5% | $219,729 -11.6% |
| 2018 | $4,104 | $248,569 +9.6% |
| 2017 | $4,104 +9.2% | $226,731 +4.1% |
| 2016 | $3,757 +3% | $217,731 +12.5% |
| 2015 | $3,649 +45.1% | $193,524 +12.3% |
| 2014 | $2,515 +28.3% | $172,258 +1.5% |
| 2013 | $1,961 -22.9% | $169,713 |
| 2012 | $2,544 +707.1% | $169,713 +708.2% |
| 2011 | $315 -1.4% | $21,000 |
| 2010 | $320 -12.4% | $21,000 -12.5% |
| 2009 | $365 -38.3% | $24,000 -38.4% |
| 2008 | $592 -46% | $38,961 -45.8% |
| 2007 | $1,096 | $71,928 |
| 2006 | -- | -- |
Find assessor info on the county website
Monthly payment
Est. payment
Payment breakdown
Explore the cost of this home by adjusting the details. Changes won't be saved.Climate risks
Neighborhood: 32757
Nearby schools
GreatSchools rating
- 7/10Sorrento Elementary SchoolGrades: PK-5Distance: 4.1 mi
- 4/10Mt. Dora Middle SchoolGrades: 6-8Distance: 1.9 mi
- 5/10Mt. Dora High SchoolGrades: 9-12Distance: 1.8 mi
Schools provided by the listing agent
- Elementary: Sorrento Elementary
- Middle: Mount Dora Middle
- High: Mount Dora High
Source: Stellar MLS. This data may not be complete. We recommend contacting the local school district to confirm school assignments for this home.
- $496,2006 bd4 ba3.4k sqft30211 Cheval St, Mount Dora, FL 32757Off Market
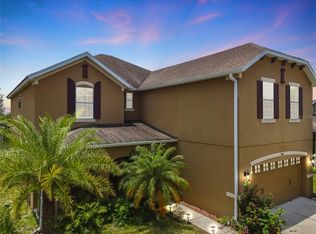
- $384,4003 bd2 ba1.8k sqft30203 Cheval St, Mount Dora, FL 32757Off Market
- $348,0003 bd2 ba1.8k sqft30215 Cheval St, Mount Dora, FL 32757Sold
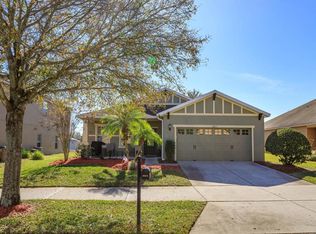
- $416,7004 bd2 ba2.5k sqft20935 Oldenburg Loop, Mount Dora, FL 32757Off Market
- $354,4003 bd2 ba1.8k sqft20941 Oldenburg Loop, Mount Dora, FL 32757Off Market
- $365,8003 bd2 ba1.9k sqft20931 Oldenburg Loop, Mount Dora, FL 32757Off Market
- $399,9003 bd2 ba2.1k sqft20945 Oldenburg Loop, Mount Dora, FL 32757For Sale
- $344,4004 bd2 ba1.6k sqft30219 Cheval St, Mount Dora, FL 32757Off Market
A local agent can set up tours, give advice and negotiate with sellers.
Similar homes
- $429,9004 bd4 ba2.6k sqft5459 RISHLEY RUN WAY, MOUNT DORA, FL 32757For Sale
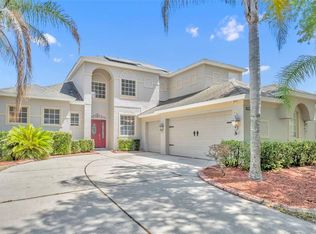
 MLS ID #O6395003, Shelby Martin, RE/MAX TOWN & COUNTRY REALTY. Stellar MLS
 - $425,0004 bd2 ba2.1k sqft21315 SORRAIA COVE, MOUNT DORA, FL 32757For Sale
 MLS ID #G5114847, Linda Bokland, HOMESTEAD REAL ESTATE LLC. Stellar MLS
 - $399,9003 bd2 ba2.1k sqft20945 OLDENBURG LOOP, MOUNT DORA, FL 32757For Sale
 MLS ID #G5113644, Lisa DuRant, BHHS FLORIDA REALTY. Stellar MLS
 - from $421,9904 bd3 ba3k sqftPlan 3016 Plan, Hillside at Mount Dora, Mount Dora, FL 32757New Construction
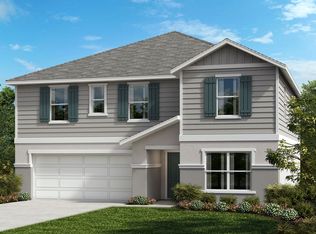 KB Home
 - $415,0004 bd3 ba2.7k sqft5548 ANSLEY WAY, MOUNT DORA, FL 32757For SaleMLS ID #G5106711, Jaret Whitney, EXIT REALTY TRI-COUNTY. Stellar MLS
- $398,9003 bd2 ba2.1k sqft30115 CHEVAL STREET, MOUNT DORA, FL 32757For SaleMLS ID #O6412347, Alex Jerez, MILLENIUM REALTY GROUP. Stellar MLS
- $468,0004 bd3 ba2.4k sqft30115 KLADRUBY POINT, MOUNT DORA, FL 32757For SaleMLS ID #O6420574, Phillip Hales, WILSHIRE REALTY GROUP LLC. Stellar MLS
- from $428,9904 bd3 ba2.3k sqftGaspar Plan, Oakfield at Mount Dora Village Series, Mount Dora, FL 32757New ConstructionDavid Weekley Homes
- $384,9003 bd2 ba1.9k sqft2416 SABASTIAN STREET, MOUNT DORA, FL 32757For SaleMLS ID #TB8536357, Joshua Nogowski, TAH FLORIDA LLC. Stellar MLS
- $415,0004 bd4 ba2.6k sqft2270 NATOMA BOULEVARD, MOUNT DORA, FL 32757For SaleMLS ID #C7526754, William Figueroa, SOVEREIGN REAL ESTATE GROUP. Stellar MLS
- $394,9004 bd3 ba1.8k sqft6220 BELDON DR, MOUNT DORA, FL 32757For SaleMLS ID #G5111094, Victor Libran, BEACON REAL ESTATE & ASSOC. Stellar MLS
- $440,0004 bd4 ba2.6k sqft2355 SABASTIAN STREET, MOUNT DORA, FL 32757For SaleMLS ID #O6421940, Doug Hampton, PREMIER SOTHEBYS INT'L REALTY. Stellar MLS
- from $410,9903 bd2 ba2k sqftNorthglen Plan, Oakfield at Mount Dora Village Series, Mount Dora, FL 32757New ConstructionDavid Weekley Homes
- from $381,9903 bd2 ba2.3k sqftPlan 2333 Plan, Hillside at Mount Dora, Mount Dora, FL 32757New ConstructionKB Home
- $449,9003 bd3 ba2.5k sqft5828 PUZO PLACE, MOUNT DORA, FL 32757For SaleMLS ID #G5115236, Michele Lowe, DAVE LOWE REALTY, INC.. Stellar MLS
- $545,0003 bd2 ba2.2k sqft30733 BUTTERCUP LANE, MOUNT DORA, FL 32757For SaleMLS ID #G5115659, Kim Reed, COLDWELL BANKER VANGUARD EDGE REALTY. Stellar MLS
- $470,0004 bd4 ba2.4k sqft4841 HAVILLAND DRIVE, MOUNT DORA, FL 32757For SaleMLS ID #O6420405, Kevin Sullivan, LAKESIDE REALTY WINDERMERE INC. Stellar MLS
- $479,9004 bd3 ba2.5k sqft2391 SABASTIAN ST, MOUNT DORA, FL 32757For SaleMLS ID #G5115348, Ron Sato, PREFERRED RE BROKERS III. Stellar MLS
- $371,0003 bd2 ba1.8k sqft30308 CHEVAL STREET, MOUNT DORA, FL 32757For SaleMLS ID #O6319648, Tony Tate, PLLC, LPT REALTY, LLC. Stellar MLS
- from $393,9904 bd3 ba2.5k sqftPlan 2566 Plan, Hillside at Mount Dora, Mount Dora, FL 32757New ConstructionKB Home
