Skip main navigation
Coming soon
  • $485,500

    10329 N Heron Rd, Dunlap, IL 61525

    5beds
    2,988sqft
    : 
    $3,520/mo
    Get pre-qualified
    Single Family Residence, Residential
    Built in 2018
    -- sqft lot
    $464,700 Zestimate®
    $162/sqft
    $-- HOA

    What's special

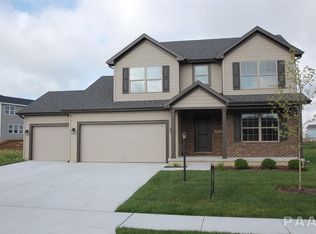
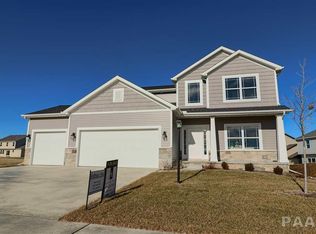
    Coming Soon 8/5/26! Welcome to the stunning 10329 N. Heron Rd, in the highly sought after Summer Ridge subdivision and Dunlap School District. The main level is perfect for both everyday living and entertaining, featuring a private front office or great room, an inviting family room with a cozy fireplace, and a spacious eat-in kitchen complete with a center island, pantry, and stainless steel appliances. Upstairs, you'll find four generously sized bedrooms, including a spacious primary suite, along with the convenience of second floor laundry. The finished basement provides even more flexible living space with a large recreation room, fifth bedroom, and a full bath, ideal for guests, working from home, hobbies, or a home gym. Recent improvements include brand new privacy fence (2025), fresh interior paint (2026), and updated light fixtures throughout (2026), making this home truly move-in ready. An oversized three car garage, patio, and fully fenced level backyard complete this exceptional property, offering the perfect combination of comfort, functionality, and timeless appeal. *Offers will be reviewed on Monday, August 10th at 11am.
    1 day
    |
    595
    |
    32
    |

    Zillow last checked:

    Listing updated:

    Listed by:

    Micheline Maloof Mobile:309-431-7333,

    Jim Maloof Realty, Inc.

    Source: RMLS Alliance as distributed by MLS GRID,MLS#: PA1268899MLS LogoOriginating MLS: Peoria Area Association of Realtors

      Facts & features

      Interior

      Bedrooms & bathrooms
      • Bedrooms: 5
      • Bathrooms: 4
      • Full bathrooms: 3
      • 1/2 bathrooms: 1
      Bedroom 1
      • Level: Upper
      • Dimensions: 15ft 17in x 13ft 45in
      Bedroom 2
      • Level: Upper
      • Dimensions: 15ft 33in x 10ft 82in
      Bedroom 3
      • Level: Upper
      • Dimensions: 13ft 11in x 11ft 58in
      Bedroom 4
      • Level: Upper
      • Dimensions: 13ft 77in x 10ft 62in
      Bedroom 5
      • Level: Basement
      • Dimensions: 19ft 9in x 11ft 2in
      Other
      • Area: 790
      Great room
      • Level: Main
      • Dimensions: 12ft 32in x 11ft 79in
      Kitchen
      • Level: Main
      • Dimensions: 16ft 96in x 14ft 97in
      Laundry
      • Level: Upper
      • Dimensions: 8ft 6in x 6ft 88in
      Living room
      • Level: Main
      • Dimensions: 17ft 17in x 17ft 4in
      Main level
      • Area: 1079
      Recreation room
      • Level: Basement
      • Dimensions: 25ft 1in x 15ft 48in
      Upper level
      • Area: 1119
      Heating
      • Forced Air
      Cooling
      • Central Air
      Appliances
      • Included: Dishwasher, Disposal, Dryer, Range Hood, Microwave, Range, Refrigerator, Washer, Water Softener Owned, Gas Water Heater
      Features
      • Ceiling Fan(s)
      • Windows: Blinds
      • Basement: Egress Window(s),Finished,Full
      • Number of fireplaces: 1
      • Fireplace features: Gas Log, Living Room
      Interior area
      • Total structure area: 2,198
      • Total interior livable area: 2,988 sqft

      Property

      Parking
      • Total spaces: 3
      • Parking features: Attached
      • Attached garage spaces: 3
      • Details: Number Of Garage Remotes: 0
      Features
      • Levels: Two
      • Patio & porch: Patio
      Lot
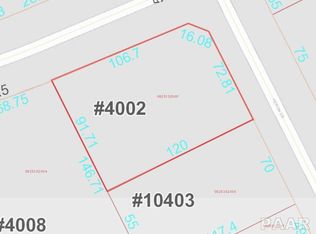
      • Features: Level
      Details
      • Parcel number: 0825352007
      • Zoning description: residential
      • Other equipment: Radon Mitigation System

      Construction

      Type & style
      • Home type: SingleFamily
      • Property subtype: Single Family Residence, Residential
      Materials
      • Frame, Brick, Vinyl Siding
      • Roof: Shingle
      Condition
      • New construction: No
      • Year built: 2018

      Utilities & green energy

      • Sewer: Public Sewer
      • Water: Public
      • Utilities for property: Cable Available

      Community & HOA

      Community
      • Subdivision: Summer Ridge
      Location
      • Region: Dunlap

      Financial & listing details

      • Price per square foot: $162/sqft
      • Tax assessed value: $334,740
      • Annual tax amount: $9,884
      • Date on market: 8/2/2026
      • Cumulative days on market: 2 days
      • Road surface type: Paved

        Estimated market value

        $464,700

        $414,000 - $525,000

        $3,490/mo

        Price history

        DateEventPrice
        8/19/2025Sold$445,000+1.2%$149/sqft
        Source: RMLS Alliance as distributed by MLS GRID #PA1259508 Report a problem
        7/20/2025Pending sale$439,900$147/sqft
        Source: RMLS Alliance as distributed by MLS GRID #PA1259508 Report a problem
        7/18/2025Listed for sale$439,900+53.3%$147/sqft
        Source: RMLS Alliance as distributed by MLS GRID #PA1259508 Report a problem
        1/21/2020Sold$287,000-0.7%$96/sqft
        Source: RMLS Alliance as distributed by MLS GRID #PA1202076 Report a problem
        1/10/2020Pending sale$289,000$97/sqft
        Source: Keller Williams Revolution #PA1202076 Report a problem
        1/10/2020Listed for sale$289,000$97/sqft
        Source: Keller Williams Revolution #PA1202076 Report a problem

        Public tax history

        YearProperty taxesTax assessment
        2024$9,181 +5.4%$111,580 +6%
        2023$8,710 +4.2%$105,260 +4.8%
        2022$8,361 +4%$100,420 +5%
        2021$8,040 +5.4%$95,630 +3%
        2020$7,625 +355%$92,840 +22.7%
        2019$1,676 $75,680 +68700%
        2018-- $110
        2017-- $110
        2016-- $110
        Find assessor info on the county website

        Monthly payment

        Est. payment

        Payment breakdown

        Explore the cost of this home by adjusting the details. Changes won't be saved.
        All calculations are estimates and provided by Zillow, Inc. for informational purposes only. Actual amounts may vary.
        HOA fees may include property taxes on listings classified as Co-Ops. Contact the listing agent and/or owner for fee details.
        Mortgage interest rates are dependent on a number of factors, including credit score, down payment, and repayment length. Interest rate data provided by Zillow Group Marketplace, Inc. as of 1/1/1970 from various mortgage lenders with which we have lead or other similar arrangements; the Estimated Payment is an average of those rates.
        See how much you could borrow to make a competitive offer.

        Climate risks

        Neighborhood: 61525

        Getting around

        0 / 100
        Car-Dependent
        24 / 100
        Somewhat Bikeable

        Nearby schools

        GreatSchools rating
        Schools provided by the listing agent
        • Elementary: Wilder Waite
        • Middle: Dunlap Valley Middle School
        • High: Dunlap

        Source: RMLS Alliance as distributed by MLS GRID. This data may not be complete. We recommend contacting the local school district to confirm school assignments for this home.

        A local agent can set up tours, give advice and negotiate with sellers.

        A local lender can help you make sure your offer is ready when you are.

        Browse local experts

        Similar homes