This beautifully improved property offers an impressive combination of modern updates, functional outbuildings, extensive storage, backup power, and exceptional fire-protection features. The property has been thoughtfully upgraded inside and out and is ready for its next owner.
The home features Hardie board siding, new sheetrock and texture, custom cabinetry in the kitchen and bathrooms, updated lighting and ceiling fans, fresh interior and exterior paint, new windows and a glass door, and new covered decks. The home is also wired for generator backup, with a generator connection box installed. A Honda generator is capable of powering the home, excluding the back room and dryer.
A new two-car garage/shop provides excellent workspace and storage. It features Hardie board siding, an air compressor with plumbed air lines, drill press, radio, workbench, cabinets, and additional side-wall cabinetry with trim wood storage above.
The property also includes a metal RV cover with side protection extending to the ground, providing excellent shelter for an RV or other recreational equipment.
The grounds have been extensively cleaned and improved, including removal of dead trees, cleanup of the adjacent half-empty lot, installation of a new gate, and deer fencing around the newly planted tree area. Metal fencing extends across most of three sides of the property and includes a gate.
One of the property's standout features is its extensive fire-protection system, including a 500-gallon water tank, new Honda fire pump, fire hoses long enough to reach the entire property, and roof sprinklers.
Additional storage includes a metal woodshed/storage building, with one half dedicated to firewood and the other half for general storage, plus two 8' × 10' storage sheds. The property also comes with approximately three years' supply of firewood, including oak and softwood.
This is a unique opportunity to own a property that has been extensively remodeled and upgraded while offering exceptional shop space, storage, RV protection, backup power, fire protection, and useful equipment.
For sale
$415,000
10329 Ritts Mill Rd, Shingletown, CA 96088
2beds
2baths
1,560sqft
Mobile Home, Single Family Residence
Built in 1992
-- sqft lot
$404,400 Zestimate®
$266/sqft
$-- HOA
What's special
New gateNew sheetrock and textureRoof sprinklersHardie board sidingNew covered decks
- 52 days
- 51
- 0
Zillow last checked:
Listing updated:
Listed by:
Molly Kidd 530-440-4847,
Wahlund & Co. Realty Group
Source: SMLS,MLS#: 26-4326
Facts & features
Interior
Bedrooms & bathrooms
- Bedrooms: 2
- Bathrooms: 2
Heating
- Forced Air
Cooling
- Has cooling: Yes
Features
- Breakfast Bar
- Flooring: Tile, Vinyl
- Has basement: No
- Has fireplace: Yes
- Fireplace features: Wood Stove
Interior area
- Total structure area: 1,560
- Total interior livable area: 1,560 sqft
Property
Parking
- Parking features: RV Garage, Boat, Off Street
- Has carport: Yes
Features
- Has view: Yes
- View description: Panoramic
Lot
- Features: Private, Secluded
- Topography: Level
Details
- Parcel number: 701360008000
Construction
Type & style
- Home type: MobileManufactured
- Property subtype: Mobile Home, Single Family Residence
Materials
- Wood Siding
- Foundation: Concrete Perimeter
- Roof: Composition
Condition
- Year built: 1992
Utilities & green energy
- Electric: Public
- Water: Public
Community & HOA
Location
- Region: Shingletown
Financial & listing details
- Price per square foot: $266/sqft
- Tax assessed value: $205,796
- Date on market: 8/26/2026
- Electric utility on property: Yes
- Road surface type: Asphalt
Estimated market value
$404,400
$384,000 - $425,000
Not available
Price history
| Date | Event | Price |
|---|---|---|
| 8/26/2026 | Listed for sale | $415,000+250.2%$266/sqft |
Source:  SMLS #26-4326 Report a problem SMLS #26-4326 Report a problem | ||
| 2/15/2001 | Sold | $118,500$76/sqft |
Source: SMLS #00-85404 Report a problem | ||
Public tax history
| Year | Property taxes | Tax assessment |
|---|---|---|
| 2026 | -- | $205,796 +2% |
| 2025 | $2,114 +1.5% | $201,761 +2% |
| 2024 | $2,082 +1.8% | $197,806 +2% |
| 2023 | $2,046 +2.5% | $193,929 +2% |
| 2022 | $1,997 +3.3% | $190,128 +2% |
| 2021 | $1,933 +21.4% | $186,401 +24.3% |
| 2020 | $1,593 +8.3% | $150,000 +7.1% |
| 2019 | $1,471 -0.8% | $140,000 |
| 2018 | $1,483 +6.3% | $140,000 +7.7% |
| 2017 | $1,395 +12.7% | $130,000 +8.3% |
| 2016 | $1,238 +12.4% | $120,000 +9.1% |
| 2015 | $1,101 | $110,000 |
Find assessor info on the county website
Monthly payment
Climate risks
Neighborhood: 96088


Similar homes
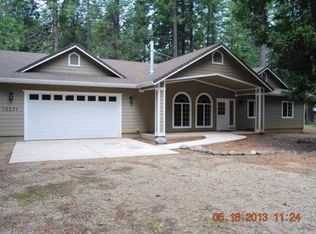
- $348,0003 bd2 ba1.7k sqft36676 Douglas Fir Ct, Shingletown, CA 96088For Sale
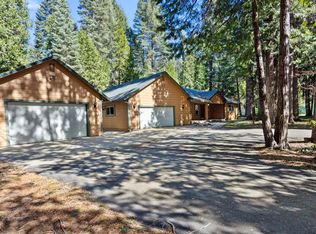 MLS ID #26-5253, Chad M Phillips. SMLS
 - $--3 bd2 ba1.5k sqft8203 Ritts Mill Rd, Shingletown, CA 96088Auction
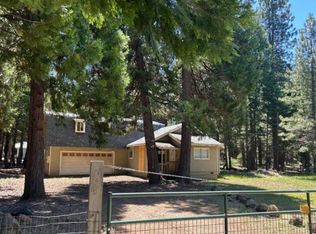 Auction.com 1
 - $364,9003 bd2 ba1.3k sqft7338 Shasta Forest Dr, Shingletown, CA 96088For Sale
 MLS ID #26-5872, Chelsea J Valach. SMLS
 - $355,0002 bd2 ba2.1k sqft7472 Shasta Forest Drive, Shingletown, CA 96088For Sale
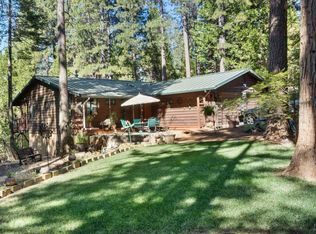 MLS ID #326078664, Patrick J Pinnow, The Real Estate Group. BAREIS
Local buyer's agents are ready to help
