
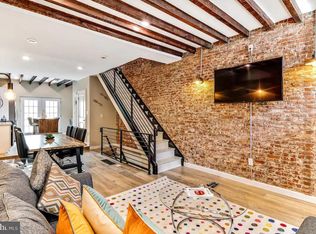
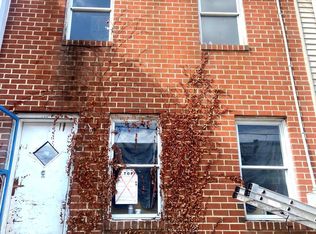
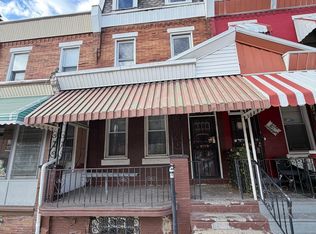
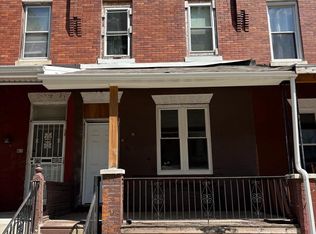
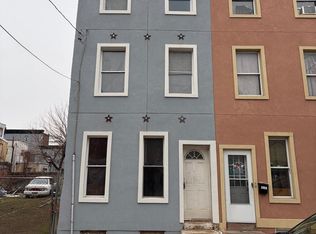
Investor & Buyer Opportunity – 3-Story Corner Town Home in the up and coming Brewerytown/Sharswood neighborhood of Philadelphia. Bring your vision to life with this 3-bedroom 3-bath end-row home, a perfect opportunity for investors or buyers looking to customize their dream space! The property is fully framed out, with electrical work started, and awaits completion of plumbing and HVAC installation. Featuring three stories of potential, this home boasts a third-floor balcony, a small backyard, and ample space for modern living. Whether you're looking to flip, rent, or create your ideal residence, this is your chance to finish the project to your specifications. This property is conveniently located near a variety of dining options, including Hing San Restaurant, Barney's Breakfast & Lunch, Ho Wan Take Out, and Dragon Express, with many more nearby. For education, the area offers several schools, such as Community Partnership School, White Dove Performing Arts Academy, Dick William School, and Frederick Douglass Mastery Charter School. Everyday shopping is easy with nearby grocery stores like Torres Grocery, Barney's Super Market, Esquina Mini Market, and Ridge Food Market. Outdoor enthusiasts can enjoy green spaces nearby, including 30th & Jefferson Street Park, Reyburn Park, and The Discovery Center. 📍 Don't miss out on this promising investment! Schedule your showing today!
For sale
Price cut: $6K (4/28)
$109,000
1866 N Taylor St, Philadelphia, PA 19121
3beds
1,782sqft
Est.: Get pre-qualified
Townhouse
Built in 1915
848 Square Feet Lot
$-- Zestimate®
$61/sqft
$-- HOA
What's special
Small backyardThird-floor balcony
- 112 days |
- 190 |
- 15 |
Zillow last checked:
Listing updated:
Listed by:
Maria Quattrone 215-607-3535,
LPT Realty, LLC 8773662213
Source: Bright MLS,MLS#: PAPH2577892
Tour with a local agent
Facts & features
Interior
Bedrooms & bathrooms
- Bedrooms: 3
- Bathrooms: 3
- Full bathrooms: 3
- Main level bathrooms: 1
Rooms
- Room types: Living Room, Dining Room, Bedroom 2, Bedroom 3, Kitchen, Basement, Bedroom 1, Bathroom 1, Bathroom 2, Bathroom 3
Bedroom 1
- Level: Upper
Bedroom 2
- Level: Upper
Bedroom 3
- Level: Upper
Bathroom 1
- Level: Main
Bathroom 2
- Level: Upper
Bathroom 3
- Level: Upper
Basement
- Level: Lower
Dining room
- Level: Main
Kitchen
- Level: Main
Living room
- Level: Main
Heating
- None
Cooling
- None
Features
- Basement: Full,Unfinished
- Has fireplace: No
Interior area
- Total structure area: 1,782
- Total interior livable area: 1,782 sqft
- Finished area above ground: 1,782
- Finished area below ground: 0
Video & virtual tour
Property
Parking
- Parking features: On Street
- Has uncovered spaces: Yes
Accessibility
- Accessibility features: None
Features
- Levels: Three
- Stories: 3
- Patio & porch: Deck
- Exterior features: Sidewalks, Street Lights
- Pool features: None
- Has view: Yes
- View description: Street
Lot
- Size: 848 Square Feet
- Dimensions: 16.00 x 53.00
- Features: Corner Lot, Urban
Details
- Additional structures: Above Grade, Below Grade
- Parcel number: 871542130
- Zoning: RSA-5
- Special conditions: Standard
Construction
Type & style
- Home type: Townhouse
- Architectural style: Straight Thru
- Property subtype: Townhouse
Materials
- Mixed
- Foundation: Other
Condition
- New construction: No
- Year built: 1915
Utilities & green energy
- Sewer: Public Sewer
- Water: Public
Community & HOA
Community
- Subdivision: Brewerytown
HOA
- Has HOA: No
Location
- Region: Philadelphia
- Municipality: PHILADELPHIA
Financial & listing details
- Price per square foot: $61/sqft
- Tax assessed value: $79,800
- Annual tax amount: $1,117
- Date on market: 2/7/2026
- Listing agreement: Exclusive Right To Sell
- Listing terms: Cash,FHA 203(k)
- Ownership: Fee Simple
Estimated market value
Not available
Estimated sales range
Not available
Not available
Price history
| Date | Event | Price |
|---|---|---|
| 4/28/2026 | Price change | $109,000-5.2%$61/sqft |
Source:  Bright MLS #PAPH2577892 Report a problem Bright MLS #PAPH2577892 Report a problem | ||
| 3/27/2026 | Price change | $115,000-8%$65/sqft |
Source: Bright MLS #PAPH2577892 Report a problem | ||
| 3/9/2026 | Price change | $125,000-16.7%$70/sqft |
Source: Bright MLS #PAPH2577892 Report a problem | ||
| 2/7/2026 | Listed for sale | $150,000+25%$84/sqft |
Source: Bright MLS #PAPH2577892 Report a problem | ||
| 8/7/2025 | Listing removed | $120,000$67/sqft |
Source: Bright MLS #PAPH2446974 Report a problem | ||
| 5/6/2025 | Price change | $120,000-7.7%$67/sqft |
Source: Bright MLS #PAPH2446974 Report a problem | ||
| 4/29/2025 | Price change | $130,000-7.1%$73/sqft |
Source: Bright MLS #PAPH2446974 Report a problem | ||
| 4/22/2025 | Price change | $140,000-6.7%$79/sqft |
Source: Bright MLS #PAPH2446974 Report a problem | ||
| 3/5/2025 | Price change | $150,000-6.3%$84/sqft |
Source: Bright MLS #PAPH2446974 Report a problem | ||
| 2/21/2025 | Listed for sale | $160,000-20%$90/sqft |
Source: Bright MLS #PAPH2446974 Report a problem | ||
| 11/20/2024 | Listing removed | $200,000-11.1%$112/sqft |
Source: Bright MLS #PAPH2401680 Report a problem | ||
| 10/2/2024 | Listed for sale | $225,000+13.1%$126/sqft |
Source: Bright MLS #PAPH2401680 Report a problem | ||
| 8/23/2024 | Listing removed | -- |
Source: Bright MLS #PAPH2348800 Report a problem | ||
| 6/7/2024 | Price change | $199,000-11.6%$112/sqft |
Source: Bright MLS #PAPH2348800 Report a problem | ||
| 5/29/2024 | Price change | $225,000-6.3%$126/sqft |
Source: Bright MLS #PAPH2348800 Report a problem | ||
| 5/16/2024 | Price change | $240,000-7.7%$135/sqft |
Source: Bright MLS #PAPH2348800 Report a problem | ||
| 5/2/2024 | Listed for sale | $260,000+136.4%$146/sqft |
Source: Bright MLS #PAPH2348800 Report a problem | ||
| 5/5/2023 | Sold | $110,000$62/sqft |
Source: Bright MLS #PAPH2214150 Report a problem | ||
| 3/16/2023 | Listed for sale | $110,000+266.7%$62/sqft |
Source: Bright MLS #PAPH2214150 Report a problem | ||
| 5/23/2021 | Sold | $30,000+500%$17/sqft |
Source: Public Record Report a problem | ||
| 5/30/2019 | Sold | $5,000-93.9%$3/sqft |
Source: Public Record Report a problem | ||
| 6/29/2013 | Listing removed | $81,500$46/sqft |
Source: Realty Mark #6083578 Report a problem | ||
| 2/16/2013 | Price change | $81,500-14.2%$46/sqft |
Source: Realty Mark #6083578 Report a problem | ||
| 9/13/2012 | Price change | $95,000-13.6%$53/sqft |
Source: Realty Mark #6083578 Report a problem | ||
| 9/7/2012 | Price change | $109,900-7.6%$62/sqft |
Source: Realty Mark #6083578 Report a problem | ||
| 7/17/2012 | Listed for sale | $119,000$67/sqft |
Source: Realty Mark #6083578 Report a problem | ||
Public tax history
| Year | Property taxes | Tax assessment |
|---|---|---|
| 2025 | $1,117 -22.8% | $79,800 -22.8% |
| 2024 | $1,447 | $103,400 |
| 2023 | $1,447 +23.1% | $103,400 |
| 2022 | $1,176 | -- |
| 2021 | $1,176 +1% | -- |
| 2018 | $1,165 | -- |
| 2017 | $1,165 +3% | -- |
| 2016 | $1,131 +159% | -- |
| 2015 | $437 | -- |
| 2014 | $437 | $31,200 |
Find assessor info on the county website
Monthly payment
Est. payment$--/mo
Payment breakdown
Explore the cost of this home by adjusting the details. Changes won't be saved.
All calculations are estimates and provided by Zillow, Inc. for informational purposes only. Actual amounts may vary.
HOA fees may include property taxes on listings classified as Co-Ops. Contact the listing agent and/or owner for fee details.
Mortgage interest rates are dependent on a number of factors, including credit score, down payment, and repayment length. Interest rate data provided by Zillow Group Marketplace, Inc. as of 1/1/1970 from various mortgage lenders with which we have lead or other similar arrangements; the Estimated Payment is an average of those rates.
See how much you could borrow to make a competitive offer.
Climate risks
Neighborhood: North Central
Nearby schools
GreatSchools rating
- 4/10Dick William SchoolGrades: K-8Distance: 0.2 mi
- 2/10Strawberry Mansion High SchoolGrades: 9-12Distance: 0.7 mi
Schools provided by the listing agent
- District: The School District Of Philadelphia
Source: Bright MLS. This data may not be complete. We recommend contacting the local school district to confirm school assignments for this home.
A local agent can set up tours, give advice and negotiate with sellers.

- Pennsylvania
- Philadelphia County
- Philadelphia
- 19121
- North Central
- 1866 N Taylor St
Nearby cities
Nearby neighborhoods
Nearby zip codes
Other Philadelphia Topics
