Discover the perfect blend of luxury and country living at 1033 Belltown Road in Hartford, Ky. Situated on 5 acres, this custom built 3 bedroom 2 bath home offers over 2,600 square feet of thoughtfully designed living space. The open floor plan features tray ceilings, luxury floors, a gas fireplace, and a stunning kitchen with quartz countrtops, a large island, custom cabinetry, and a walk in pantry. The spacious primary suite includes a spa like bath with a custom tile shower, soaking tub and walk in closet. Home office, game room or second living space, conditioned crawl space, floored attic storage, central vacuum, dual fuel HVAC and an oversized two car garage and a 40 x30 shop with full bath! Enjoy peaceful country views from the patio with gas hookups for a grill and a fire pit and a dip in the heated saltwater pool with automatic cover? All just minutes from Daviess County and within 25 minutes of two hospitals.
For sale
Price cut: $25K (7/6)
$624,900
1033 Belltown Rd, Hartford, KY 42347
3beds
2,614sqft
Single Family Residence, Residential, Manufactured Home
Built in 2019
5.1 Acres Lot
$-- Zestimate®
$239/sqft
$-- HOA
What's special
- 5 days |
- 312 |
- 6 |
Zillow last checked:
Listing updated:
Listed by:
Lauren Lee 270-993-9843,
RE/MAX Professional Realty Grp
Source: Greater Owensboro Realtor Association,MLS#: 95243
Facts & features
Interior
Bedrooms & bathrooms
- Bedrooms: 3
- Bathrooms: 2
- Full bathrooms: 2
Dining room
- Features: Dining Area
Kitchen
- Features: Kitchen Island
Heating
- Forced Air, Propane
Cooling
- Electric
Appliances
- Included: Dishwasher, Microwave, Range, Refrigerator, Tankless Water Heater
- Laundry: W/D Hookup
Features
- Ceiling Fan(s), Split Bedroom, Central Vacuum, Walk-In Closet(s), Walk-in Shower
- Flooring: Tile
- Basement: None
- Attic: Other
- Has fireplace: Yes
- Fireplace features: Gas Log
Interior area
- Total structure area: 5,228
- Total interior livable area: 2,614 sqft
- Finished area above ground: 2,614
- Finished area below ground: 0
Property
Parking
- Parking features: Garage Door Opener, Concrete, Gravel
- Has garage: Yes
- Has uncovered spaces: Yes
Features
- Levels: One
- Stories: 1
- Patio & porch: Patio, Rear Porch
- Exterior features: Gas Grill, Other, Scenic
- Has private pool: Yes
- Pool features: In Ground
- Fencing: Fenced
Lot
- Size: 5.1 Acres
- Dimensions: 5.099
- Features: Plat, Rolling Slope, Landscaped, Wooded
Details
- Additional structures: Workshop
- Parcel number: 4363A1
Construction
Type & style
- Home type: MobileManufactured
- Architectural style: Ranch
- Property subtype: Single Family Residence, Residential, Manufactured Home
Materials
- Vinyl Siding
- Foundation: Crawl Space
- Roof: Dimensional
Condition
- New construction: No
- Year built: 2019
Utilities & green energy
- Sewer: Septic Tank
- Water: Public
- Utilities for property: Cable Available
Community & HOA
Community
- Subdivision: Ohio County
HOA
- Has HOA: No
Location
- Region: Hartford
Financial & listing details
- Price per square foot: $239/sqft
- Tax assessed value: $213,300
- Annual tax amount: $2,056
- Date on market: 7/6/2026
Estimated market value
Not available
Estimated sales range
Not available
$2,282/mo
Price history
| Date | Event | Price |
|---|---|---|
| 7/6/2026 | Price change | $624,900-3.8%$239/sqft |
Source:  Greater Owensboro Realtor Association #95243 Report a problem Greater Owensboro Realtor Association #95243 Report a problem | ||
| 6/11/2026 | Price change | $649,900-2.3%$249/sqft |
Source: Owner Report a problem | ||
| 5/26/2026 | Listed for sale | $665,000$254/sqft |
Source: Owner Report a problem | ||
Public tax history
| Year | Property taxes | Tax assessment |
|---|---|---|
| 2024 | $2,056 +0.3% | $213,300 |
| 2023 | $2,050 +0.9% | $213,300 |
| 2022 | $2,031 +1.1% | $213,300 |
| 2021 | $2,009 +0.4% | $213,300 |
| 2020 | $2,000 +2517.9% | $213,300 +2469.9% |
| 2019 | $76 | $8,300 |
Find assessor info on the county website
Monthly payment
Estimated monthly payment$1,822
All calculations are estimates and provided by Zillow, Inc. for informational purposes only. Actual amounts may vary.
HOA fees may include property taxes on listings classified as Co-Ops. Contact the listing agent and/or owner for fee details.
Mortgage interest rates are dependent on a number of factors, including credit score, down payment, and repayment length. Interest rate data provided by Zillow Group Marketplace, Inc. as of 1/1/1970 from various mortgage lenders with which we have lead or other similar arrangements; the Estimated Payment is an average of those rates.
See how much you could borrow to make a competitive offer.
Climate risks
Neighborhood: 42347
Nearby schools
GreatSchools rating
- 6/10Wayland Alexander Elementary SchoolGrades: PK-6Distance: 8.2 mi
- NAOhio County Alternative Learning ProgramGrades: 6-12Distance: 8.1 mi
Schools provided by the listing agent
- Elementary: Wayland Elementary School
- Middle: Ohio County Middle School
- High: OHIO COUNTY HIGH SCHOOL
Source: Greater Owensboro Realtor Association. This data may not be complete. We recommend contacting the local school district to confirm school assignments for this home.
- $3,500-- bd-- ba-- sqftBelltown Rd, Hartford, KY 42347Off Market
- $2,000-- bd-- ba-- sqftBelltown Rd, Hartford, KY 42347Off Market
- $153,400-- bd-- ba1.6k sqftBelltown Rd, Hartford, KY 42347Off Market
- $4,9504 bd3 ba2.4k sqft1229 Belltown Rd, Hartford, KY 42347Off Market
- $5,000-- bd1 ba-- sqft1122 Belltown Rd, Utica, KY 42376Off Market
- $194,800-- bd-- ba-- sqft355 Hagarman Ln, Hartford, KY 42347Off Market
- $37,220-- bd-- ba780 sqft2446 Belltown Rd, Utica, KY 42376Off Market
- $304,800-- bd-- ba-- sqft13662 Us Highway 231, Utica, KY 42376Off Market
A local agent can set up tours, give advice and negotiate with sellers.
A local lender can help you make sure your offer is ready when you are.
Similar homes
- $579,0003 bd3 ba2.6k sqft1609 State Route 1543, Hartford, KY 42347For Sale
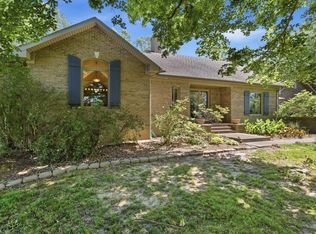 MLS ID #11732565, Collin Hargus, Five Star Realty. My State MLS
 - $324,9004 bd2 ba2.4k sqft868 J T King Rd, Hartford, KY 42347For Sale

 MLS ID #94660, James Adkins, BHG Realty. Greater Owensboro Realtor Association
 - $--3 bd2 ba2.3k sqft7110 Us Highway 231, Utica, KY 42376Auction
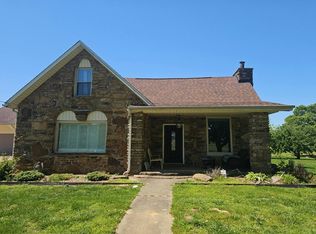 Auction.com 2
 - $595,0003 bd3 ba2.9k sqft3703 Bratcher Hill Rd, Philpot, KY 42366For Sale
 MLS ID #95116, Brian M Luttrell, HARTZ REAL ESTATE, LLC.. Greater Owensboro Realtor Association
 - $500,0004 bd3 ba3.6k sqft331 E Union St, Hartford, KY 42347For SaleMLS ID #11695485, Ashley Maddox, Five Star Realty. My State MLS
- $649,9004 bd3 ba3.8k sqft10835 Jackson Rd N, Utica, KY 42376For Sale By Owner
- $419,9004 bd3 ba2.8k sqft35 Paxton Cir, Hartford, KY 42347For SaleMLS ID #94659, L. Steve Castlen, L. Steve Castlen, REALTORS®. Greater Owensboro Realtor Association
- $685,0004 bd3 ba3.3k sqft3130 Forest Edge Cv, Owensboro, KY 42303For SaleMLS ID #95260, L. Steve Castlen, L. Steve Castlen, REALTORS®. Greater Owensboro Realtor Association
- $599,9003 bd2 ba1.9k sqft8700 Highway 56, Owensboro, KY 42301For SaleMLS ID #95225, Reba Besecker, RE/MAX Professional Realty Grp. Greater Owensboro Realtor Association
- $650,0003 bd2 ba1.4k sqft3268 Bethel Church Rd, Beaver Dam, KY 42320For SaleMLS ID #95127, THE HARRIS GROUP, Keller Williams Elite. Greater Owensboro Realtor Association
- $649,9004 bd4 ba3.3k sqft8121 Highway 762, Philpot, KY 42366For SaleMLS ID #94396, Sheryl Edge, Keller Williams Elite. Greater Owensboro Realtor Association
- $579,0004 bd3 ba3.4k sqft201 Morris Ln, Beaver Dam, KY 42320For SaleMLS ID #11738782, Collin Hargus, Five Star Realty. My State MLS
- $639,0004 bd3 ba2.2k sqft50 Jackson Ln, Beaver Dam, KY 42320For SaleMLS ID #94930, Kent Selby, L. Steve Castlen, REALTORS®. Greater Owensboro Realtor Association
- $329,9004 bd2 ba1.9k sqft203 Carlisle Rd, Hartford, KY 42347For SaleMLS ID #94755, THE HARRIS GROUP, Keller Williams Elite. Greater Owensboro Realtor Association
- $499,9003 bd2 ba2.9k sqft3400 Thruston Dermont Rd, Owensboro, KY 42303For SaleMLS ID #94583, THE MOOSE GROUP, Keller Williams Elite. Greater Owensboro Realtor Association
- $474,9993 bd4 ba2.7k sqft400 Forest Ln, Whitesville, KY 42378For SaleMLS ID #94879, Gail M Niehaus, Solutions Real Estate Group. Greater Owensboro Realtor Association
- $639,9003 bd3 ba3k sqft1763 Sterling Valley Dr, Owensboro, KY 42303For SaleMLS ID #95007, Jennifer L Staser, EPIC Realty. Greater Owensboro Realtor Association
- $549,9004 bd4 ba3.2k sqft5233 Highway 81, Owensboro, KY 42301For SaleMLS ID #95140, Kelly Burke, Supreme Dream Realty, LLC. Greater Owensboro Realtor Association
- $583,0005 bd3 ba3.1k sqft1701 Burton Rd, Utica, KY 42376For Sale By Owner
- $539,9006 bd5 ba2.9k sqft9945 Highway 951, Philpot, KY 42366For SaleMLS ID #93481, Justin W Nugent, RE/MAX REAL ESTATE EXECUTIVES. Greater Owensboro Realtor Association
- Kentucky
- Ohio County
- Hartford
- 42347
- 1033 Belltown Rd
Nearby cities
Nearby zip codes
Other Hartford Topics
