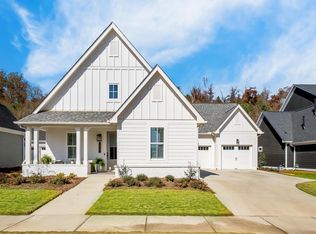
This beautifully appointed 4-bedroom, 2.5-bath home has primary suite on the main level and an impressive array of upgrades throughout. Elevated details including 8-foot doors and beautiful wood headers. The spacious kitchen is designed for the chef, featuring a gas cooktop, stacked cabinetry, and an oversized island perfect for entertaining. The den showcases a stunning floor-to-ceiling brick fireplace, while the separate dining room offers a welcoming space for gatherings.The primary suite features a tray ceiling, LVP flooring, dual-sink vanity, spa-inspired shower, and WIC. Upstairs, a versatile loft provides additional living space, along with three generously sized bedrooms and a full bath. Enjoy outdoor living under the covered, extended patio overlooking a flat, fenced backyard. More than a home, it is lifestyle with where you can walk the dogs, watch kids ride bikes, work out, play pickleball, & relax by the resort style pool, all while connecting with neighbors!
Contingent
$619,000
1033 Clifton Rd, Birmingham, AL 35244
4beds
2,541sqft
Single Family Residence
Built in 2023
8,276 Square Feet Lot
$615,300 Zestimate®
$244/sqft
$113/mo HOA
What's special
- 48 days
- 278
- 10
Zillow last checked:
Listing updated:
Listed by:
Aimee George 205-253-9118,
Keller Williams Realty Vestavia
Source: GALMLS,MLS#: 21465834
Facts & features
Interior
Bedrooms & bathrooms
- Bedrooms: 4
- Bathrooms: 3
- Full bathrooms: 2
- 1/2 bathrooms: 1
Rooms
- Room types: Bedroom, Den/Family (ROOM), Dining Room, Bathroom, Kitchen, Loft, Master Bathroom, Master Bedroom
Primary bedroom
- Level: First
Bedroom 1
- Level: Second
Bedroom 2
- Level: Second
Bedroom 3
- Level: Second
Primary bathroom
- Level: First
Bathroom 1
- Level: Second
Dining room
- Level: First
Family room
- Level: First
Kitchen
- Features: Stone Counters, Kitchen Island, Pantry
- Level: First
Basement
- Area: 0
Heating
- Central
Cooling
- Central Air, Ceiling Fan(s)
Appliances
- Included: ENERGY STAR Qualified Appliances, Gas Cooktop, Dishwasher, Disposal, Microwave, Electric Oven, Self Cleaning Oven, Plumbed for Gas in Kit, Refrigerator, Stainless Steel Appliance(s), Gas Water Heater
- Laundry: Electric Dryer Hookup, Washer Hookup, Main Level, Laundry Room, Laundry (ROOM), Yes
Features
- Recessed Lighting, High Ceilings, Crown Molding, Smooth Ceilings, Tray Ceiling(s), Double Shower, Linen Closet, Tub/Shower Combo, Walk-In Closet(s)
- Flooring: Carpet, Laminate, Tile
- Windows: Double Pane Windows
- Attic: Pull Down Stairs,Yes
- Number of fireplaces: 1
- Fireplace features: Brick (FIREPL), Den, Gas
Interior area
- Total interior livable area: 2,541 sqft
- Finished area above ground: 2,541
- Finished area below ground: 0
Video & virtual tour
Property
Parking
- Total spaces: 2
- Parking features: Driveway, Garage Faces Side
- Garage spaces: 2
- Has uncovered spaces: Yes
Features
- Levels: One and One Half
- Stories: 1.5
- Patio & porch: Covered, Patio, Porch
- Exterior features: Sprinkler System
- Pool features: In Ground, Fenced, Community
- Fencing: Fenced
- View description: None
- Waterfront features: No
Lot
- Size: 8,276 Square Feet
- Features: Few Trees, Subdivision
Details
- Parcel number: 134181002009.000
- Special conditions: N/A
Construction
Type & style
- Home type: SingleFamily
- Property subtype: Single Family Residence
Materials
- HardiPlank Type
- Foundation: Slab
Condition
- Year built: 2023
Utilities & green energy
- Water: Public
- Utilities for property: Sewer Connected, Underground Utilities
Green energy
- Energy efficient items: Lighting, Thermostat, Ridge Vent
Community & HOA
Community
- Features: Clubhouse
- Subdivision: Bradbury At Blackridge
HOA
- Has HOA: Yes
- Amenities included: Management, Recreation Facilities
- Services included: Maintenance Grounds, Utilities for Comm Areas
- HOA fee: $1,350 annually
Location
- Region: Birmingham
Financial & listing details
- Price per square foot: $244/sqft
- Price range: $619K - $619K
- Date on market: 9/23/2026
- Road surface type: Paved
Estimated market value
$615,300
$585,000 - $646,000
$3,018/mo
Price history
| Date | Event | Price |
|---|---|---|
| 10/19/2026 | Contingent | $619,000$244/sqft |
Source:  GALMLS #21465834 Report a problem | ||
| 9/25/2026 | Listed for sale | $619,000+4.7%$244/sqft |
Source: GALMLS #21465834 Report a problem | ||
| 9/26/2023 | Sold | $591,385+5.8%$233/sqft |
Source: GALMLS #1340922 Report a problem | ||
| 2/4/2023 | Pending sale | $559,200+2.6%$220/sqft |
Source: GALMLS #1340922 Report a problem | ||
| 12/14/2022 | Listed for sale | $545,000$214/sqft |
Source: GALMLS #1340922 Report a problem | ||
Public tax history
Tax history is unavailable.
Monthly payment
Est. payment
Payment breakdown
Explore the cost of this home by adjusting the details. Changes won't be saved.Climate risks
Neighborhood: 35244
Nearby schools
Schools provided by the listing agent
- Elementary: South Shades Crest
- Middle: Simmons, Ira F
- High: Hoover
Source: GALMLS. This data may not be complete. We recommend contacting the local school district to confirm school assignments for this home.
Similar homes
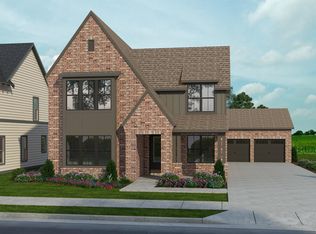
- $610,0004 bd3 ba2.5k sqft1001 Clifton Rd, Birmingham, AL 35244For Sale

 MLS ID #21464068, Jerry Sager, Keller Williams Realty Hoover. GALMLS
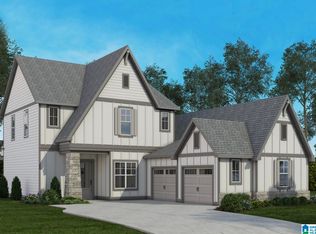
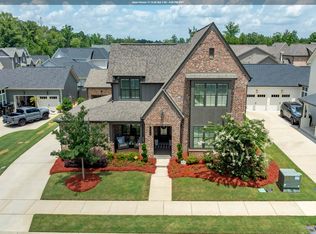
- $669,9004 bd3 ba3.1k sqft1304 Severn Way, Birmingham, AL 35244For Sale
 MLS ID #21459033, Jeff Jones, Century 21 Advantage. GALMLS
- $630,0004 bd3 ba2.6k sqft1604 Skye Pass, Birmingham, AL 35244For Sale
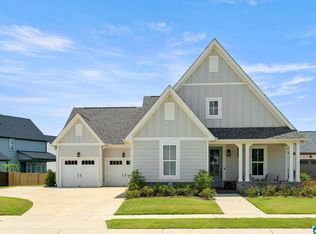 MLS ID #21444805, Ana Avalos, Keller Williams Realty Hoover. GALMLS
- from $644,0004 bd4 ba2.6k sqftWalker Plan, The Foothills at Blackridge, Hoover, AL 35244New Construction
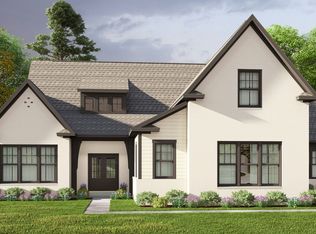 Harris Doyle Homes, Inc.
- $669,9004 bd3 ba2.9k sqftAt&t, Birmingham, AL 35244For SaleMLS ID #21458155, Sheree Cobia, Keller Williams Realty Hoover. GALMLS
- $660,0004 bd3 ba2.7k sqft3024 Blackridge South Blvd, Birmingham, AL 35244For SaleMLS ID #21455724, Jon Riddle, eXp Realty, LLC Central. GALMLS
- $699,0004 bd4 ba2.9k sqft1624 Skye Pass, Birmingham, AL 35244For SaleMLS ID #21464233, Drew Taylor, Keller Williams Realty Vestavia. GALMLS
- $729,0005 bd4 ba3.1k sqftAtt, Birmingham, AL 35244For SaleMLS ID #21468813, Katie Wallace, RE/MAX Advantage. GALMLS
- $700,0003 bd3 ba2.7k sqftAt&t, Birmingham, AL 35242For SaleMLS ID #21469452, Brooke Gann, SB Dev Corp. GALMLS
- $705,0005 bd4 ba3.5k sqft2236 Black Creek Xing, Birmingham, AL 35244For SaleMLS ID #21466317, Nakia Walker, Opendoor Brokerage LLC. GALMLS
- $524,9003 bd2 ba2.4k sqftSpectrum, At&t, Hoover, AL 35244For SaleMLS ID #21467565, Lauren Murphree, RealtySouth-OTM-Acton Rd. GALMLS
- $699,0005 bd4 ba3.2k sqft3044 Sydenton Dr, Birmingham, AL 35244For SaleMLS ID #21451543, Blake Billings, ARC Realty Vestavia. GALMLS
- $625,0004 bd4 ba3k sqft2371 Sunrise Way, Hoover, AL 35226For SaleMLS ID #21465450, Debi Mestre, MD Realty LLC. GALMLS
- $479,9004 bd4 ba2.6k sqftAt&t, Helena, AL 35080For SaleMLS ID #21468471, Cindy Hilbrich, Keller Williams Metro South. GALMLS
