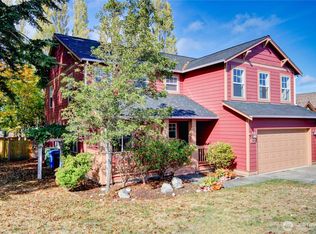
Welcome to a rare opportunity in the private, gated community of Lyle Ridge. Boasting an impressive 3,745 sq. ft. This stunning 5-bedroom, 2.5-bath home offers exceptional space, comfort, and outdoor living. Features include luxury vinyl plank flooring, vaulted ceilings, formal dining, a den space, and a stunning kitchen with granite countertops, a massive island, pantry, double ovens, propane cooktop, deep sink, and newer stainless-steel appliances. Stay comfortable year-round with forced-air heat and A/C! The spacious primary suite boasts a huge walk-in closet with built-ins and a luxurious 5-piece bath. Outside, you’ll find an entertainer’s dream: a fully fenced yard with RV parking, separate dog run, raised garden beds, playground, fire-pit, and a breathtaking backyard retreat featuring a tranquil pond and cascading waterfall surrounded by mature landscaping. An oversized 3-car garage with abundant storage and plenty of space for a benches or gear for outdoor hobbies. With peekaboo views of the world famous Penn Cove. This house is ready to be made a home!
Active
Listed by: Coldwell Banker 360 Team • Nick Ricci • 360-632-6433
Price cut: $5K (9/25)
$844,900
1033 Lyle Ridge Circle, Oak Harbor, WA 98277
5beds
3,765sqft
Single Family Residence
Built in 2013
0.44 Acres Lot
$841,600 Zestimate®
$224/sqft
$38/mo HOA
What's special
- --
- on Zillow
- 287
- views
- 11
- saves
Zillow last checked:
Listing updated:
Listed by:
Nick Ricci 360-632-6433 nick.r@cb360team.com,
Coldwell Banker 360 Team
Source: NWMLS as distributed by MLS GRID,MLS#: 2538127
Facts & features
Interior
Bedrooms & bathrooms
- Bedrooms: 5
- Bathrooms: 3
- Full bathrooms: 2
- 1/2 bathrooms: 1
- Main level bathrooms: 1
Primary bedroom
- Level: Second
Bedroom
- Level: Second
Bedroom
- Level: Second
Bedroom
- Level: Second
Bathroom full
- Level: Second
Bathroom full
- Level: Second
Other
- Level: Main
Den office
- Level: Main
Dining room
- Level: Main
Entry hall
- Level: Main
Family room
- Level: Main
Kitchen with eating space
- Level: Main
Living room
- Level: Main
Utility room
- Level: Second
Heating
- Fireplace, Forced Air, Electric, Propane
Cooling
- Forced Air
Appliances
- Included: Dishwasher, Double Oven, Microwave, Refrigerator, Dishwasher(s), Microwave(s), Refrigerator(s), Water Heater: Propane, Water Heater Location: Garage
Features
- Bath Off Primary, Ceiling Fan(s), Dining Room, Pantry
- Flooring: Vinyl Plank
- Doors: French Doors
- Windows: Dbl Pane/Storm Window
- Basement: None
- Number of fireplaces: 1
- Fireplace features: Gas, Main Level: 1, Fireplace
Interior area
- Total structure area: 3,765
- Total interior livable area: 3,765 sqft
Video & virtual tour
Property
Parking
- Total spaces: 3
- Parking features: Attached Garage, RV Parking
- Has attached garage: Yes
- Covered spaces: 3
Features
- Levels: Two
- Stories: 2
- Entry location: Main
- Patio & porch: Bath Off Primary, Ceiling Fan(s), Dbl Pane/Storm Window, Dining Room, Fireplace, French Doors, Pantry, Security System, Vaulted Ceiling(s), Walk-In Closet(s), Water Heater
- Has view: Yes
- View description: Mountain(s), Ocean, Partial, Territorial
- Has water view: Yes
- Water view: Ocean
Lot
- Size: 0.44 Acres
- Features: Paved, Cable TV, Deck, Dog Run, Fenced-Fully, Gated Entry, High Speed Internet, Patio, Propane, RV Parking
- Topography: Level
- Residential vegetation: Fruit Trees, Garden Space
Details
- Parcel number: S741400000330
- Special conditions: Standard
- Other equipment: Leased Equipment: Propane
Construction
Type & style
- Home type: SingleFamily
- Architectural style: Contemporary,2 Story
- Property subtype: Single Family Residence
Materials
- Wood Siding, Wood Products
- Foundation: Poured Concrete
- Roof: Composition
Condition
- Very Good
- Year built: 2013
- Major remodel year: 2013
Details
- Builder name: Waldron
Utilities & green energy
- Electric: Company: PSE
- Sewer: Sewer Connected, Company: Penn Cove
- Water: Community, Company: Penn Cove
Community & HOA
Community
- Features: CCRs
- Security: Security System
- Subdivision: Oak Harbor
HOA
- Services included: Common Area Maintenance, Road Maintenance
- HOA fee: $450 annually
- HOA phone: 805-200-6629
Location
- Region: Oak Harbor
Financial & listing details
- Price per square foot: $224/sqft
- Tax assessed value: $789,724
- Annual tax amount: $5,471
- Date on market: 6/12/2026
- Listing terms: Conventional,VA Loan
- Inclusions: Dishwasher(s), Double Oven, Leased Equipment, Microwave(s), Refrigerator(s)
Estimated market value
$841,600
$800,000 - $884,000
$4,237/mo
Price history
| Date | Event | Price |
|---|---|---|
| 9/25/2026 | Price change | $844,900-0.6%$224/sqft |
Source:  NWMLS as distributed by MLS GRID #2538127 Report a problem NWMLS as distributed by MLS GRID #2538127 Report a problem | ||
| 7/27/2026 | Price change | $849,900-1.2%$226/sqft |
Source: NWMLS as distributed by MLS GRID #2538127 Report a problem | ||
| 7/7/2026 | Price change | $859,900-1.1%$228/sqft |
Source: NWMLS as distributed by MLS GRID #2538127 Report a problem | ||
| 6/12/2026 | Listed for sale | $869,900+68.9%$231/sqft |
Source: NWMLS as distributed by MLS GRID #2538127 Report a problem | ||
| 6/17/2025 | Listing removed | $3,250$1/sqft |
Source: Zillow Rentals Report a problem | ||
| 6/12/2025 | Listed for rent | $3,250$1/sqft |
Source: Zillow Rentals Report a problem | ||
| 11/16/2018 | Sold | $515,000-1.8%$137/sqft |
Source: NWMLS as distributed by MLS GRID #1344226 Report a problem | ||
| 10/7/2018 | Pending sale | $524,500$139/sqft |
Source: Keller Williams Realty Bellingham #1344226 Report a problem | ||
| 8/25/2018 | Price change | $524,500-0.9%$139/sqft |
Source: Keller Williams Realty Bellingham #1344226 Report a problem | ||
| 8/21/2018 | Listed for sale | $529,000$141/sqft |
Source: Keller Williams Realty Bellingham #1344226 Report a problem | ||
| 8/18/2018 | Pending sale | $529,000$141/sqft |
Source: Keller Williams Realty Bellingham #1344226 Report a problem | ||
| 8/12/2018 | Listed for sale | $529,000+32.3%$141/sqft |
Source: Keller Williams Realty Bellingham #1344226 Report a problem | ||
| 2/11/2014 | Sold | $399,950$106/sqft |
Source: NWMLS as distributed by MLS GRID #503943 Report a problem | ||
Public tax history
| Year | Property taxes | Tax assessment |
|---|---|---|
| 2025 | $6,066 +10.9% | $789,724 +1.6% |
| 2024 | $5,472 +3.3% | $777,640 +2.7% |
| 2023 | $5,299 -0.2% | $757,283 +5.3% |
| 2022 | $5,308 -10.4% | $719,094 +24.8% |
| 2021 | $5,922 +8.6% | $576,105 +8.9% |
| 2020 | $5,453 +18.6% | $528,848 -0.3% |
| 2019 | $4,599 -15.3% | $530,619 +7.1% |
| 2018 | $5,427 +15.8% | $495,288 +12.1% |
| 2017 | $4,685 +14.6% | $442,009 +7.7% |
| 2016 | $4,087 -1.9% | $410,451 +1.6% |
| 2015 | $4,168 | $403,893 +157% |
| 2013 | -- | $157,128 |
| 2010 | -- | -- |
| 2009 | -- | $18,000 |
Find assessor info on the county website
Monthly payment
Est. payment
Payment breakdown
Explore the cost of this home by adjusting the details. Changes won't be saved.Climate risks
Neighborhood: 98277
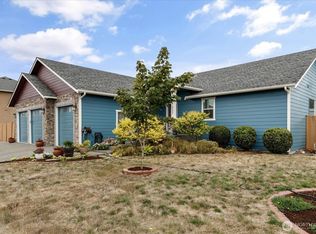

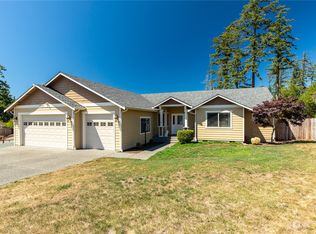
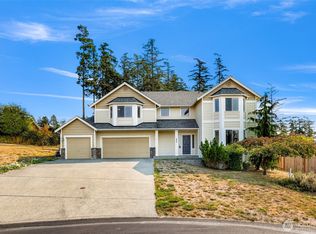
Similar homes
- $699,8004 bd3 ba2.2k sqftPenn Cove Park Div 3, Oak Harbor, WA 98277Active
 MLS ID #2436825, Cary Anderson. NWMLS as distributed by MLS GRID
 - $599,9004 bd3 ba1.9k sqftFireside #4, Oak Harbor, WA 98277Active
 MLS ID #2588964, Annie Cash. NWMLS as distributed by MLS GRID
 - $899,0003 bd3 ba3k sqft1325 Great Horned Owl Lane, Oak Harbor, WA 98277Active
 MLS ID #2589367, Renee Westlund. NWMLS as distributed by MLS GRID
 - $650,0005 bd3 ba2.7k sqftFireside, Oak Harbor, WA 98277Active
 MLS ID #2585690, Cristie Arnold. NWMLS as distributed by MLS GRID
