Step back in time in this lovely historic home featuring four bedrooms and rich original woodwork throughout. Experience the fine details in the trim and built-in's, and enjoy the unique layout with classic doors that swing both ways between rooms on the main floor. Enjoy your morning coffee while relaxing in the beautiful sun room, and ending your day relaxing in the screened-in porch in the back. This 1920 home is nestled in the Langworthy Historical District. Call today to schedule your showing!
Pending
Price cut: $16K (9/28)
$259,000
1033 Melrose Ter, Dubuque, IA 52001
4beds
2,060sqft
Single Family Residence
Built in 1920
5,662 Square Feet Lot
$250,600 Zestimate®
$126/sqft
$-- HOA
What's special
Rich original woodwork throughoutFour bedroomsBeautiful sun room
- 68 days
- 755
- 64
Zillow last checked:
Listing updated:
Listed by:
Sherri Kubly 319-550-9355,
EXIT Unlimited
Source: East Central Iowa AOR as distributed by MLS GRID,MLS#: 155520
Facts & features
Interior
Bedrooms & bathrooms
- Bedrooms: 4
- Bathrooms: 2
- Full bathrooms: 1
- 1/2 bathrooms: 1
- Main level bathrooms: 1
Bedroom 1
- Area: 104.51 Square Feet
- Dimensions: 8.5x12.5
Bedroom 2
- Area: 80 Square Feet
- Dimensions: 8x10
Bedroom 3
- Area: 141.76 Square Feet
- Dimensions: 11.5x12.5
Bedroom 4
- Area: 141.76 Square Feet
- Dimensions: 11.5x12.5
Kitchen
- Level: Main
- Area: 124.17 Square Feet
- Dimensions: 10x12.5
Living room
- Level: Main
- Area: 221 Square Feet
- Dimensions: 12x18.5
Heating
- Forced Air
Cooling
- Central Air
Appliances
- Included: Refrigerator, Range, Dishwasher, Microwave, Washer, Dryer
- Laundry: Lower Level
Features
- Basement: Full
- Has fireplace: No
- Fireplace features: None
Interior area
- Total interior livable area: 2,060 sqft
- Finished area above ground: 2,060
Property
Features
- Levels: Two
- Stories: 2
- Exterior features: Sidewalk
Lot
- Size: 5,662 Square Feet
- Dimensions: 48 x 122
Details
- Parcel number: 1025153017
- Zoning: R - Residential
Construction
Type & style
- Home type: SingleFamily
- Property subtype: Single Family Residence
Materials
- Block
- Foundation: Block
Condition
- New construction: No
- Year built: 1920
Utilities & green energy
- Sewer: Public Sewer
- Water: Public
Community & HOA
Community
- Subdivision: lengthy - see Beacon
Location
- Region: Dubuque
Financial & listing details
- Price per square foot: $126/sqft
- Tax assessed value: $207,800
- Annual tax amount: $2,814
- Date on market: 8/19/2026
- Cumulative days on market: 68 days
- Listing terms: Cash
Estimated market value
$250,600
$238,000 - $263,000
$1,733/mo
Price history
| Date | Event | Price |
|---|---|---|
| 10/9/2026 | Pending sale | $259,000$126/sqft |
Source:  East Central Iowa AOR as distributed by MLS GRID #155520 Report a problem East Central Iowa AOR as distributed by MLS GRID #155520 Report a problem | ||
| 9/28/2026 | Price change | $259,000-5.8%$126/sqft |
Source: East Central Iowa AOR as distributed by MLS GRID #155520 Report a problem | ||
| 8/25/2026 | Price change | $275,000-6.8%$133/sqft |
Source: East Central Iowa AOR as distributed by MLS GRID #155520 Report a problem | ||
| 8/19/2026 | Listed for sale | $295,000+45.7%$143/sqft |
Source: East Central Iowa AOR as distributed by MLS GRID #155520 Report a problem | ||
| 4/21/2023 | Sold | $202,500+1.3%$98/sqft |
Source: East Central Iowa AOR as distributed by MLS GRID #146736 Report a problem | ||
| 3/21/2023 | Pending sale | $200,000$97/sqft |
Source: East Central Iowa AOR as distributed by MLS GRID #146736 Report a problem | ||
| 3/16/2023 | Listed for sale | $200,000$97/sqft |
Source: East Central Iowa AOR as distributed by MLS GRID #146736 Report a problem | ||
Public tax history
| Year | Property taxes | Tax assessment |
|---|---|---|
| 2025 | $2,824 -3.9% | $207,800 +5.8% |
| 2024 | $2,940 -0.1% | $196,400 -6.7% |
| 2023 | $2,942 +4.3% | $210,600 +17.4% |
| 2022 | $2,820 +1.9% | $179,440 |
| 2021 | $2,768 -4.8% | $179,440 +9.8% |
| 2020 | $2,906 +1.1% | $163,400 |
| 2019 | $2,874 +8.1% | $163,400 +5.7% |
| 2018 | $2,658 -0.4% | $154,580 |
| 2017 | $2,670 +9.5% | $154,580 +12.3% |
| 2016 | $2,438 | $137,640 |
| 2015 | $2,438 +3.7% | $137,640 +0.8% |
| 2014 | $2,352 | $136,530 |
| 2012 | -- | $136,530 |
| 2011 | -- | $136,530 +2.2% |
| 2010 | -- | $133,600 |
| 2009 | -- | $133,600 |
| 2008 | -- | $133,600 |
| 2006 | $1,758 | -- |
| 2005 | -- | $122,900 |
| 2004 | -- | $122,900 +16.1% |
| 2003 | -- | $105,870 +8% |
| 2002 | -- | $98,030 |
| 2001 | -- | $98,030 +9% |
| 2000 | -- | $89,930 |
Find assessor info on the county website
Monthly payment
Est. payment
Payment breakdown
Explore the cost of this home by adjusting the details. Changes won't be saved.Climate risks
Neighborhood: Langworthy District
Nearby schools
Schools provided by the listing agent
- Elementary: Lincoln
- Middle: Washington Jr High
- High: Dubuque Senior
Source: East Central Iowa AOR as distributed by MLS GRID. This data may not be complete. We recommend contacting the local school district to confirm school assignments for this home.
Similar homes
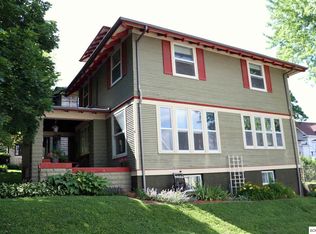
- $220,0004 bd2 ba1.6k sqft774 Alta Vista St, Dubuque, IA 52001For Sale

 MLS ID #156006, Jane O'Neill, American Realty of Dubuque, Inc.. East Central Iowa AOR as distributed by MLS GRID

 - $--3 bd2 ba1.6k sqft1566 Auburn St, Dubuque, IA 52001Auction
 Auction.com 2
 - $260,0003 bd2 ba2k sqft990 Grove Ter, Dubuque, IA 52001For Sale
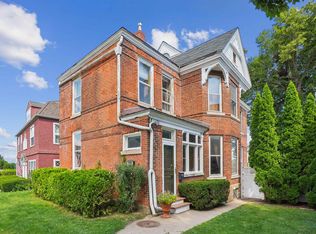 MLS ID #155703, Ann Williams, Ruhl & Ruhl Realtors. East Central Iowa AOR as distributed by MLS GRID
 - $229,0003 bd2 ba1.9k sqft1090 Melrose Ter, Dubuque, IA 52001For Sale
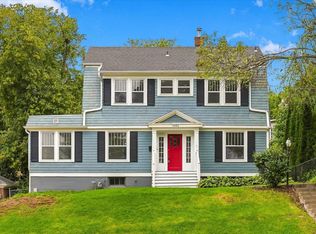 MLS ID #155792, EXIT Unlimited Team ., EXIT Unlimited. East Central Iowa AOR as distributed by MLS GRID
 - $249,9004 bd2 ba1.8k sqft2464 Hempstead St, Dubuque, IA 52001For SaleMLS ID #155872, Austin Healey, Remax Advantage. East Central Iowa AOR as distributed by MLS GRID
- $239,9003 bd2 ba2.3k sqft2930 Keokuk St, Dubuque, IA 52001For SaleMLS ID #156012, Austin Healey, Remax Advantage. East Central Iowa AOR as distributed by MLS GRID
- $274,9003 bd2 ba1.4k sqft63 Nevada St, Dubuque, IA 52001For SaleMLS ID #155693, Madeline Evans, Exchange Brokers. East Central Iowa AOR as distributed by MLS GRID
- $215,0004 bd2 ba1.8k sqft2451 Roosevelt St, Dubuque, IA 52001For SaleMLS ID #156018, Patricia Burgmeier Walz, American Realty of Dubuque, Inc.. East Central Iowa AOR as distributed by MLS GRID
- $300,0005 bd2 ba2.8k sqft509 W 5th St, Dubuque, IA 52001For SaleMLS ID #155519, Ryan Anglese, Ruhl & Ruhl Realtors. East Central Iowa AOR as distributed by MLS GRID
- $235,0004 bd2 ba1.7k sqft2821 Muscatine St, Dubuque, IA 52001For SaleMLS ID #155664, Aaron Healey, Ruhl & Ruhl Realtors. East Central Iowa AOR as distributed by MLS GRID
- $275,0004 bd2 ba1.8k sqft2210 Southway Dr, Dubuque, IA 52002For SaleMLS ID #156007, Stacy Raap, Ruhl & Ruhl Realtors. East Central Iowa AOR as distributed by MLS GRID
- $250,0003 bd3 ba1.1k sqft660 Kaufmann Ave, Dubuque, IA 52001For SaleMLS ID #155884, Terry Duggan, Duggan/Iowa Realty. East Central Iowa AOR as distributed by MLS GRID
- $249,9992 bd2 ba1.6k sqft850 Kane St, Dubuque, IA 52001For SaleMLS ID #155935, Lisa Anderson, American Realty of Dubuque, Inc.. East Central Iowa AOR as distributed by MLS GRID
- $259,9003 bd3 ba1.9k sqft3166 Erie Ct, Dubuque, IA 52001For SaleMLS ID #155806, Cathy Blanchard, Remax Advantage. East Central Iowa AOR as distributed by MLS GRID
- $239,0003 bd2 ba1.7k sqft645 Angella St, Dubuque, IA 52001For SaleMLS ID #155588, Tommy Mentz, EXIT Realty Driftless Group. East Central Iowa AOR as distributed by MLS GRID
- $228,0003 bd2 ba1.1k sqft95 N Booth St, Dubuque, IA 52001For SaleMLS ID #155203, Ann Williams, Ruhl & Ruhl Realtors. East Central Iowa AOR as distributed by MLS GRID
- $231,9003 bd2 ba1.8k sqft814 Goethe St, Dubuque, IA 52001For SaleMLS ID #155977, Ann Williams, Ruhl & Ruhl Realtors. East Central Iowa AOR as distributed by MLS GRID
