Skip main navigation
Sold for $502,500
  • $502,500

    1033 Old Pylesville Rd, Pylesville, MD 21132

    4beds
    2,717sqft
    Single Family Residence
    Built in 1900
    1.16 Acres Lot
    $502,600 Zestimate®
    $185/sqft
    $2,744 Estimated rent

    Home value

    $502,600

    $477,000 - $528,000

    $2,744/mo

    Zestimate® history
    Loading
    Loading...

    Owner options

    List your home for rent

    $2,744/mo

    Rent Zestimate®

    Find your next renter with Zillow Rental Manager. Plus, with online applications, you can quickly screen prospective tenants – for free.

    Learn more

    $2,744/mo

    Rent Zestimate®

    Refinance and save

    $3,030/mo

    Est. payment

    Refinancing to a lower rate could help reduce your monthly payments and save thousands over the life of the loan.

    See today's rates

    $3,030/mo

    Est. payment

    Explore your selling options

    Work with a Zillow partner agent

    Leverage their expertise and Zillow's premium Showcase listings to get your home seen by more buyers.

    Get started

    List with your own agent

    Get your home in front of millions of buyers by listing it on Zillow.

    Learn how to do it

    Sell it yourself

    Take full control of how buyers see your home on Zillow by listing For Sale by Owner (FSBO).

    List your home

    What's special

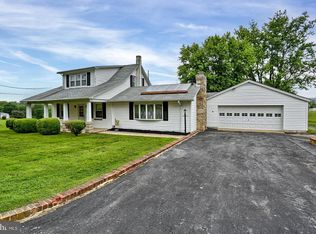
    Modern fixturesBack covered patioBeautifully updated homeStainless steel appliancesQuartz countertopsFormal dining roomCenter island
    Move right into this beautifully updated home. Fully renovated with additions, and made new in 2023 with modern fixtures, new electrical, plumbing, HVAC w/ efficient heat pump, high quality well insulated envelope, and finishes throughout. From the structural and foundation, walls to the siding and the roof. This home was rebuilt for a family to enjoy genuine farm cottage charm. Situated in a peaceful neighborhood of the Harford County countryside. As you enter the home through the back covered patio, you will find a cozy kitchen, complete with a center island, quartz countertops, and stainless steel appliances, all overlooking the formal dining room, and light filled living room for easy entertaining. Just beyond, the living room is a first floor bedroom -currently being used as a family room - with a convenient full en suite bathroom. Upstairs, you'll find three nicely sized bedrooms, and a full bath with a walk-in shower. The finished attic provides and additional generous living space which could easily serve as another bedroom, or quiet home office. The finished and waterproofed basement offers abundant storage space to keep everything organized. As you step into the front of the house you will see a quaint covered front porch with maintenance free decking, also on the back balcony. This home has so much to offer with its captivating charm, very low maintenance, and added comforts such as, leaf filter gutter guards with lifetime warranty, so you never have to clean leaves from the gutters, ever again! Whole house water filtration on a very clean water source, and electrical/fuel generator ready electrical switch panel for critical circuits recently provided by the current owner. There are also two nicely sized side yard that are flat & open for what your imagination takes you. Perhaps a vegetable garden, chickens or a beautiful garden. The canvas is yours!

    Zillow last checked:

    Listing updated:

    Listed by:

    Mark Flinchbaugh 410-330-1661,

    Keller Williams Keystone Realty,

    Co-Listing Agent: Adam W Flinchbaugh 717-288-7766,

    Keller Williams Keystone Realty

    Bought with:

    Renee Lloyd, 5002674

    LPT Realty, LLC

    Source: Bright MLS,MLS#: MDHR2051698MLS Logo

    Facts & features

    Interior

    Bedrooms & bathrooms
    • Bedrooms: 4
    • Bathrooms: 2
    • Full bathrooms: 2
    • Main level bathrooms: 1
    • Main level bedrooms: 1
    Rooms
    • Room types: Living Room, Dining Room, Bedroom 2, Bedroom 3, Bedroom 4, Kitchen, Bedroom 1, Bonus Room, Full Bath
    Bedroom 1
    • Features: Attached Bathroom, Flooring - Luxury Vinyl Plank
    • Level: Main
    • Area: 154 Square Feet
    • Dimensions: 11 X 14
    Bedroom 2
    • Features: Flooring - Luxury Vinyl Plank, Attic - Walk-Up
    • Level: Upper
    • Area: 156 Square Feet
    • Dimensions: 12 X 13
    Bedroom 3
    • Features: Flooring - Luxury Vinyl Plank
    • Level: Upper
    • Area: 180 Square Feet
    • Dimensions: 12 X 15
    Bedroom 4
    • Features: Balcony Access, Flooring - Luxury Vinyl Plank, Walk-In Closet(s)
    • Level: Upper
    • Area: 130 Square Feet
    • Dimensions: 10 X 13
    Bonus room
    • Features: Flooring - Luxury Vinyl Plank
    • Level: Upper
    • Area: 338 Square Feet
    • Dimensions: 13 X 26
    Dining room
    • Features: Flooring - Luxury Vinyl Plank
    • Level: Main
    • Area: 165 Square Feet
    • Dimensions: 11 X 15
    Other
    • Features: Bathroom - Walk-In Shower, Flooring - Luxury Vinyl Plank
    • Level: Main
    • Area: 120 Square Feet
    • Dimensions: 8 X 15
    Other
    • Features: Bathroom - Walk-In Shower, Flooring - Luxury Vinyl Plank
    • Level: Upper
    • Area: 56 Square Feet
    • Dimensions: 7 X 8
    Kitchen
    • Features: Flooring - Luxury Vinyl Plank, Eat-in Kitchen, Recessed Lighting, Pantry, Kitchen - Electric Cooking, Kitchen Island, Countertop(s) - Quartz
    • Level: Main
    • Area: 156 Square Feet
    • Dimensions: 12 X 13
    Living room
    • Features: Fireplace - Electric, Flooring - Luxury Vinyl Plank, Recessed Lighting
    • Level: Main
    • Area: 180 Square Feet
    • Dimensions: 12 X 15
    Heating
    • Heat Pump, Electric
    Cooling
    • Central Air, Electric
    Appliances
    • Included: Electric Water Heater
    • Laundry: Main Level
    Features
    • Attic, Bathroom - Walk-In Shower, Dining Area, Entry Level Bedroom, Formal/Separate Dining Room, Eat-in Kitchen, Kitchen Island, Pantry, Recessed Lighting, Upgraded Countertops, Walk-In Closet(s), Dry Wall
    • Flooring: Luxury Vinyl
    • Basement: Finished,Full,Interior Entry,Exterior Entry
    • Number of fireplaces: 1
    • Fireplace features: Electric
    Interior area
    • Total structure area: 2,976
    • Total interior livable area: 2,717 sqft
    • Finished area above ground: 1,952
    • Finished area below ground: 765

    Property

    Parking
    • Total spaces: 2
    • Parking features: Driveway
    • Uncovered spaces: 2
    Accessibility
    • Accessibility features: Accessible Entrance
    Features
    • Levels: Two and One Half
    • Stories: 2.5
    • Patio & porch: Porch, Patio, Deck
    • Pool features: None
    Lot
    • Size: 1.16 Acres
    Details
    • Additional structures: Above Grade, Below Grade
    • Parcel number: 1305026202
    • Zoning: AG
    • Special conditions: Standard

    Construction

    Type & style
    • Home type: SingleFamily
    • Architectural style: Farmhouse/National Folk
    • Property subtype: Single Family Residence
    Materials
    • Vinyl Siding
    • Foundation: Block
    • Roof: Architectural Shingle
    Condition
    • Excellent
    • New construction: No
    • Year built: 1900
    • Major remodel year: 2023

    Utilities & green energy

    • Sewer: On Site Septic
    • Water: Private

    Community & HOA

    Community
    • Subdivision: None Available
    HOA
    • Has HOA: No
    Location
    • Region: Pylesville

    Financial & listing details

    • Price per square foot: $185/sqft
    • Tax assessed value: $346,567
    • Annual tax amount: $2,944
    • Date on market: 2/13/2026
    • Listing agreement: Exclusive Right To Sell
    • Listing terms: Cash,Conventional,FHA,VA Loan
    • Inclusions: Kitchen Appliances
    • Ownership: Fee Simple

    Price history

    DateEventPrice
    6/12/2026Sold$502,500+3.1%$185/sqft
    Source: Bright MLS #MDHR2051698 Report a problem
    4/22/2026Pending sale$487,500$179/sqft
    Source: Bright MLS #MDHR2051698 Report a problem
    4/6/2026Price change$487,500-1.4%$179/sqft
    Source: Bright MLS #MDHR2051698 Report a problem
    3/20/2026Price change$494,500-1.1%$182/sqft
    Source: Bright MLS #MDHR2051698 Report a problem
    3/6/2026Price change$499,900-1%$184/sqft
    Source: Bright MLS #MDHR2051698 Report a problem
    2/13/2026Listed for sale$505,000+13.2%$186/sqft
    Source: Bright MLS #MDHR2051698 Report a problem
    11/21/2023Sold$446,000-0.9%$164/sqft
    Source: Bright MLS #MDHR2025514 Report a problem
    10/17/2023Pending sale$450,000$166/sqft
    Source: Bright MLS #MDHR2025514 Report a problem
    10/10/2023Price change$450,000-4.2%$166/sqft
    Source: Bright MLS #MDHR2025514 Report a problem
    9/27/2023Price change$469,900-5.1%$173/sqft
    Source: Bright MLS #MDHR2025514 Report a problem
    9/15/2023Listed for sale$495,000-3.9%$182/sqft
    Source: Bright MLS #MDHR2025514 Report a problem
    9/14/2023Listing removed$515,000$190/sqft
    Source: Bright MLS #MDHR2023174 Report a problem
    8/28/2023Price change$515,000-6.4%$190/sqft
    Source: Bright MLS #MDHR2023174 Report a problem
    8/7/2023Listed for sale$550,000-3.5%$202/sqft
    Source: Bright MLS #MDHR2023174 Report a problem
    7/19/2023Listing removed$570,000$210/sqft
    Source: Bright MLS #MDHR2023174 Report a problem
    7/19/2023Price change$570,000-4.2%$210/sqft
    Source: Bright MLS #MDHR2023174 Report a problem
    7/8/2023Listed for sale$595,000+190.2%$219/sqft
    Source: Bright MLS #MDHR2023174 Report a problem
    5/8/2023Sold$205,000-2.4%$75/sqft
    Source: Bright MLS #MDHR2020726 Report a problem
    4/5/2023Pending sale$210,000$77/sqft
    Source: Bright MLS #MDHR2020726 Report a problem
    3/30/2023Listed for sale$210,000+123.3%$77/sqft
    Source: Bright MLS #MDHR2020726 Report a problem
    5/27/2022Sold$94,033-47.5%$35/sqft
    Source: Public Record Report a problem
    7/15/2014Sold$179,000$66/sqft
    Source: Public Record Report a problem
    5/9/2014Price change$179,000-5.8%$66/sqft
    Source: Rebate Realty USA #HR8260480 Report a problem
    4/2/2014Price change$190,000-5%$70/sqft
    Source: Rebate Realty USA #HR8260480 Report a problem
    12/4/2013Listed for sale$199,900$74/sqft
    Source: RE/MAX Elite Realty #HR7980115 Report a problem

    Public tax history

    YearProperty taxesTax assessment
    2025$2,288 +8.4%$270,133 +39.5%
    2024$2,111 +2.5%$193,700 +2.5%
    2023$2,060 +2.6%$188,967 -2.4%
    2022$2,008 -1.8%$193,700 +7.9%
    2021$2,045 -1.3%$179,500
    2020$2,071 $179,500
    2019$2,071 -1.5%$179,500 -1.5%
    2018$2,103 $182,200
    2017$2,103 $182,200 +1.5%
    2016-- $179,467 +0.8%
    2015-- $178,100 +1.8%
    2014$2,155 $175,000 -7.4%
    2013-- $188,900 +1.7%
    2012-- $185,800
    2011-- $185,800 -9.7%
    2010-- $205,800 -12.4%
    2009-- $234,900 +13.5%
    2008-- $207,010 +15.6%
    2007-- $179,120 +18.4%
    2006-- $151,230 +9.7%
    2005-- $137,906 +10.7%
    2004-- $124,583 +12%
    2003-- $111,260 +4.2%
    2002-- $106,812 +4.3%
    2001-- $102,366
    Find assessor info on the county website

    Neighborhood: 21132

    Nearby schools

    GreatSchools rating
    Schools provided by the listing agent
    • District: Harford County Public Schools

    Source: Bright MLS. This data may not be complete. We recommend contacting the local school district to confirm school assignments for this home.

    Get a cash offer in 3 minutes
    Find out how much your home could sell for in as little as 3 minutes with a no-obligation cash offer.
    Estimated market value
    $502,600
    Get a cash offer in 3 minutes
    Find out how much your home could sell for in as little as 3 minutes with a no-obligation cash offer.
    Estimated market value
    $502,600