This is a Coming Soon Listing. From the welcoming interior to the backyard made for gathering, every corner holds a thoughtful touch—this is a home you simply have to experience in person.
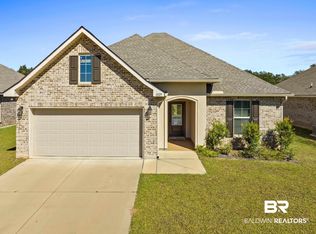
Welcome to 1033 Stella Rd in Majestic Manor, where modern comfort meets easy Coastal Alabama living.
Built in 2022 and GOLD FORTIFIED, this inviting 3-bedroom, 2-bath home offers an open, light-filled design made for everyday living and entertaining. The kitchen is the heart of the home with quartz countertops, a large island, walk-in pantry and gas stove. LVP flooring, a mudroom with boot bench and a comfortable split-bedroom design add function and style. The spacious primary suite features a walk-in closet and an upgraded bath with a beautifully retiled shower.
But the owners didn’t stop there! Step outside and discover spaces created to truly enjoy your home. The enclosed patio offers extra room to relax in any season, while the backyard gazebo creates a charming setting for morning coffee, evening conversations or weekend gatherings. Additional electrical improvements were added for the backyard, hot tub and gazebo.
Majestic Manor offers a convenient Foley location near shopping, dining, entertainment and everyday necessities, with easy access to Highway 59 and the beautiful Gulf Coast beyond.
Some homes simply feel special the moment you walk in—and 1033 Stella Rd is one of them. Come experience it for yourself.
Fresh, upgraded and ready for its next chapter—this is more than the home you expected to find in this price range. Buyers and buyers' agents verify all the information during du- diligent period.
Coming soon
$347,000
1033 Stella Rd, Foley, AL 36535
3beds
1,664sqft
Single Family Residence
Built in 2022
7,492 Square Feet Lot
$298,500 Zestimate®
$209/sqft
$35/mo HOA
What's special
- 8 days
- 34
- 2
Zillow last checked:
Listing updated:
Listed by:
Tatyana Hall 251-215-1783,
Waters Edge Realty
Source: Baldwin Realtors,MLS#: 411599
Facts & features
Interior
Bedrooms & bathrooms
- Bedrooms: 3
- Bathrooms: 2
- Full bathrooms: 2
Heating
- Electric
Cooling
- Electric
Appliances
- Included: Dryer, Washer, Disposal, Microwave, Dishwasher, Refrigerator
Features
- Internet, Ceiling Fan(s), High Ceilings, Termite Contract, Split Bedroom Plan
- Flooring: Tile, Carpet
- Has fireplace: No
- Fireplace features: No Fireplace
Interior area
- Total interior livable area: 1,664 sqft
Property
Parking
- Parking features: Attached, Double Garage, Garage Door Opener
- Has garage: Yes
Features
- Stories: 1
- Patio & porch: Patio, Rear Porch, Covered Patio, Porch Screened
- Exterior features: Storage, Irrigation Sprinkler
- Pool features: None
- Spa features: Outdoor Hot Tub
- Fencing: Fenced
- Waterfront features: No Waterfront
Lot
- Size: 7,492 Square Feet
- Features: Level, Less Than 1 Acre, Other/See Remarks
Details
- Additional structures: Storage
- Parcel number: 6103070000002.038
- Special conditions: None
Construction
Type & style
- Home type: SingleFamily
- Architectural style: Single Story
- Property subtype: Single Family Residence
Materials
- Roof: Composition Shingle
Condition
- Year built: 2022
Utilities & green energy
- Utilities for property: Riviera Utilities, Cable
Community & HOA
Community
- Features: None, Pets Allowed, More Than Two Pets Allowed
- Security: Smoke Detector(s)
- Subdivision: Majestic Manor
HOA
- Has HOA: Yes
- Services included: Association Management, Common Area Maintenance
- HOA fee: $425 annually
- HOA name: Waives
- HOA phone: 251-943-7410
Location
- Region: Foley
Financial & listing details
- Price per square foot: $209/sqft
- Tax assessed value: $302,900
- Annual tax amount: $784
- Date on market: 10/5/2026
- Ownership type: Whole Full
Estimated market value
$298,500
$284,000 - $313,000
$2,146/mo
Price history
| Date | Event | Price |
|---|---|---|
| 2/17/2026 | Listing removed | -- |
Source: Owner Report a problem | ||
| 10/7/2025 | Listed for sale | $343,000-2%$206/sqft |
Source: Owner Report a problem | ||
| 8/4/2025 | Listing removed | -- |
Source: Owner Report a problem | ||
| 5/7/2025 | Price change | $349,9000%$210/sqft |
Source: Owner Report a problem | ||
| 2/12/2025 | Listed for sale | $350,000+21.4%$210/sqft |
Source: Owner Report a problem | ||
| 2/23/2023 | Sold | $288,255$173/sqft |
Source: Public Record Report a problem | ||
| 8/9/2022 | Sold | $288,255$173/sqft |
Source:  Baldwin Realtors #329779 Report a problem Baldwin Realtors #329779 Report a problem | ||
| 5/9/2022 | Pending sale | $288,255$173/sqft |
Source: Baldwin Realtors #329779 Report a problem | ||
| 4/27/2022 | Listed for sale | $288,255$173/sqft |
Source: Baldwin Realtors #329779 Report a problem | ||
Public tax history
| Year | Property taxes | Tax assessment |
|---|---|---|
| 2025 | $784 -0.1% | $30,300 -0.1% |
| 2024 | $784 +7.8% | $30,320 +7.6% |
| 2023 | $728 | $28,180 +316.9% |
| 2022 | -- | $6,760 -9.9% |
| 2021 | $164 | $7,500 |
Find assessor info on the county website
Monthly payment
Est. payment
Payment breakdown
Explore the cost of this home by adjusting the details. Changes won't be saved.Climate risks
Neighborhood: 36535
Nearby schools
Schools provided by the listing agent
- Elementary: Florence B. Mathis Elementary
- Middle: Foley Middle
- High: Foley High
Source: Baldwin Realtors. This data may not be complete. We recommend contacting the local school district to confirm school assignments for this home.
Similar homes
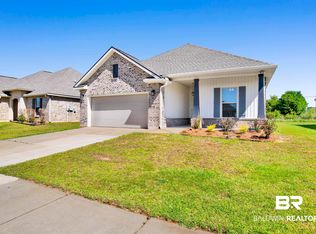
- $334,9004 bd2 ba2.2k sqft1061 Chloe St, Foley, AL 36535For Sale
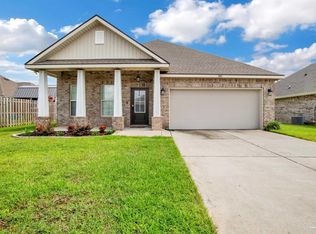 MLS ID #684807, Donna Fitts, RE/MAX OF ORANGE BEACH. PAR
 - from $328,9004 bd2 ba1.8k sqftMaple Plan, Foley Pointe, Foley, AL 36535New Construction
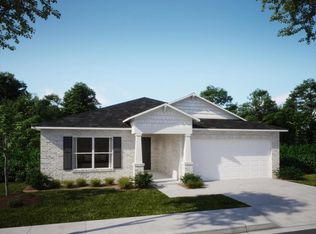 Maronda Homes
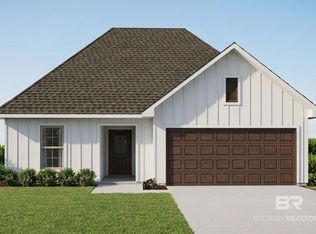
 - $328,8253 bd2 ba1.6k sqft11336 Seaglass Cir, Foley, AL 36535Active
 Baldwin Realtors
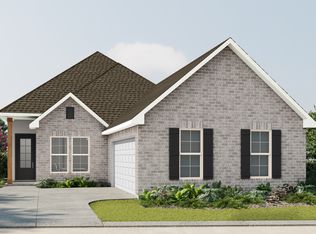
 - from $344,9904 bd2 ba2k sqftAubry III A Plan, River Oaks, Foley, AL 36535New Construction
 DSLD Homes
