Skip main navigation
Sold
  • Tax assessed value
    $88,420

    1033 Yoke Rd, La Pine, OR 97739

    3beds
    1,620sqft
    Residential, Manufactured Home
    Built in 1993
    5 Acres Lot
    $-- Zestimate®
    $55/sqft
    $1,903 Estimated rent

    Home value

    Not available

    Estimated sales range

    Not available

    $1,903/mo

    Zestimate® history
    Loading
    Loading...

    Owner options

    List your home for rent

    $1,903/mo

    Rent Zestimate®

    Find your next renter with Zillow Rental Manager. Plus, with online applications, you can quickly screen prospective tenants – for free.

    Learn more

    $1,903/mo

    Rent Zestimate®

    Refinance and save

    $416/mo

    Est. payment

    Refinancing to a lower rate could help reduce your monthly payments and save thousands over the life of the loan.

    See today's rates

    $416/mo

    Est. payment

    Explore your selling options

    Work with a Zillow partner agent

    Leverage their expertise and Zillow's premium Showcase listings to get your home seen by more buyers.

    Get started

    List with your own agent

    Get your home in front of millions of buyers by listing it on Zillow.

    Learn how to do it

    Sell it yourself

    Take full control of how buyers see your home on Zillow by listing For Sale by Owner (FSBO).

    List your home

    What's special

    Log cabinWagon trail subdivisionGreat floor plan

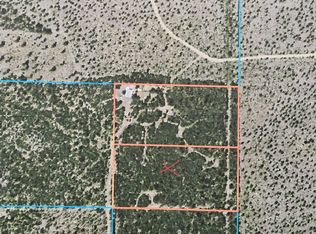
    Back on the market no fault of the home or seller! This Private 5 acres that backups to BLM on 2 sides is tucked back behind the wagon trail subdivision. There HOA plows and maintains the road to your property without being part of the association! Great floor plan that just needs your personal touch. Nice carport with a workshop in the back. Property also comes with a log cabin. Logs came from the property. Adjacent 5 acres also for sale at a discounted price if bought together!!

    This property is off market, which means it's not currently listed for sale or rent on Zillow. This may be different from what's available on other websites or public sources.
    Zillow last checked:

    Listing updated:

    Listed by:

    Brett Gesh ICON@TheICONREGroup.com,

    ICON Real Estate Group

    Bought with:

    OR and WA Non Rmls, NA

    Non Rmls Broker

    Source: RMLS (OR),MLS#: 23169700MLS Logo

    Facts & features

    Interior

    Bedrooms & bathrooms
    • Bedrooms: 3
    • Bathrooms: 2
    • Full bathrooms: 2
    • Main level bathrooms: 2
    Rooms
    • Room types: Bedroom 2, Bedroom 3, Dining Room, Family Room, Kitchen, Living Room, Primary Bedroom
    Primary bedroom
    • Level: Main
    Heating
    • Forced Air
    Cooling
    • None
    Appliances
    • Included: Built-In Range, Free-Standing Refrigerator
    Features
    • Ceiling Fan(s), Soaking Tub, Vaulted Ceiling(s), Kitchen Island
    • Windows: Vinyl Frames
    • Basement: None
    • Number of fireplaces: 1
    • Fireplace features: Wood Burning
    Interior area
    • Total structure area: 1,620
    • Total interior livable area: 1,620 sqft

    Property

    Parking
    • Total spaces: 3
    • Parking features: Carport, RV Access/Parking, RV Boat Storage, Detached
    • Garage spaces: 3
    • Has carport: Yes
    Accessibility
    • Accessibility features: One Level, Accessibility
    Features
    • Levels: One
    • Stories: 1
    • Patio & porch: Covered Deck
    • Exterior features: Fire Pit
    • Has view: Yes
    • View description: Trees/Woods
    Lot
    • Size: 5 Acres
    • Features: Corner Lot, Level, Private, Trees, Acres 5 to 7
    Details
    • Additional structures: Outbuilding, RVParking, RVBoatStorage
    • Parcel number: 129541
    • Zoning: R5

    Construction

    Type & style
    • Home type: MobileManufactured
    • Property subtype: Residential, Manufactured Home
    Materials
    • Block, T111 Siding
    • Foundation: Block
    • Roof: Composition
    Condition
    • Resale
    • New construction: No
    • Year built: 1993

    Utilities & green energy

    • Sewer: Septic Tank
    • Water: Well
    • Utilities for property: Satellite Internet Service

    Community & HOA

    HOA
    • Has HOA: No
    Location
    • Region: La Pine

    Financial & listing details

    • Price per square foot: $55/sqft
    • Tax assessed value: $88,420
    • Annual tax amount: $284
    • Date on market: 1/20/2023
    • Cumulative days on market: 115 days
    • Listing terms: Cash,Conventional
    • Road surface type: Dirt, Gravel
    • Body type: Double Wide

    Price history

    DateEventPrice
    6/26/2023Sold$350,000$216/sqft
    Source: RMLS (OR) #23169700 Report a problem
    5/16/2023Pending sale$350,000$216/sqft
    Source: RMLS (OR) #23169700 Report a problem
    4/14/2023Listed for sale$350,000$216/sqft
    Source: RMLS (OR) #23169700 Report a problem
    2/11/2023Pending sale$350,000$216/sqft
    Source: RMLS (OR) #23169700 Report a problem
    1/20/2023Listed for sale$350,000+118.8%$216/sqft
    Source: RMLS (OR) #23169700 Report a problem
    5/30/2008Listing removed$160,000$99/sqft
    Source: Z57 #2706832 Report a problem
    5/3/2008Price change$160,000-11.1%$99/sqft
    Source: Z57 #2706832 Report a problem
    4/23/2008Listed for sale$180,000$111/sqft
    Source: Z57 #2706832 Report a problem

    Public tax history

    YearProperty taxesTax assessment
    2023-- $25,910 -44.6%
    2022$390 +6.1%$46,750 +5.7%
    2021$367 +30.3%$44,230 +30%
    2020$282 +14.3%$34,020 +15%
    2019$247 0%$29,580
    2018$247 $29,580
    2017$247 -0.9%$29,580
    2016$249 $29,580
    2015$249 -0.2%$29,580 +16%
    2014$249 +18.8%$25,500 -9%
    2013$210 -10.8%$28,020 -10%
    2012$235 $31,140
    Find assessor info on the county website

    Neighborhood: 97739

    Nearby schools

    GreatSchools rating
    Schools provided by the listing agent
    • Elementary: Gilchrist
    • Middle: Gilchrist
    • High: Gilchrist

    Source: RMLS (OR). This data may not be complete. We recommend contacting the local school district to confirm school assignments for this home.