20-Acre Sustainable PRIVATE Paradise: Dual Residences & Massive Shop!
Don’t miss out on this incredible 20+/- acre piece of paradise! A new survey will be completed prior to closing, and if you are looking for even more room to roam, additional acreage is available—just ask for details!
This unique estate features a dual-residence layout perfect for multi-generational living, a premier hunting retreat, or a high-yield Airbnb investment. The primary residence is a custom 2000 sqft Earth Home built in 2019, offering unmatched energy efficiency and storm peace of mind. Connected via an above-ground concrete walkway is a secondary structure featuring a full basement/tuck-under garage with stairs leading to the roughed-in 1,650 sq. ft. cabin above. The cabin is a blank canvas featuring stunning cedar walls and vaulted ceilings, NEW windows and exterior doors, a 1,200 sq. ft. main level (2BR/2BA), and a 450 sq. ft. upper loft—just waiting for your finishing touches!
The park-like grounds are a dream for outdoorsmen, featuring a manicured trail system. Infrastructure is top-tier, including a full basement under the second structure with a two-car tuck-under garage and additional storage, plus a separate 30x40 detached garage that is fully insulated with concrete floors and electric. Ultimate reliability is provided by a 36KW Generac whole-home generator and a solar-powered security gate. Whether you want to hunt or live off the grid in luxury, the opportunities here are endless!
Active under contract
Listed by: Keller Williams Realty Platinum • Philip J Fitzwater • 573-701-2596
Price cut: $90.4K (8/8)
$449,500
10330 Bottom Diggins Rd, Cadet, MO 63630
4beds
2,400sqft
Condominium, Apartment, Farm, Single Family Residence
Built in 2019
-- sqft lot
$-- Zestimate®
$187/sqft
$-- HOA
What's special
- 46 days |
- 506 |
- 32 |
Zillow last checked:
Listing updated:
Listed by:
Philip J Fitzwater 573-701-2596,
Keller Williams Realty Platinum
Source: MARIS,MLS#: 26040271 Originating MLS: Mineral Area Board of REALTORS
Originating MLS: Mineral Area Board of REALTORSFacts & features
Interior
Bedrooms & bathrooms
- Bedrooms: 4
- Bathrooms: 3
- Full bathrooms: 3
- Main level bathrooms: 2
- Main level bedrooms: 3
Heating
- Forced Air, Propane
Cooling
- Central Air, Electric
Appliances
- Included: Stainless Steel Appliance(s)
Features
- Basement: Concrete
- Has fireplace: No
Interior area
- Total structure area: 2,400
- Total interior livable area: 2,400 sqft
- Finished area above ground: 2,000
Property
Parking
- Total spaces: 4
- Parking features: Garage - Attached
- Attached garage spaces: 4
Lot
- Size: 20 Acres
Details
- Additional structures: Garage(s), Guest House, Residence, Workshop
- Parcel number: 114.0020000000029.
- Special conditions: Standard
Construction
Type & style
- Home type: Condo
- Architectural style: Cabin,Earth House,Loft
- Property subtype: Condominium, Apartment, Farm, Single Family Residence
Materials
- Concrete, Frame, Metal Siding
- Foundation: Concrete Perimeter
Condition
- Year built: 2019
Utilities & green energy
- Electric: Ameren
- Sewer: Septic Tank
- Water: Well
Community & HOA
Location
- Region: Cadet
Financial & listing details
- Price per square foot: $187/sqft
- Tax assessed value: $233,470
- Annual tax amount: $2,246
- Date on market: 6/24/2026
- Cumulative days on market: 46 days
- Listing terms: Cash,Conventional,FHA,VA Loan
- Road surface type: Aggregate, Gravel, Paved
Estimated market value
Not available
Estimated sales range
Not available
Not available
Price history
| Date | Event | Price |
|---|---|---|
| 8/8/2026 | Contingent | $449,500-16.7%$187/sqft |
Source:  MARIS #26040271 Report a problem MARIS #26040271 Report a problem | ||
| 7/20/2026 | Price change | $539,900+20.1%$225/sqft |
Source: MARIS #26027110 Report a problem | ||
| 7/2/2026 | Price change | $449,500-18.3%$187/sqft |
Source: MARIS #26040271 Report a problem | ||
| 6/24/2026 | Price change | $549,900+19.7%$229/sqft |
Source: MARIS #26027110 Report a problem | ||
| 6/24/2026 | Price change | $459,500-20.1%$191/sqft |
Source: MARIS #26040271 Report a problem | ||
| 6/17/2026 | Price change | $575,000-2.5%$240/sqft |
Source: MARIS #26027110 Report a problem | ||
| 6/8/2026 | Price change | $589,900-1.7%$246/sqft |
Source: MARIS #26027110 Report a problem | ||
| 5/15/2026 | Listed for sale | $599,900+20%$250/sqft |
Source: MARIS #26027110 Report a problem | ||
| 12/29/2025 | Sold | -- |
Source: MARIS #25023158 Report a problem | ||
| 11/7/2025 | Contingent | $499,999$208/sqft |
Source: MARIS #25023158 Report a problem | ||
| 11/7/2025 | Listed for sale | $499,999$208/sqft |
Source: MARIS #25023158 Report a problem | ||
Public tax history
| Year | Property taxes | Tax assessment |
|---|---|---|
| 2025 | $2,246 +7.5% | $43,500 +13.3% |
| 2024 | $2,090 +0.7% | $38,400 |
| 2023 | $2,075 -0.2% | $38,400 |
| 2022 | $2,079 -0.6% | $38,400 |
| 2021 | $2,091 -0.5% | $38,400 |
| 2020 | $2,100 +63.4% | $38,400 |
| 2019 | $1,286 -0.1% | $38,400 +62.5% |
| 2017 | $1,287 | $23,630 |
| 2016 | $1,287 | $23,630 +0.2% |
| 2014 | -- | $23,580 |
| 2013 | -- | $23,580 |
| 2012 | -- | $23,580 |
Find assessor info on the county website
Monthly payment
Est. payment
Payment breakdown
Explore the cost of this home by adjusting the details. Changes won't be saved.Climate risks
Neighborhood: 63630
Nearby schools
GreatSchools rating
- NAKingston Primary SchoolGrades: PK-2Distance: 4.1 mi
- 3/10Kingston Middle SchoolGrades: 6-8Distance: 4.1 mi
- 6/10Kingston High SchoolGrades: 9-12Distance: 4.1 mi
Schools provided by the listing agent
- Elementary: Kingston Primary
- Middle: Kingston Middle
- High: Kingston High
Source: MARIS. This data may not be complete. We recommend contacting the local school district to confirm school assignments for this home.
- $167,700-- bd3 ba1.8k sqft10100 Blackberry Hills Rd, Cadet, MO 63630Off Market
- $139,200-- bd3 ba2.2k sqft10573 Bottom Diggins Rd, Cadet, MO 63630Off Market
- $182,500-- bd3 ba1.6k sqft10281 Bottom Diggins Rd, Cadet, MO 63630Off Market
- $499,5003 bd3 ba1.9k sqft10211 Judon Ln, Cadet, MO 63630Coming Soon
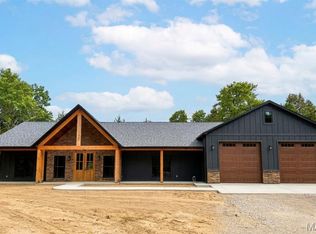
- $3,060-- bd-- ba980 sqft10125 Buchanan Ln, Cadet, MO 63630Off Market
- $384,0004 bd3 ba3k sqft10099 Judon Ln, Cadet, MO 63630Off Market
- $223,400-- bd3 ba2.4k sqft10152 Bottom Diggins Rd, Cadet, MO 63630Off Market
- $338,4003 bd2 ba1.9k sqft10194 Judon Ln, Cadet, MO 63630Off Market
A local agent can set up tours, give advice and negotiate with sellers.
Similar homes
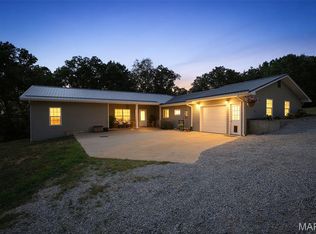
- $410,0004 bd3 ba2.6k sqft10179 Vine Rd, Cadet, MO 63630For Sale
 MLS ID #26047327, Lauren A Carver, EXP Realty, LLC. MARIS
 - $539,9003 bd2 ba1.7k sqft14502 E State Hwy E, Cadet, MO 63630For Sale
 MLS ID #26052567, Hunter J Hindman, Living The Dream Inc.. MARIS
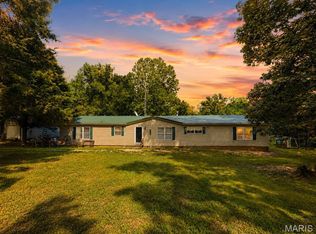
 - $319,9004 bd2 ba2.1k sqft600 Hidden Lake Rd, De Soto, MO 63020For Sale
 MLS ID #26049869, Ashlyn Davis, RE/MAX Best Choice. MARIS
 - $485,0004 bd2 ba3k sqft734 N Lafitte Dr, Bonne Terre, MO 63628For Sale
 MLS ID #26040931, Tracey Wibbenmeyer, RE/MAX Best Choice. MARIS
 - $449,9002 bd2 ba1.5k sqft10562 Scarlet Ridge Dr, Potosi, MO 63664For SaleMLS ID #26022438, Thomas Havice, Midwest Real Estate. MARIS
- $--4 bd2 ba2.7k sqft12931 Country Oaks Ln, De Soto, MO 63020AuctionAuction.com 2
- $495,0003 bd4 ba2.7k sqft108 Tinsley Rd, Bismarck, MO 63624For SaleMLS ID #26052278, John D Mayfield, Mayfield Real Estate. MARIS
- $440,0004 bd4 ba2.5k sqft3401 Wiltshire Ln, Festus, MO 63028For SaleMLS ID #26040116, Traci N Palmero, RE/MAX Best Choice. MARIS
- $459,9004 bd3 ba2.9k sqft1572 Rue Calais, Bonne Terre, MO 63628For SaleMLS ID #26043395, Tracey Wibbenmeyer, RE/MAX Best Choice. MARIS
- $419,9002 bd3 ba1.9k sqft10473 S Rose Edge Dr, Bonne Terre, MO 63628For SaleMLS ID #26042514, Tracey Wibbenmeyer, RE/MAX Best Choice. MARIS
- $425,0004 bd3 ba2.8k sqft10304 Turkey Trail Dr, Hillsboro, MO 63050For SaleMLS ID #26050717, Cort Dietz, RE/MAX Best Choice. MARIS
- $394,5004 bd2 ba2.1k sqft7920 Marvin Chapel Rd, Bonne Terre, MO 63628For SaleMLS ID #26036175, Dustin Walker, Freedom Realty MO, LLC. MARIS
- $389,9003 bd3 ba1.6k sqft8560 Saffell Rd, Bonne Terre, MO 63628For SaleMLS ID #26050388, Ronda K Barks, Coldwell Banker Hulsey. MARIS
- $559,9003 bd3 ba3.3k sqft440 Big River Cir, Bonne Terre, MO 63628For SaleMLS ID #26050010, Kim D Hutson, Coldwell Banker Hulsey. MARIS
- $399,0002 bd2 ba2.2k sqft11697 John Emling Rd, Bismarck, MO 63624For SaleMLS ID #26049724, Joe Shuffler, Midwest Real Estate. MARIS
- $375,0003 bd2 ba2.1k sqft604 Old Irondale Rd, Bismarck, MO 63624For SaleMLS ID #26050364, Luke A Wagganer, Swinford Realty, LLC. MARIS
- $--3 bd4 ba2k sqft7 Cindy Dr, Luebbering, MO 63061AuctionAuction.com 2
- $549,9004 bd3 ba1.5k sqft2-13102 Pelican Ridge Rd, Sullivan, MO 63080For SaleMLS ID #26029249, Tyler T Blum, Whitetail Properties Real Estate, LLC. MARIS
- $--3 bd2 ba1.2k sqft12786 Dry Creek Rd, De Soto, MO 63020AuctionAuction.com 2
- $350,0004 bd2 ba2.2k sqft1625 Rue Orleans, Bonne Terre, MO 63628For SaleMLS ID #26050417, Michael C Maxson, Triple Creek Realty LLC. MARIS
