Start Showing Date: 11/22/2026 COMING SOON! OPEN HOUSE SUNDAY, NOVEMBER 22, 2026 | 1:00–4:00 PMONE-OF-A-KIND PROPERTY ON 2.85 ACRES IN THE PHM SCHOOL DISTRICT!Welcome to your own private retreat in the heart of Granger! Situated on 2.85acres, this exceptional property offers a rare combination of beautifully updatedliving space, incredible outbuildings, year-round entertainment, and endlesspossibilities. This is truly more than just a home—it's a lifestyle!Featuring 3 bedrooms, 2 full bathrooms, 2 half bathrooms, a loft, and four levelsof living space, this home offers plenty of room for everyone. The convenientmain-floor bedroom with its own private ensuite is just one of the many desirablefeatures. With three separate living areas and additional spaces that couldpotentially be converted into bedrooms, home offices, or guest rooms, this homeoffers flexibility to fit your needs.Inside, you'll find extensive updates throughout, including a gorgeous customkitchen, beautifully updated bathrooms, fresh paint, flooring, doors, trim, and somuch more! The fully finished basement is an entertainer's dream, complete witha spacious game room, bar, and cozy wood-burning stove. Whether you'rehosting friends and family or enjoying a quiet evening at home, there's noshortage of space to gather and relax. But what truly sets this property apart are the incredible outbuildings! The first is your very own heated indoor swimming pool oasis, complete with a full bathroom, spacious entertainment area, and beautiful custom flooring. Imagine swimming year-round, hosting birthday parties, celebrating holidays, or gathering with family and friends without ever worrying about Indiana's unpredictable weather! This amazing space brings an entirely new level of enjoyment and entertainment right to your own backyard.The second massive pole barn is equally impressive, featuring its own privateentrance, 10 individual stalls, and an incredible amount of space for RVs, boats,vehicles, recreational toys, equipment, storage, and more. Whether you're ahobbyist, collector, or simply someone who appreciates having room for everything, this building offers possibilities that are hard to find in a residentialproperty and there's still more! Beyond its incredible features as a private residence, the unique layout and amenities may also present opportunities for additional income through permitted uses, subject to applicable local regulations and approvals. Don't miss your opportunity !!!!!
Coming soon 11/22
$969,900
10330 Brummitt Rd, Granger, IN 46530
3beds
5,270sqft
Single Family Residence
Built in 1986
2.85 Acres Lot
$746,400 Zestimate®
$--/sqft
$-- HOA
What's special
- 14 hours
- 211
- 24
Zillow last checked:
Listing updated:
Listed by:
Christine Simper Cell:574-876-5106,
McKinnies Realty, LLC
Source: IRMLS,MLS#: 202646167
Facts & features
Interior
Bedrooms & bathrooms
- Bedrooms: 3
- Bathrooms: 4
- Full bathrooms: 2
- 1/2 bathrooms: 2
- Main level bedrooms: 1
Bedroom 1
- Level: Upper
Bedroom 2
- Level: Main
Dining room
- Level: Main
- Area: 132
- Dimensions: 12 x 11
Kitchen
- Level: Main
- Area: 192
- Dimensions: 16 x 12
Living room
- Level: Main
- Area: 396
- Dimensions: 22 x 18
Office
- Level: Main
- Area: 110
- Dimensions: 11 x 10
Heating
- Natural Gas, Forced Air
Cooling
- Central Air
Appliances
- Included: Disposal, Dishwasher, Microwave, Refrigerator, Washer, Dryer-Gas, Gas Oven, Gas Range, Gas Water Heater, Water Softener Owned
- Laundry: Main Level
Features
- 1st Bdrm En Suite, Breakfast Bar, Bookcases, Ceiling-9+, Cathedral Ceiling(s), Ceiling Fan(s), Stone Counters, Eat-in Kitchen, Entrance Foyer, Natural Woodwork, Open Floorplan, Pantry, Split Br Floor Plan, Double Vanity, Stand Up Shower, Tub and Separate Shower, Main Level Bedroom Suite, Formal Dining Room, Custom Cabinetry
- Flooring: Hardwood, Carpet, Tile
- Windows: Window Treatments
- Basement: Full,Finished,Concrete
- Number of fireplaces: 2
- Fireplace features: Family Room, Living Room, Wood Burning
Interior area
- Total structure area: 6,404
- Total interior livable area: 5,270 sqft
- Finished area above ground: 3,728
- Finished area below ground: 1,542
Property
Parking
- Total spaces: 3
- Parking features: Attached, Garage Door Opener
- Attached garage spaces: 3
Features
- Levels: Two and Half Story
- Stories: 2.5
- Patio & porch: Porch Covered
- Pool features: Indoor
- Has spa: Yes
- Spa features: Jet/Garden Tub
- Fencing: Full
Lot
- Size: 2.85 Acres
- Dimensions: 384.85x322.50
- Features: 0-2.9999, City/Town/Suburb, Landscaped
Details
- Additional structures: Pole/Post Building
- Parcel number: 710521253004.000011
- Other equipment: Pool Equipment
Construction
Type & style
- Home type: SingleFamily
- Architectural style: Other
- Property subtype: Single Family Residence
Materials
- Brick, Other
Condition
- New construction: No
- Year built: 1986
Utilities & green energy
- Sewer: Private Sewer
- Water: Private
Community & HOA
Community
- Subdivision: None
Location
- Region: Granger
Financial & listing details
- Tax assessed value: $780,300
- Annual tax amount: $6,938
- Date on market: 11/22/2026
- Listing terms: Cash,Conventional
Estimated market value
$746,400
$657,000 - $843,000
$3,834/mo
Price history
| Date | Event | Price |
|---|---|---|
| 6/3/2016 | Sold | $315,000-10%$60/sqft |
Source: Public Record Report a problem | ||
| 2/9/2016 | Price change | $349,900-5.4%$66/sqft |
Source: Coldwell Banker Roth Wehrly Graber #201554517 Report a problem | ||
| 1/5/2016 | Price change | $369,900-8.6%$70/sqft |
Source: Coldwell Banker Roth Wehrly Graber #201554517 Report a problem | ||
| 12/2/2015 | Listed for sale | $404,900-26.2%$77/sqft |
Source: Coldwell Banker Roth Wehrly Gr #201554517 Report a problem | ||
| 5/8/2015 | Listing removed | -- |
Source: Auction.com Report a problem | ||
| 4/8/2015 | Listed for sale | -- |
Source: Auction.com Report a problem | ||
| 12/24/2013 | Listing removed | $2,300 |
Source: G and J Property Management LLC Report a problem | ||
| 10/24/2013 | Listed for rent | $2,300 |
Source: G and J Property Management LLC Report a problem | ||
| 2/1/2013 | Listing removed | $549,000$104/sqft |
Source: Realty Results, LLC #3095564 Report a problem | ||
| 1/23/2013 | Price change | $549,000-3.7%$104/sqft |
Source: Realty Results, LLC #3095564 Report a problem | ||
| 10/20/2012 | Price change | $570,000-0.9%$108/sqft |
Source: Realty Results, LLC #3095564 Report a problem | ||
| 10/3/2012 | Listed for sale | $575,000$109/sqft |
Source: Realty Results, LLC #3095564 Report a problem | ||
Public tax history
| Year | Property taxes | Tax assessment |
|---|---|---|
| 2025 | $6,617 +1.9% | $780,300 +20.2% |
| 2024 | $6,491 -7.4% | $649,000 +5.6% |
| 2023 | $7,013 +58.7% | $614,800 |
| 2022 | $4,419 +9.6% | $614,800 +63.8% |
| 2021 | $4,033 +10.5% | $375,300 +7.3% |
| 2020 | $3,650 +11.8% | $349,900 +9.4% |
| 2019 | $3,266 -4.4% | $319,800 +9% |
| 2018 | $3,416 -11.1% | $293,500 +0.9% |
| 2017 | $3,844 -39.2% | $290,800 -26.8% |
| 2016 | $6,322 -3.9% | $397,500 +28.4% |
| 2014 | $6,576 -7.6% | $309,700 -2.3% |
| 2013 | $7,120 +68.1% | $316,900 -1% |
| 2012 | $4,236 -26.8% | $320,200 -24.5% |
| 2011 | $5,788 +5.2% | $424,000 |
| 2010 | $5,503 -21.3% | $424,000 -15.6% |
| 2009 | $6,997 | $502,600 +22% |
| 2007 | -- | $412,000 -43.1% |
| 2006 | $8,521 +14.7% | $723,500 |
| 2004 | $7,431 +0.5% | $723,500 -24% |
| 2003 | $7,396 | $952,580 +1147.5% |
| 2001 | -- | $76,360 |
Find assessor info on the county website
Monthly payment
Est. payment
Payment breakdown
Explore the cost of this home by adjusting the details. Changes won't be saved.Climate risks
Neighborhood: 46530
Nearby schools
Schools provided by the listing agent
- Elementary: Horizon
- Middle: Discovery
- High: Penn
- District: Penn-Harris-Madison School Corp.
Source: IRMLS. This data may not be complete. We recommend contacting the local school district to confirm school assignments for this home.


Similar homes
- $987,5004 bd3 ba4.6k sqft51640 Meadow Pond Dr, Granger, IN 46530For Sale
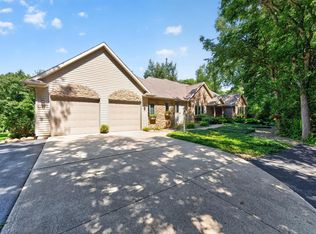 MLS ID #202632131, Jan Lazzara, RE/MAX 100. IRMLS
- $744,9004 bd4 ba4.4k sqft30460 Copperfield Cv, Granger, IN 46530For Sale
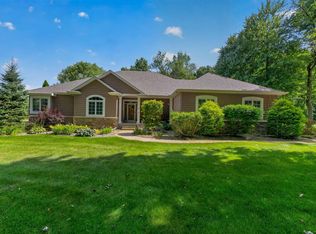 MLS ID #202632120, Jan Lazzara, RE/MAX 100. IRMLS
- $999,9004 bd4 ba3.9k sqft50824 Brownstone Dr, Granger, IN 46530For Sale
 MLS ID #202617435, Chantel Boone, RE/MAX Results. IRMLS
- $1,225,0005 bd5 ba4.6k sqft51346 Northill Ct, Granger, IN 46530For Sale
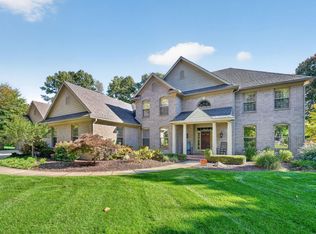 MLS ID #202645167, Jan Lazzara, RE/MAX 100. IRMLS
- $782,0004 bd5 ba4.1k sqft66071 Blackberry Rd, Edwardsburg, MI 49112For Sale
 MLS ID #26058861, Carolee M Dalrymple, The Home Source Group. MichRIC
