This charming, beautifully maintained home offers three bedrooms and two bathrooms with approximately 1523 square feet. The open concept layout creates a light and bright living space with split bedrooms. The primary bedroom has a spacious ensuite bathroom with dual sinks, shower and garden bathtub. The kitchen is equipped with stainless steel appliances, walk in pantry and oversized kitchen island. Located near schools, neighborhood parks and pools and a short distance to shopping, dining and major commuting routes. This move in ready home is the perfect combination of location and comfort.
For sale
$280,000
10330 Quail Pointe Rd, Aubrey, TX 76227
3beds
1,523sqft
Single Family Residence
Built in 2022
5,662 Square Feet Lot
$276,100 Zestimate®
$184/sqft
$75/mo HOA
What's special
Three bedroomsTwo bathroomsSplit bedroomsOversized kitchen islandWalk in pantryDual sinksShower and garden bathtub
- 95 days
- 252
- 27
Zillow last checked:
Listing updated:
Listed by:
Mindi Bone 0717606 817-371-2389,
Coldwell Banker Realty 817-329-9005
Source: NTREIS,MLS#: 21323987
Facts & features
Interior
Bedrooms & bathrooms
- Bedrooms: 3
- Bathrooms: 2
- Full bathrooms: 2
Primary bedroom
- Level: First
- Dimensions: 16 x 14
Bedroom
- Level: First
- Dimensions: 12 x 10
Bedroom
- Level: First
- Dimensions: 13 x 10
Primary bathroom
- Features: Built-in Features, Dual Sinks, En Suite Bathroom, Garden Tub/Roman Tub, Separate Shower
- Level: First
- Dimensions: 12 x 10
Dining room
- Level: First
- Dimensions: 11 x 7
Other
- Level: First
- Dimensions: 9 x 5
Kitchen
- Features: Built-in Features, Eat-in Kitchen, Kitchen Island, Pantry
- Level: First
- Dimensions: 13 x 9
Laundry
- Level: First
- Dimensions: 7 x 7
Living room
- Level: First
- Dimensions: 15 x 13
Heating
- Central, Electric
Cooling
- Central Air, Ceiling Fan(s), Electric
Appliances
- Included: Dishwasher, Gas Cooktop, Disposal, Gas Range
- Laundry: Washer Hookup, Dryer Hookup
Features
- Eat-in Kitchen, Kitchen Island, Open Floorplan, Pantry, Walk-In Closet(s)
- Windows: Window Coverings
- Has basement: No
- Number of fireplaces: 1
- Fireplace features: Gas Starter
Interior area
- Total interior livable area: 1,523 sqft
Video & virtual tour
Property
Parking
- Total spaces: 2
- Parking features: Door-Single, Driveway, Garage, Garage Door Opener
- Attached garage spaces: 2
Features
- Levels: One
- Stories: 1
- Patio & porch: Rear Porch, Covered
- Exterior features: Rain Gutters
- Pool features: None
- Fencing: Wood
Lot
- Size: 5,662 Square Feet
- Residential vegetation: Grassed
Details
- Parcel number: R995597
Construction
Type & style
- Home type: SingleFamily
- Architectural style: Detached
- Property subtype: Single Family Residence
Materials
- Foundation: Slab
- Roof: Composition
Condition
- Year built: 2022
Utilities & green energy
- Sewer: Public Sewer
- Water: Public
- Utilities for property: Sewer Available, Water Available
Community & HOA
Community
- Features: Curbs, Sidewalks
- Security: Security System, Carbon Monoxide Detector(s), Smoke Detector(s)
- Subdivision: Silverado West
HOA
- Has HOA: Yes
- Services included: All Facilities, Association Management
- HOA fee: $450 semi-annually
- HOA name: Assured Management
- HOA phone: 469-480-8000
Location
- Region: Aubrey
Financial & listing details
- Price per square foot: $184/sqft
- Tax assessed value: $327,507
- Annual tax amount: $9,238
- Date on market: 7/10/2026
- Cumulative days on market: 95 days
- Listing terms: Cash,Conventional,FHA,VA Loan
Estimated market value
$276,100
$262,000 - $290,000
$2,092/mo
Price history
| Date | Event | Price |
|---|---|---|
| 7/10/2026 | Listed for sale | $280,000-6.7%$184/sqft |
Source: NTREIS #21323987 Report a problem | ||
| 2/10/2023 | Sold | -- |
Source: NTREIS #20200066 Report a problem | ||
| 11/29/2022 | Pending sale | $299,990$197/sqft |
Source: NTREIS #20200066 Report a problem | ||
| 11/10/2022 | Price change | $299,990+0.8%$197/sqft |
Source: NTREIS #20200066 Report a problem | ||
| 11/2/2022 | Listed for sale | $297,490$195/sqft |
Source:  DR Horton Report a problem DR Horton Report a problem | ||
Public tax history
| Year | Property taxes | Tax assessment |
|---|---|---|
| 2025 | $7,765 +1.6% | $327,507 +3% |
| 2024 | $7,640 +21% | $317,944 +21.2% |
| 2023 | $6,316 | $262,413 |
Find assessor info on the county website
Monthly payment
Est. payment
Payment breakdown
Explore the cost of this home by adjusting the details. Changes won't be saved.Climate risks
Neighborhood: 76227
Nearby schools
Schools provided by the listing agent
- Elementary: Pete and Myra West
- Middle: Aubrey
- High: Aubrey
- District: Aubrey ISD
Source: NTREIS. This data may not be complete. We recommend contacting the local school district to confirm school assignments for this home.

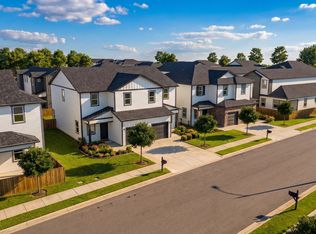
Similar homes
- $--4 bd3 ba2k sqft11105 Autry Ridge Ln, Aubrey, TX 76227AuctionAuction.com 2
- $295,0004 bd2 ba1.8k sqft3215 Texas Trl, Aubrey, TX 76227For Sale
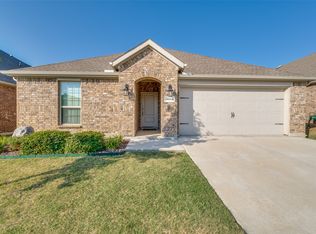 MLS ID #21385530, Crystal Hayward. NTREIS
 - $315,0003 bd2 ba1.6k sqft3257 Trails End Rd, Aubrey, TX 76227For Sale
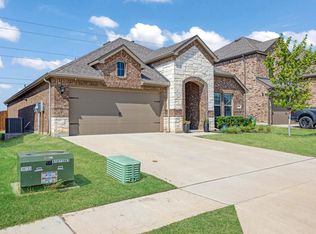 MLS ID #21376955, Kristi Reinertsen. NTREIS
 - $299,9903 bd2 ba1.8k sqft706 Presidio St, Aubrey, TX 76227For Sale
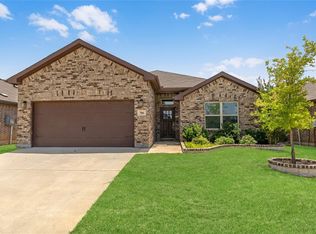 MLS ID #21404109, Charles Brown. NTREIS
