Welcome to this beautiful 4-bedroom home in the desirable Ladera community of Summerlin South. The recently renovated kitchen offers beautiful Italian cabinetry, Taj Mahal countertops, and a matching backsplash, creating a stylish and inviting space for everyday living and entertaining.
All four bedrooms are located upstairs, along with a spacious loft that provides plenty of flexibility for a home office, playroom, media area, or additional living space. Both bathrooms have also been beautifully renovated.
Step outside to a nicely landscaped backyard with real grass and mature fruit trees. The balcony provides beautiful mountain views and is a great spot to relax and enjoy the evening.
Ladera offers wonderful community amenities, including a community pool and parks. Conveniently located in Summerlin South, this home is close to shopping, dining, parks, schools, and everything Summerlin has to offer.
Active
Price cut: $29K (10/6)
$700,000
10331 Cider Mill Rd, Las Vegas, NV 89135
4beds
2,593sqft
Single Family Residence
Built in 2009
5,227 Square Feet Lot
$680,800 Zestimate®
$270/sqft
$110/mo HOA
What's special
Mature fruit treesBeautiful italian cabinetryTaj mahal countertopsRecently renovated kitchenMatching backsplashSpacious loft
- 17 days
- 657
- 66
Zillow last checked:
Listing updated:
Listed by:
Severina V Chernaev S.0177710 702-343-6606,
Virtue Real Estate Group
Source: LVR,MLS#: 2821376 Originating MLS: Greater Las Vegas Association of Realtors Inc
Originating MLS: Greater Las Vegas Association of Realtors IncFacts & features
Interior
Bedrooms & bathrooms
- Bedrooms: 4
- Bathrooms: 3
- Full bathrooms: 2
- 1/2 bathrooms: 1
Bedroom 2
- Description: Closet
- Dimensions: 14x13
Bedroom 3
- Description: Closet
- Dimensions: 12x11
Bedroom 4
- Description: Closet
- Dimensions: 13x10
Dining room
- Description: Formal Dining Room
- Dimensions: 14x10
Kitchen
- Description: Breakfast Bar/Counter,Luxury Vinyl Plank,Stainless Steel Appliances
Living room
- Description: None
- Dimensions: 20x15
Loft
- Description: Ceiling Fan
- Dimensions: 20x15
Heating
- Central, Gas
Cooling
- Central Air, Electric
Appliances
- Included: Dryer, Disposal, Gas Range, Refrigerator, Water Softener Owned, Washer
- Laundry: Gas Dryer Hookup, Main Level, Laundry Room
Features
- Ceiling Fan(s), Window Treatments
- Flooring: Luxury Vinyl Plank, Tile
- Windows: Blinds
- Has fireplace: No
Interior area
- Total structure area: 2,593
- Total interior livable area: 2,593 sqft
Video & virtual tour
Property
Parking
- Total spaces: 2
- Parking features: Attached, Garage, Private
- Attached garage spaces: 2
Features
- Stories: 2
- Patio & porch: Balcony, Porch
- Exterior features: Balcony, Porch, Private Yard
- Pool features: Community
- Fencing: Block,Back Yard
- Has view: Yes
- View description: Mountain(s)
Lot
- Size: 5,227 Square Feet
- Features: Fruit Trees, Landscaped, No Rear Neighbors, Trees
Details
- Parcel number: 16425813219
- Zoning description: Single Family
- Horse amenities: None
Construction
Type & style
- Home type: SingleFamily
- Architectural style: Two Story
- Property subtype: Single Family Residence
Materials
- Roof: Tile
Condition
- Resale
- Year built: 2009
Utilities & green energy
- Electric: Photovoltaics None
- Sewer: Public Sewer
- Water: Public
- Utilities for property: Underground Utilities
Community & HOA
Community
- Features: Pool
- Subdivision: Summerlin Village 16 Ladera Phase 3
HOA
- Has HOA: Yes
- Amenities included: Playground, Park, Pool, Tennis Court(s)
- Services included: None
- HOA fee: $76 monthly
- HOA name: Summerlin South
- HOA phone: 702-791-4600
- Second HOA fee: $34 monthly
Location
- Region: Las Vegas
Financial & listing details
- Price per square foot: $270/sqft
- Tax assessed value: $496,671
- Annual tax amount: $3,191
- Date on market: 9/24/2026
- Listing agreement: Exclusive Right To Sell
- Listing terms: Cash,Conventional,FHA,VA Loan
Estimated market value
$680,800
$647,000 - $715,000
$3,231/mo
Price history
| Date | Event | Price |
|---|---|---|
| 10/6/2026 | Price change | $700,000-4%$270/sqft |
Source:  LVR #2821376 Report a problem LVR #2821376 Report a problem | ||
| 9/24/2026 | Listed for sale | $729,000+224%$281/sqft |
Source: LVR #2821376 Report a problem | ||
| 9/26/2012 | Sold | $225,000$87/sqft |
Source: LVR #1251488 Report a problem | ||
| 5/21/2012 | Listed for sale | $225,000-18.2%$87/sqft |
Source: Coldwell Banker Premier Realty #1251488 Report a problem | ||
| 7/16/2009 | Sold | $275,000$106/sqft |
Source: Public Record Report a problem | ||
Public tax history
| Year | Property taxes | Tax assessment |
|---|---|---|
| 2026 | $3,194 +3% | $173,835 +1.7% |
| 2025 | $3,101 +3% | $171,004 +10.7% |
| 2024 | $3,011 +3% | $154,414 +14.5% |
| 2023 | $2,923 +3% | $134,847 +5.2% |
| 2022 | $2,837 -0.5% | $128,149 +1% |
| 2021 | $2,853 +6.8% | $126,926 +5.4% |
| 2020 | $2,671 +4.8% | $120,456 +5.8% |
| 2019 | $2,549 +6.9% | $113,849 |
| 2018 | $2,384 | $113,849 +1.6% |
| 2017 | $2,384 | $112,075 +6.3% |
| 2016 | $2,384 +3.4% | $105,471 +33.1% |
| 2015 | $2,305 | $79,263 +4.4% |
| 2014 | $2,305 | $75,901 |
| 2013 | -- | $75,901 -5% |
| 2012 | -- | $79,854 +5% |
| 2011 | -- | $76,028 -13.3% |
| 2010 | -- | $87,690 |
Find assessor info on the county website
Monthly payment
Est. payment
Payment breakdown
Explore the cost of this home by adjusting the details. Changes won't be saved.Climate risks
Neighborhood: Summerlin South
Nearby schools
Schools provided by the listing agent
- Elementary: Batterman, Kathy,Batterman, Kathy
- Middle: Amargosa
- High: Durango
Source: LVR. This data may not be complete. We recommend contacting the local school district to confirm school assignments for this home.
Similar homes
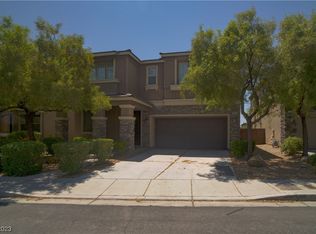
- $699,9904 bd3 ba2.4k sqft10511 Harvest Green Way, Las Vegas, NV 89135For Sale
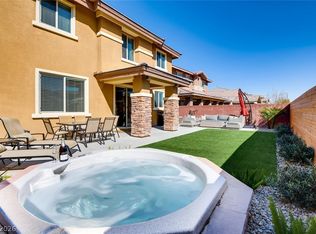 MLS ID #2820370, Cameron DeAngelo, All Vegas Valley Realty. LVR
 - $700,0005 bd3 ba2.3k sqft5608 Beckett Hill Ct, Summerlin, NV 89135For Sale
 MLS ID #2818194, Tiffany M La Cella, Huntington & Ellis, A Real Est. LVR
 - $725,0003 bd3 ba2.3k sqft10222 Premia Pl, Las Vegas, NV 89135For Sale
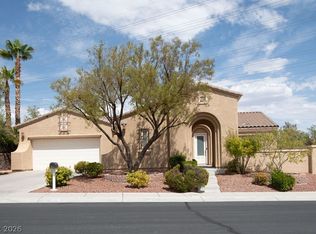 MLS ID #2813154, Kim M. Stubler, Realty ONE Group, Inc. LVR
 - $695,0004 bd3 ba2.4k sqft10604 Harvest Green Way, Las Vegas, NV 89135For Sale
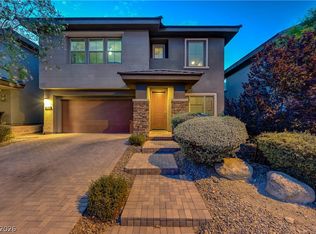 MLS ID #2802915, Brendan J. King III, Real Broker LLC. LVR
