A turn-key suburban retreat perfectly positioned in the heart of Chesterfield.
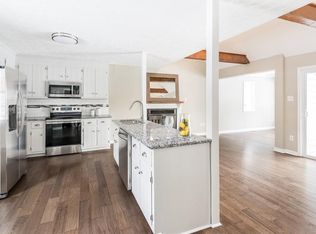
Step inside this inviting home to discover a layout designed for effortless daily living. The freshly painted first floor walls and ceilings create a bright atmosphere. Cooking enthusiasts will appreciate the kitchen equipped with newer stainless steel appliances, including a dishwasher, refrigerator, and stove, all just three years old.
Entertaining seamlessly transitions outdoors to the screened-in porch, offering a tranquil space to sip morning coffee. The fenced backyard provides ample room for outdoor activities, while a detached storage shed secures your tools and recreational gear.
Back inside, the primary suite serves as a private oasis, boasting a spacious walk-in closet and an ensuite bathroom. Practicality remains a priority, highlighted by a double-wide driveway for generous parking and a pull-down, mostly floored attic supplying exceptional storage solutions.
Beyond the property line, this location delivers an outstanding lifestyle rich in local amenities. Nature lovers can spend weekends exploring the expansive trails and lakes at nearby Pocahontas State Park or taking advantage of the athletic facilities at Rockwood Park. Daily errands are a breeze with the dense retail, dining, and grocery options situated conveniently along Hull Street and Courthouse Road. Commuters benefit from rapid access to 288, plus direct paths into downtown Richmond via Powhite and Chippenham Parkways. Come envision your next chapter here and schedule a tour to experience this property in person today!
For sale
$355,000
10331 Genlou Rd, Chesterfield, VA 23832
3beds
1,700sqft
Single Family Residence
Built in 1984
0.25 Acres Lot
$352,000 Zestimate®
$209/sqft
$-- HOA
What's special
Detached storage shedInviting homeScreened-in porchBright atmosphereEnsuite bathroomSpacious walk-in closet
- 2 hours
- 101
- 11
Zillow last checked:
Listing updated:
Listed by:
Sara Tostenson membership@therealbrokerage.com,
Real Broker LLC 855-450-0442,
Clayton Gits 804-833-9298,
Real Broker LLC
Source: CVRMLS,MLS#: 2624837 Originating MLS: Central Virginia Regional MLS
Originating MLS: Central Virginia Regional MLSFacts & features
Interior
Bedrooms & bathrooms
- Bedrooms: 3
- Bathrooms: 3
- Full bathrooms: 2
- 1/2 bathrooms: 1
Primary bedroom
- Description: HW, Ceiling Fan W/Lt, WIC, Ensuite BR
- Level: Second
- Dimensions: 15.0 x 14.0
Bedroom 2
- Description: Carpet, Ceiling Light, Closet
- Level: Second
- Dimensions: 11.0 x 11.0
Bedroom 3
- Description: HW, Ceiling Fan W/ Lt, Closet
- Level: Second
- Dimensions: 14.0 x 10.0
Other
- Description: Tub & Shower
- Level: Second
Half bath
- Level: First
Kitchen
- Description: LVP, Ceiling Light, SS Apps, Breakfast Nook
- Level: First
- Dimensions: 20.0 x 11.0
Kitchen
- Description: Breakfast Nook, LVP, Ceiling Light
- Level: First
- Dimensions: 12.0 x 11.0
Laundry
- Description: LVP, Washer & Dryer, Ceiling Light, Shelving
- Level: First
- Dimensions: 6.0 x 3.0
Living room
- Description: LVP, Ceiling Fan W/ LT, FP, Screen Porch Access
- Level: First
- Dimensions: 17.0 x 11.0
Heating
- Electric, Heat Pump
Cooling
- Central Air, Electric, Zoned
Appliances
- Included: Dryer, Dishwasher, Exhaust Fan, Electric Cooking, Electric Water Heater, Oven, Refrigerator, Range Hood, Smooth Cooktop, Stove, Washer
- Laundry: Washer Hookup, Dryer Hookup
Features
- Balcony, Breakfast Area, Ceiling Fan(s), Dining Area, Eat-in Kitchen, Fireplace, High Ceilings, Bath in Primary Bedroom, Pantry, Skylights, Walk-In Closet(s)
- Flooring: Carpet, Vinyl, Wood
- Doors: Sliding Doors
- Windows: Screens, Skylight(s)
- Basement: Crawl Space
- Attic: Floored,Pull Down Stairs
- Number of fireplaces: 1
- Fireplace features: Masonry
Interior area
- Total interior livable area: 1,700 sqft
- Finished area above ground: 1,700
- Finished area below ground: 0
Video & virtual tour
Property
Parking
- Parking features: Driveway, No Garage, Off Street, Oversized, Unpaved
- Has uncovered spaces: Yes
Features
- Levels: Two
- Stories: 2
- Patio & porch: Rear Porch, Screened, Side Porch, Porch
- Exterior features: Lighting, Porch, Storage, Shed, Unpaved Driveway
- Pool features: None
- Fencing: Back Yard,Fenced,Wood
Lot
- Size: 0.25 Acres
Details
- Additional structures: Shed(s)
- Parcel number: 748679149100000
- Zoning description: R9
- Special conditions: Estate
Construction
Type & style
- Home type: SingleFamily
- Architectural style: Contemporary,Two Story
- Property subtype: Single Family Residence
Materials
- Brick, Block, Drywall, Frame, Vinyl Siding
- Roof: Shingle
Condition
- Resale
- New construction: No
- Year built: 1984
Utilities & green energy
- Sewer: Public Sewer
- Water: Public
Community & HOA
Community
- Security: Smoke Detector(s)
- Subdivision: Morningside Woods
Location
- Region: Chesterfield
Financial & listing details
- Price per square foot: $209/sqft
- Tax assessed value: $312,600
- Annual tax amount: $2,782
- Date on market: 9/15/2026
- Ownership: Estate
Estimated market value
$352,000
$334,000 - $370,000
$2,429/mo
Price history
| Date | Event | Price |
|---|---|---|
| 9/15/2026 | Listed for sale | $355,000+76.2%$209/sqft |
Source:  CVRMLS #2624837 Report a problem CVRMLS #2624837 Report a problem | ||
| 11/9/2018 | Sold | $201,500-4%$119/sqft |
Source: CVRMLS #1831755 Report a problem | ||
| 9/13/2018 | Listed for sale | $209,900+35.4%$123/sqft |
Source: River City Elite Properties #1831755 Report a problem | ||
| 1/17/2014 | Listing removed | $155,000$91/sqft |
Source: RE/MAX COMMONWEALTH #1316221 Report a problem | ||
| 1/7/2014 | Price change | $155,000-3.1%$91/sqft |
Source: RE/MAX COMMONWEALTH #1316221 Report a problem | ||
| 7/19/2013 | Price change | $160,000-3%$94/sqft |
Source: RE/MAX COMMONWEALTH #1316221 Report a problem | ||
| 6/22/2013 | Listed for sale | $165,000+47.3%$97/sqft |
Source: RE/MAX COMMONWEALTH #1316221 Report a problem | ||
| 7/10/2002 | Sold | $112,000$66/sqft |
Source: Public Record Report a problem | ||
Public tax history
| Year | Property taxes | Tax assessment |
|---|---|---|
| 2025 | $2,619 +4.1% | $294,300 +5.2% |
| 2024 | $2,517 +3.7% | $279,700 +4.9% |
| 2023 | $2,427 +7.9% | $266,700 +9.1% |
| 2022 | $2,249 +9.3% | $244,500 +12.8% |
| 2021 | $2,059 +8.8% | $216,700 +8.8% |
| 2020 | $1,892 +5.5% | $199,200 +5.5% |
| 2019 | $1,794 +5% | $188,800 +6.6% |
| 2018 | $1,707 +14.6% | $177,100 +7.7% |
| 2017 | $1,490 | $164,500 +6% |
| 2016 | $1,490 +7.2% | $155,200 +7.2% |
| 2015 | $1,390 +1.9% | $144,800 +1.9% |
| 2014 | $1,364 | $142,100 -0.6% |
| 2013 | -- | $142,900 -5.9% |
| 2012 | -- | $151,900 -4.3% |
| 2011 | -- | $158,700 -4.2% |
| 2010 | -- | $165,600 -3.8% |
| 2009 | -- | $172,100 +1.2% |
| 2008 | -- | $170,100 +10.7% |
| 2007 | -- | $153,700 +31.7% |
| 2005 | -- | $116,700 +9% |
| 2004 | -- | $107,100 +14.7% |
| 2003 | -- | $93,400 +5.1% |
| 2002 | -- | $88,900 |
| 2001 | -- | $88,900 |
Find assessor info on the county website
Monthly payment
Est. payment
Payment breakdown
Explore the cost of this home by adjusting the details. Changes won't be saved.Climate risks
Neighborhood: 23832
Nearby schools
Schools provided by the listing agent
- Elementary: Crenshaw
- Middle: Bailey Bridge
- High: Manchester
Source: CVRMLS. This data may not be complete. We recommend contacting the local school district to confirm school assignments for this home.

Similar homes
- $324,9503 bd2 ba1.1k sqft5106 Andradell Ln, Chesterfield, VA 23832For Sale
 MLS ID #2624715, Kevin Long, Hometown Realty. CVRMLS
 - $360,0003 bd2 ba1.5k sqft4212 Hunters Landing Dr, Chesterfield, VA 23832For Sale
 MLS ID #2624077, Iris Hernandez, United Real Estate Richmond. CVRMLS
 - $--4 bd2 ba1.3k sqft10513 Tokay Rd, Chesterfield, VA 23832Auction
 Xome
Xome - $369,9993 bd3 ba1.3k sqft10217 Ridgerun Rd, Chesterfield, VA 23832For Sale
 MLS ID #2613961, Cornell Callaham, Plentura Realty LLC. CVRMLS
 - $425,0004 bd3 ba1.8k sqft7806 Southford Mews, Chesterfield, VA 23832For Sale
 MLS ID #VACF2001622, AMINE FETTAR, Samson Properties. Bright MLS
