Nestled on 5 acres, this custom-built home boasts high ceilings, natural light, wood floors, stone fireplace, custom builtins throughout, a fully fenced yard, workshop, pond, chicken palace, trails, and garden beds and beehive for the outdoor enthusiast. With 4 beds and 2.5 baths, the property features an automatic gated drive and high-quality mechanical systems. Low utilities and taxes make this well-maintained home a smart investment. Situated on a quiet dead-end road just minutes from I45, privacy is key in this peaceful retreat awaiting its next loving family. Ask for a list of highlights for this home and property.
For sale
$655,000
10331 Iron Ore Rd, Conroe, TX 77303
4beds
2,392sqft
Single Family Residence
Built in 2002
5 Acres Lot
$634,800 Zestimate®
$274/sqft
$4/mo HOA
What's special
- 67 days
- 437
- 52
Zillow last checked:
Listing updated:
Listed by:
Martha Wright TREC #0538999 936-788-8400,
CB&A, Realtors
Source: HAR,MLS#: 18183640
Facts & features
Interior
Bedrooms & bathrooms
- Bedrooms: 4
- Bathrooms: 3
- Full bathrooms: 2
- 1/2 bathrooms: 1
Rooms
- Room types: Family Room, Utility Room
Primary bedroom
- Level: First
- Area: 228
- Dimensions: 12x19
Bedroom
- Level: First
- Area: 121
- Dimensions: 11x11
Bedroom
- Level: First
- Area: 132
- Dimensions: 11x12
Bedroom
- Level: First
- Area: 121
- Dimensions: 11x11
Other
- Level: First
- Area: 96
- Dimensions: 12x8
Breakfast
- Level: First
- Area: 180
- Dimensions: 15x12
Other
- Level: First
- Area: 465
- Dimensions: 31x15
Other
- Level: First
- Area: 114
- Dimensions: 19x6
Other
- Level: First
- Area: 132
- Dimensions: 12x11
Kitchen
- Level: First
- Area: 150
- Dimensions: 15x10
Living room
- Level: First
- Area: 399
- Dimensions: 19x21
Primary bath
- Level: First
- Area: 154
- Dimensions: 11x14
Utility room
- Level: First
- Area: 144
- Dimensions: 16x9
Heating
- Propane
Cooling
- Ceiling Fan(s), Electric
Appliances
- Included: Water Heater, Refrigerator, Water Softener, Gas Cooktop, Dishwasher
- Laundry: Electric Dryer Hookup, Washer Hookup
Features
- High Ceilings, Prewired for Alarm System, All Bedrooms Down, En-Suite Bath, Split Plan, Walk-In Closet(s)
- Flooring: Carpet, Tile, Wood
- Number of fireplaces: 1
Interior area
- Total structure area: 2,392
- Total interior livable area: 2,392 sqft
Property
Parking
- Total spaces: 2
- Parking features: Electric Gate, Driveway Gate, Detached, Circular Driveway, Workshop in Garage
- Garage spaces: 2
Features
- Stories: 1
- Patio & porch: Patio/Deck, Porch
- Has spa: Yes
- Fencing: Full
Lot
- Size: 5 Acres
- Features: Wooded, 2 Up to 5 Acres
Details
- Additional structures: Shed(s), Workshop
- Parcel number: 126415
Construction
Type & style
- Home type: SingleFamily
- Architectural style: Ranch,Traditional
- Property subtype: Single Family Residence
Materials
- Batts Insulation, Cement Siding
- Foundation: Slab
- Roof: Composition
Condition
- New construction: No
- Year built: 2002
Utilities & green energy
- Sewer: Aerobic Septic
Green energy
- Energy efficient items: Attic Vents, Thermostat, HVAC
Community & HOA
Community
- Security: Prewired for Alarm System
- Subdivision: Northridge
HOA
- HOA fee: $50 annually
Location
- Region: Conroe
Financial & listing details
- Price per square foot: $274/sqft
- Tax assessed value: $621,990
- Annual tax amount: $8,397
- Date on market: 7/30/2026
- Listing terms: Cash,Conventional,FHA,VA Loan
- Road surface type: Asphalt
Estimated market value
$634,800
$603,000 - $667,000
$2,558/mo
Price history
| Date | Event | Price |
|---|---|---|
| 7/30/2026 | Listed for sale | $655,000+98.5%$274/sqft |
Source:  HAR #18183640 Report a problem HAR #18183640 Report a problem | ||
| 4/30/2015 | Sold | -- |
Source: Agent Provided Report a problem | ||
| 2/27/2015 | Listed for sale | $329,900$138/sqft |
Source: RE/MAX NORTHWEST, REALTORS #87155384 Report a problem | ||
Public tax history
| Year | Property taxes | Tax assessment |
|---|---|---|
| 2025 | -- | $531,468 +10% |
| 2024 | $2,513 -1.5% | $483,153 +10% |
| 2023 | $2,551 | $439,230 +0.8% |
| 2022 | -- | $435,600 +20% |
| 2021 | $4,325 +1.4% | $363,000 +10% |
| 2020 | $4,267 -0.3% | $330,000 |
| 2019 | $4,282 -22.3% | $330,000 +0.1% |
| 2018 | $5,515 +27.5% | $329,540 |
| 2017 | $4,324 +0.1% | $329,540 +10% |
| 2016 | $4,319 +98.9% | $299,580 +31.3% |
| 2015 | $2,172 | $228,220 -1.6% |
| 2014 | $2,172 | $231,960 -0.1% |
| 2013 | -- | $232,210 +10% |
| 2012 | -- | $211,100 +10% |
| 2011 | -- | $191,910 +10% |
| 2010 | -- | $174,460 +10% |
| 2009 | -- | $158,600 +10% |
| 2008 | -- | $144,180 +10% |
| 2007 | -- | $131,070 |
| 2006 | -- | $131,070 |
| 2005 | -- | $131,070 +53.9% |
| 2004 | -- | $85,150 |
| 2003 | -- | $85,150 +240.6% |
| 2002 | -- | $25,000 +25% |
| 2001 | -- | $20,000 |
Find assessor info on the county website
Monthly payment
Est. payment
Payment breakdown
Explore the cost of this home by adjusting the details. Changes won't be saved.Climate risks
Neighborhood: Northridge
Nearby schools
Schools provided by the listing agent
- Elementary: Bartlett Elementary (Conroe)
- Middle: Stockton Junior High School
- High: Conroe High School
Source: HAR. This data may not be complete. We recommend contacting the local school district to confirm school assignments for this home.

Similar homes
- $750,0003 bd2 ba2.4k sqft11426 Willis Waukegan Rd, Conroe, TX 77303For Sale
 MLS ID #2320401, James Green, Green & Associates Real Estate. HAR
 - $649,9004 bd3 ba2.7k sqft12300 Cedar Ln, Willis, TX 77378For Sale
 MLS ID #859559, Cheryl Gaskins, Integrity Home and Ranch Properties. HAR
 - $650,0004 bd4 ba2.4k sqft8903 Sendera Dr, Magnolia, TX 77354For Sale
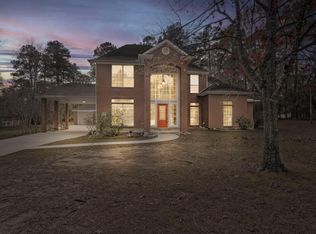 MLS ID #87864398, Adrienne Oliver, CB&A, Realtors- Loop Central. HAR
 - $695,0004 bd3 ba2.6k sqft14657 Cedar Lane Loop, Willis, TX 77378For Sale
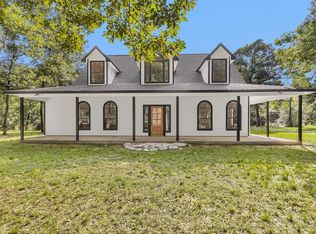 MLS ID #53325356, James Green, Green & Associates Real Estate. HAR
