Located in desirable and fast-developing Northwest Cape Coral, this thoughtfully designed home offers modern finishes, spacious living, and a convenient location. With more than 1,800 square feet under air, the floor plan includes four bedrooms and three full baths, providing plenty of room for everyday living and entertaining.
The open-concept great room creates a welcoming gathering space, while the kitchen features European-style cabinetry, quartz countertops, a single-basin sink, and a stainless-steel Samsung appliance package. A dedicated coffee/dry bar adds both style and functionality, making it easy to enjoy your morning coffee or prepare drinks when entertaining.
Throughout the home, you'll find wood-look plank tile flooring, 9-foot ceilings, impact-resistant windows and doors, and other quality upgrades. The exterior is equally impressive with attractive landscaping, a full irrigation system, water softener, and Ring doorbell for added convenience and security.
Additional peace of mind comes with no required flood insurance. The location is ideal for commuters and shoppers alike, with quick access to Embers Parkway and Chiquita Boulevard, making trips to Pine Island Road, Fort Myers, and the Gulf beaches convenient. Farmer Joe's, Sam's Club, Walmart, restaurants, and a variety of shopping options are all within approximately three miles.
A beautifully finished home in a growing Northwest Cape Coral neighborhood—schedule your private showing today!
Active
$409,000
2001 NW Embers Ter, Cape Coral, FL 33993
4beds
1,810sqft
Single Family Residence
Built in 2024
10,018 Square Feet Lot
$399,700 Zestimate®
$226/sqft
$-- HOA
What's special
Modern finishesQuartz countertopsSpacious livingSingle-basin sinkWater softenerFull irrigation systemOpen-concept great room
- 1 day |
- 56 |
- 1 |
Likely to sell faster than
Zillow last checked:
Listing updated:
Listed by:
Arlene Paredes 786-285-7975,
Cape Premier Realty LLC
Source: Florida Gulf Coast MLS,MLS#: 2026034351 Originating MLS: Florida Gulf Coast
Originating MLS: Florida Gulf CoastFacts & features
Interior
Bedrooms & bathrooms
- Bedrooms: 4
- Bathrooms: 3
- Full bathrooms: 3
Rooms
- Room types: Bathroom, Screened Porch, Great Room
Heating
- Central, Electric
Cooling
- Ceiling Fan(s)
Appliances
- Included: Disposal, Microwave, Range, Refrigerator
- Laundry: Washer Hookup, Dryer Hookup, Inside
Features
- Dual Sinks, Family/Dining Room, Living/Dining Room, Pantry, Shower Only, Separate Shower, Cable TV, Bathroom, Screened Porch, Great Room
- Flooring: Tile
- Windows: Single Hung, Impact Glass
Interior area
- Total structure area: 2,215
- Total interior livable area: 1,810 sqft
Video & virtual tour
Property
Parking
- Total spaces: 2
- Parking features: Attached, Garage, Garage Door Opener
- Attached garage spaces: 2
Features
- Stories: 1
- Patio & porch: Lanai, Porch, Screened
- Exterior features: Security/High Impact Doors, Sprinkler/Irrigation, Room For Pool
- Has view: Yes
- View description: Landscaped
- Waterfront features: None
Lot
- Size: 10,018 Square Feet
- Dimensions: 80 x 125 x 80 x 125
- Features: Rectangular Lot, Sprinklers Automatic
Details
- Parcel number: 094423C303728.0410
- Lease amount: $0
- Zoning description: R1
Construction
Type & style
- Home type: SingleFamily
- Architectural style: Ranch,One Story
- Property subtype: Single Family Residence
Materials
- Block, Concrete, Stucco
- Roof: Shingle
Condition
- Resale
- Year built: 2024
Utilities & green energy
- Sewer: Assessment Unpaid, Public Sewer
- Water: Assessment Unpaid, Public
- Utilities for property: Cable Available, High Speed Internet Available
Community & HOA
Community
- Features: Non-Gated
- Security: Smoke Detector(s)
- Condo and coop fee: $0
- Membership fee: $0
- Subdivision: CAPE CORAL
HOA
- Has HOA: No
- Amenities included: None
- Services included: None
Location
- Region: Cape Coral
Financial & listing details
- Price per square foot: $226/sqft
- Tax assessed value: $298,857
- Annual tax amount: $5,092
- Date on market: 8/13/2026
- Listing terms: All Financing Considered,Cash
- Ownership: Single Family
Estimated market value
$399,700
$380,000 - $420,000
$2,417/mo
Price history
| Date | Event | Price |
|---|---|---|
| 8/13/2026 | Listed for sale | $409,000-0.2%$226/sqft |
Source:  Florida Gulf Coast MLS #2026034351 Report a problem Florida Gulf Coast MLS #2026034351 Report a problem | ||
| 8/13/2026 | Listing removed | $409,900$226/sqft |
Source:  MIAMI #A12067042 Report a problem MIAMI #A12067042 Report a problem | ||
| 8/7/2026 | Listed for sale | $409,900+6.5%$226/sqft |
Source: MIAMI #A12067042 Report a problem | ||
| 10/26/2024 | Listing removed | $2,600$1/sqft |
Source: Zillow Rentals Report a problem | ||
| 8/30/2024 | Sold | $385,000-3.7%$213/sqft |
Source: Florida Gulf Coast MLS #224045084 Report a problem | ||
| 7/24/2024 | Pending sale | $399,900$221/sqft |
Source:  SWFLMLS #224045084 Report a problem SWFLMLS #224045084 Report a problem | ||
| 7/10/2024 | Listed for rent | $2,600$1/sqft |
Source: Zillow Rentals Report a problem | ||
| 6/10/2024 | Price change | $399,900-2.4%$221/sqft |
Source: SWFLMLS #224045084 Report a problem | ||
| 5/22/2024 | Listed for sale | $409,900+899.8%$226/sqft |
Source: SWFLMLS #224045084 Report a problem | ||
| 7/13/2023 | Sold | $41,000-5.7%$23/sqft |
Source: Florida Gulf Coast MLS #223037583 Report a problem | ||
| 5/26/2023 | Pending sale | $43,500$24/sqft |
Source:  Florida Gulf Coast MLS #223037583 Report a problem Florida Gulf Coast MLS #223037583 Report a problem | ||
| 5/17/2023 | Listed for sale | $43,500+1.2%$24/sqft |
Source: Florida Gulf Coast MLS #223037583 Report a problem | ||
| 5/16/2023 | Listing removed | -- |
Source: Owner Report a problem | ||
| 1/16/2023 | Listed for sale | $43,000$24/sqft |
Source: Owner Report a problem | ||
| 12/16/2022 | Listing removed | -- |
Source: Owner Report a problem | ||
| 9/17/2022 | Listed for sale | $43,000+16.2%$24/sqft |
Source: Owner Report a problem | ||
| 12/17/2021 | Sold | $37,000-7.5%$20/sqft |
Source: Public Record Report a problem | ||
| 12/3/2021 | Pending sale | $40,000$22/sqft |
Source: Florida Gulf Coast MLS #221077021 Report a problem | ||
| 11/1/2021 | Listed for sale | $40,000+215%$22/sqft |
Source: Florida Gulf Coast MLS #221077021 Report a problem | ||
| 10/4/2019 | Sold | $12,700-1.6%$7/sqft |
Source: Public Record Report a problem | ||
| 8/8/2019 | Pending sale | $12,900$7/sqft |
Source: Carney Realty & Associates Inc #219020019 Report a problem | ||
| 3/11/2019 | Listed for sale | $12,900-84.5%$7/sqft |
Source: Carney Realty & Associates Inc #219020019 Report a problem | ||
| 10/12/2005 | Sold | $83,000$46/sqft |
Source: Public Record Report a problem | ||
Public tax history
| Year | Property taxes | Tax assessment |
|---|---|---|
| 2025 | $5,093 +441.7% | $298,857 +839.4% |
| 2024 | $940 +9.6% | $31,814 +51.2% |
| 2023 | $858 +26.4% | $21,044 +10% |
| 2022 | $679 +33.6% | $19,131 +117.4% |
| 2021 | $508 +4.1% | $8,800 |
| 2020 | $488 +5.3% | $8,800 -20% |
| 2019 | $463 | $11,000 |
| 2018 | $463 +2% | $11,000 +1.7% |
| 2017 | $454 +7.8% | $10,821 +35.3% |
| 2016 | $421 +12% | $8,000 +8.1% |
| 2015 | $376 +9.4% | $7,400 +25% |
| 2014 | $344 +1.4% | $5,922 +41% |
| 2013 | $339 +79.8% | $4,200 +10.5% |
| 2012 | $189 -1.3% | $3,800 -11.6% |
| 2011 | $191 -20.4% | $4,300 -28.3% |
| 2010 | $240 -12.6% | $6,000 -25% |
| 2009 | $275 -15.4% | $8,000 -46.7% |
| 2008 | $325 -63.2% | $15,000 -68.1% |
| 2007 | $882 -39.1% | $47,000 -39% |
| 2006 | $1,450 +364.8% | $77,000 +506.3% |
| 2004 | $312 +143.5% | $12,700 +205.3% |
| 2003 | $128 +74.5% | $4,160 +131.1% |
| 2002 | $73 | $1,800 +9.1% |
| 2000 | -- | $1,650 |
Find assessor info on the county website
Monthly payment
Est. payment
Payment breakdown
Explore the cost of this home by adjusting the details. Changes won't be saved.Climate risks
Neighborhood: 33993
Nearby schools
GreatSchools rating
- 6/10Trafalgar Elementary SchoolGrades: PK-5Distance: 2.4 mi
- 4/10Mariner Middle SchoolGrades: 6-8Distance: 0.8 mi
- 3/10Mariner High SchoolGrades: 9-12Distance: 1 mi
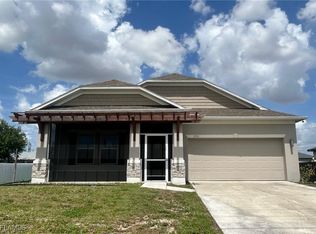
- $265,0003 bd2 ba2k sqft1913 NW Embers Ter, Cape Coral, FL 33993Sold
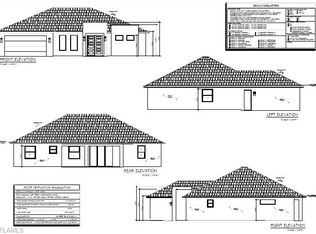
- $341,5003 bd2 ba1.8k sqft2005 NW Embers Ter, Cape Coral, FL 33993Off Market
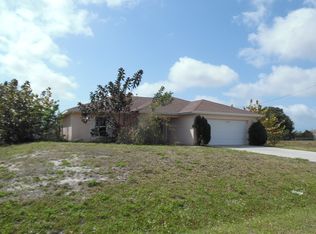
- $254,7003 bd2 ba1.4k sqft2000 NW 1st St, Cape Coral, FL 33993Off Market
- $34,723-- bd-- ba-- sqft2004 NW 1st St, Cape Coral, FL 33993Off Market
- $34,723-- bd-- ba-- sqft1912 NW 1st St, Cape Coral, FL 33993Off Market
- $302,1003 bd2 ba1.6k sqft1909 NW Embers Ter, Cape Coral, FL 33993Off Market
- $--10,018 sqft2009 NW Embers Ter, Cape Coral, FL 33993Off Market
- $45,139-- bd-- ba-- sqft2002 NW Embers Ter, Cape Coral, FL 33993Off Market
A local agent can set up tours, give advice and negotiate with sellers.
Similar homes
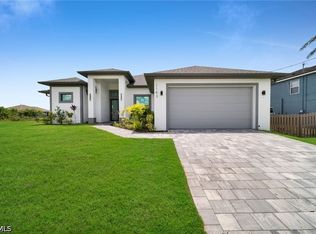
- $369,9003 bd2 ba1.6k sqft1143 NW 27th Pl, Cape Coral, FL 33993New Construction
 MLS ID #2026034349, Andy Molina, Ace Realty & Associates, LLC. Florida Gulf Coast MLS
 - $450,0004 bd3 ba1.9k sqftCape Coral, Cape Coral, FL 33993New Construction
 MLS ID #A11997935, Breyana Patrick, Lifestyle International Realty. MIAMI
 - $379,9004 bd3 ba1.9k sqft231 NW 27th Ave, Cape Coral, FL 33993New Construction
 MLS ID #2026025105, Ana Marval, My Realty Group, LLC.. Florida Gulf Coast MLS
 - $394,0004 bd3 ba1.9k sqft2441 NW 8th Ter, Cape Coral, FL 33993New Construction
 MLS ID #2026024098, Ana Marval, My Realty Group, LLC.. Florida Gulf Coast MLS
 - $389,9004 bd3 ba1.9k sqft2020 Tropicana Pkwy W, Cape Coral, FL 33993New ConstructionMLS ID #2026014901, Michael Rodriguez Paula, Elsa Realty, LLC. Florida Gulf Coast MLS
- $430,0004 bd2 ba1.6k sqft1431 NW 17th Ave, Cape Coral, FL 33993New ConstructionMLS ID #2026032024, Esther Ortiz, PES Homes Realty. Florida Gulf Coast MLS
- $392,5003 bd2 ba1.6k sqft7 SW 19th Pl, Cape Coral, FL 33991New ConstructionMLS ID #2026026137, Isaac Chocron Levy, 305 International Realty, LLC.. Florida Gulf Coast MLS
- $395,0004 bd3 ba1.6k sqftCape Coral Unit 80, Cape Coral, FL 33993New ConstructionMLS ID #A11995294, Anjhara Limonta Espinosa, Realty One Group Evolution. MIAMI
- $419,0004 bd3 ba1.6k sqftCape Coral, Cape Coral, FL 33993New ConstructionMLS ID #A12032451, Jonathan Rose, LPT Realty, LLC. MIAMI
- $469,0004 bd3 ba2k sqft2929 Diplomat Pkwy W, Cape Coral, FL 33993For SaleMLS ID #2026031594, Carol Fernandez, Experience Real Estate Group. Florida Gulf Coast MLS
- $479,0004 bd3 ba2k sqft3106 NW 14th Ter, Cape Coral, FL 33993New ConstructionMLS ID #2026031429, Carol Fernandez, Experience Real Estate Group. Florida Gulf Coast MLS
- $420,0004 bd3 ba1.9k sqft3617 NW 38TH TERRACE, CAPE CORAL, FL 33993New Construction
 MLS ID #O6405788, Dirimo Chourio, VESTA REALTY LLC. Stellar MLS
 - $374,9004 bd3 ba1.6k sqftCape Coral, Cape Coral, FL 33993New ConstructionMLS ID #A11997004, Daniela Mitchell, Re/Max Sunshine. MIAMI
- $374,9003 bd2 ba1.6k sqft1817 Kismet PKWY W, CAPE CORAL, FL 33993New Construction
 MLS ID #226028096, Giovanni Provo, Realty One Group MVP. SWFLMLS
 - $389,9004 bd3 ba1.9k sqft2810 NW 19th Ave, Cape Coral, FL 33993New ConstructionMLS ID #2025025980, Michael Rodriguez Paula, Elsa Realty, LLC. Florida Gulf Coast MLS
- $364,9004 bd2 ba1.7k sqft1013 El Dorado Blvd N, Cape Coral, FL 33993New ConstructionMLS ID #2025021634, Yuley Vazquez Stiven, Premium Estates Realty Corp. Florida Gulf Coast MLS
- $385,0003 bd2 ba1.6k sqft2026 NW 21st St, Cape Coral, FL 33993New ConstructionMLS ID #2026029254, Esther Ortiz, PES Homes Realty. Florida Gulf Coast MLS
- $410,0004 bd3 ba1.9k sqft3927 NW 40th Ter, Cape Coral, FL 33993New ConstructionMLS ID #2026019865, Dirimo Chourio, Vesta Realty LLC. Florida Gulf Coast MLS
- $359,5003 bd2 ba1.3k sqft1003 Kismet Pkwy W, Cape Coral, FL 33993New ConstructionMLS ID #2026032794, Andy Luis Miranda, Best Florida Homes LLC. Florida Gulf Coast MLS
- $345,9003 bd2 ba1.7k sqftCape Coral, Cape Coral, FL 33993For SaleMLS ID #A11857611, Moises Hernandez, Miami New Realty. MIAMI
