Skip main navigation
Active
  • $615,000

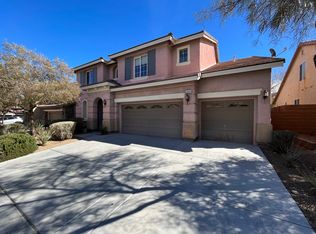
    10336 Hawk Ravine St, Las Vegas, NV 89178

    5beds
    3,067sqft
    : Get pre-qualified
    Single Family Residence
    Built in 2006
    5,227.2 Square Feet Lot
    $603,600 Zestimate®
    $201/sqft
    $162/mo HOA

    What's special

    Standalone fire tableSliding glass doorsWonderful backyardSynthetic grassExpansive corner kitchenDouble ovensWelcoming open floorplan
    SPECTACULAR 5 BEDROOM HOME LOCATED IN THE YELLOWSTONE SUBDIVISION OF MOUNTAINS EDGE! Walk into this welcoming Open Floorplan that showcases a huge Living/Family/Kitchen Combo. The expansive corner kitchen is the downstairs Focal Point and features Granite Countertops, Stainless Appliances, DUAL DISHWASHERS, DOUBLE OVENS, AND FULL SIZE KENMORE ELITE REFRIGERATOR/FREEZER COMBO! The island has plenty of sitting space for casual hanging out while the Formal Dining Room with a Fireplace lives right next to the kitchen. The sliding glass doors open to a wonderful backyard with a large covered patio with pavers, a standalone fire table, and synthetic grass. The Yellowstone Community features one of the Valley's Best Community Centers with a Community Pool and Spa, Clubhouse, Fitness Center, Basketball Court, Playground, and a BBQ Entertainment area. All of these amentities are surrounded by Mountains and provide that feeling of being away from everything.
    17 days
    |
    899
    |
    63
    |

    Likely to sell faster than

    Zillow last checked:

    Listing updated:

    Listed by:

    Jay Grau S.0171844 (702)460-4188,

    Simply Vegas

    Source: LVR,MLS#: 2781429MLS LogoOriginating MLS: Greater Las Vegas Association of Realtors Inc

    Tour with a local agent

      Facts & features

      Interior

      Bedrooms & bathrooms
      • Bedrooms: 5
      • Bathrooms: 4
      • Full bathrooms: 2
      • 3/4 bathrooms: 2
      Primary bedroom
      • Description: Ceiling Fan,Custom Closet,Upstairs,Walk-In Closet(s)
      • Dimensions: 18x15
      Bedroom 2
      • Description: Ceiling Fan,Ceiling Light,Closet,Downstairs,Mirrored Door
      • Dimensions: 11x10
      Bedroom 3
      • Description: Ceiling Fan,Ceiling Light,Closet,Upstairs,With Bath
      • Dimensions: 11x10
      Bedroom 4
      • Description: Built In Shelves,Ceiling Fan,Ceiling Light,Closet,Upstairs,With Bath
      • Dimensions: 14x11
      Bedroom 5
      • Description: Ceiling Fan,Ceiling Light,Closet,Upstairs,With Bath
      • Dimensions: 11x10
      Den
      • Description: Downstairs
      • Dimensions: 13x11
      Kitchen
      • Description: Breakfast Bar/Counter,Granite Countertops,Island,Lighting Recessed,Stainless Steel Appliances
      Living room
      • Description: Entry Foyer
      • Dimensions: 17x13
      Loft
      • Description: Ceiling Fan
      • Dimensions: 18x15
      Heating
      • Central, Gas
      Cooling
      • Central Air, Electric
      Appliances
      • Included: Built-In Gas Oven, Double Oven, Dishwasher, Gas Cooktop, Disposal, Microwave, Refrigerator
      • Laundry: Gas Dryer Hookup, Laundry Room, Upper Level
      Features
      • Bedroom on Main Level, Ceiling Fan(s), Window Treatments
      • Flooring: Carpet, Tile
      • Windows: Blinds
      • Number of fireplaces: 1
      • Fireplace features: Family Room, Gas
      Interior area
      • Total structure area: 3,067
      • Total interior livable area: 3,067 sqft

      Property

      Parking
      • Total spaces: 3
      • Parking features: Attached, Exterior Access Door, Garage, Garage Door Opener, Inside Entrance, Private, Shelves
      • Attached garage spaces: 3
      Features
      • Stories: 2
      • Patio & porch: Covered, Patio
      • Exterior features: Patio, Private Yard
      • Pool features: Community
      • Fencing: Block,Back Yard
      Lot
      • Size: 5,227.2 Square Feet
      • Features: Desert Landscaping, Landscaped, Trees, < 1/4 Acre
      Details
      • Parcel number: 17629411038
      • Zoning description: Single Family
      • Horse amenities: None

      Construction

      Type & style
      • Home type: SingleFamily
      • Architectural style: Two Story
      • Property subtype: Single Family Residence
      Materials
      • Roof: Tile
      Condition
      • Resale
      • Year built: 2006

      Utilities & green energy

      • Electric: Photovoltaics None
      • Sewer: Public Sewer
      • Water: Public
      • Utilities for property: Underground Utilities

      Community & HOA

      Community
      • Features: Pool
      • Subdivision: Yellowstone At Mountains Edge
      HOA
      • Has HOA: Yes
      • Amenities included: Basketball Court, Clubhouse, Fitness Center, Barbecue, Playground, Pool, Spa/Hot Tub
      • Services included: Recreation Facilities
      • HOA fee: $168 quarterly
      • HOA name: Mts Edge
      • HOA phone: 702-457-6362
      • Second HOA fee: $106 monthly
      Location
      • Region: Las Vegas

      Financial & listing details

      • Price per square foot: $201/sqft
      • Tax assessed value: $504,500
      • Annual tax amount: $3,346
      • Date on market: 5/9/2026
      • Listing agreement: Exclusive Right To Sell
      • Listing terms: Cash,Conventional,FHA,VA Loan
      Get pre-qualifiedBe ready to make an offer.
      Connect with an agentGet info on this home, tour, and more.
      Calculate monthly paymentSee if you can afford this home.

        Estimated market value

        $603,600

        $573,000 - $634,000

        $3,026/mo

        Price history

        DateEventPrice
        5/9/2026Listed for sale$615,000+21.8%$201/sqft
        Source: LVR #2781429 Report a problem
        3/10/2022Listing removed--
        Source: Zillow Rental Network Premium Report a problem
        3/8/2022Listed for rent$2,895$1/sqft
        Source: Zillow Rental Network Premium Report a problem
        4/30/2021Sold$505,000+6.3%$165/sqft
        Source: LVR #2281854 Report a problem
        3/29/2021Pending sale$475,000$155/sqft
        Source: LVR #2281854 Report a problem
        3/26/2021Listed for sale$475,000+11.8%$155/sqft
        Source: LVR #2281854 Report a problem
        4/21/2020Sold$425,000+19.4%$139/sqft
        Source: Public Record Report a problem
        10/7/2016Sold$356,000-0.8%$116/sqft
        Source: LVR #1818759 Report a problem
        8/30/2016Price change$358,840-0.3%$117/sqft
        Source: RE/MAX Unlimited #1818759 Report a problem
        7/27/2016Listed for sale$359,840+24.1%$117/sqft
        Source: RE/MAX Unlimited #1818759 Report a problem
        11/8/2013Sold$290,000+38.8%$95/sqft
        Source: LVR #1380376 Report a problem
        2/25/2011Sold$209,000-5%$68/sqft
        Source: Public Record Report a problem
        12/30/2010Price change$219,900-4.3%$72/sqft
        Source: Coldwell Banker Premier Realty #1081123 Report a problem
        12/5/2010Price change$229,900+0.4%$75/sqft
        Source: Coldwell Banker Premier Realty #1081123 Report a problem
        11/29/2010Price change$229,000-0.4%$75/sqft
        Source: Coldwell Banker Premier Realty #1081123 Report a problem
        11/13/2010Price change$229,900+0.4%$75/sqft
        Source: Coldwell Banker Premier Realty #1081123 Report a problem
        11/10/2010Price change$229,000-0.4%$75/sqft
        Source: Coldwell Banker Premier Realty #1081123 Report a problem
        11/4/2010Price change$229,900-4.2%$75/sqft
        Source: Coldwell Banker Premier Realty #1081123 Report a problem
        9/26/2010Listed for sale$239,900-38.5%$78/sqft
        Source: Coldwell Banker Premier Realty #1081123 Report a problem
        8/3/2010Sold$390,040-5%$127/sqft
        Source: Public Record Report a problem
        11/30/2005Sold$410,655$134/sqft
        Source: Public Record Report a problem

        Public tax history

        YearProperty taxesTax assessment
        2025$3,252 +3%$176,575 +11.4%
        2024$3,157 +3%$158,523 +8.8%
        2023$3,066 +3%$145,768 +6%
        2022$2,976 +3%$137,471 +1.5%
        2021$2,889 +6.7%$135,406 +5%
        2020$2,707 +3%$128,910 +6.7%
        2019$2,628 +5.7%$120,849
        2018$2,487 $120,849 +0.2%
        2017$2,487 $120,583 +22.8%
        2016$2,487 +12.2%$98,202 +13.7%
        2015$2,216 +3.2%$86,372 +23.1%
        2014$2,147 $70,170
        2013-- $70,170 +0.2%
        2012-- $70,032 -10.1%
        2011-- $77,904 -10.4%
        2010-- $86,972 -13.4%
        2009-- $100,455
        2008-- $100,455 -33.2%
        2007-- $150,434

        Find assessor info on the county website

        Monthly payment

        Est. payment

          Payment breakdown

          Explore the cost of this home by adjusting the details. Changes won't be saved.
          All calculations are estimates and provided by Zillow, Inc. for informational purposes only. Actual amounts may vary.
          HOA fees may include property taxes on listings classified as Co-Ops. Contact the listing agent and/or owner for fee details.
          Mortgage interest rates are dependent on a number of factors, including credit score, down payment, and repayment length. Interest rate data provided by Zillow Group Marketplace, Inc. as of 1/1/1970 from various mortgage lenders with which we have lead or other similar arrangements; the Estimated Payment is an average of those rates.
          See how much you could borrow to make a competitive offer.

          Climate risks

          Neighborhood: 89178

          Getting around

          22 / 100
          Minimal Transit

          Nearby schools

          GreatSchools rating
          Schools provided by the listing agent
          • Elementary: Thompson, Tyrone,Thompson, Tyrone
          • Middle: Gunderson, Barry & June
          • High: Sierra Vista High

          Source: LVR. This data may not be complete. We recommend contacting the local school district to confirm school assignments for this home.

          A local agent can set up tours, give advice and negotiate with sellers.

          Browse local experts

          Similar homes

          Skip to the end of the carouselSkip to the beginning of the carousel