Welcome home to this inviting traditional-style pool home featuring 3 bedrooms, 2 full bathrooms, and 1,313 square feet of living space on a generous 0.38-acre lot. The thoughtfully designed layout offers an open main living area that flows seamlessly into the kitchen and formal dining room, creating a comfortable space for everyday living and entertaining. The kitchen features rich dark wood cabinetry, an accent backsplash, and a center island for added functionality and workspace. The bedrooms and bathrooms are conveniently situated to provide a practical and comfortable layout. Step outside to enjoy the enclosed patio and spacious deck surrounding the pool, perfect for relaxing, entertaining, and enjoying the outdoors. The fully fenced backyard offers added privacy, while the security system provides an additional layer of peace of mind. With its inviting layout, private pool, and generous outdoor space, this property offers a wonderful opportunity to enjoy comfortable living both inside and out!
For sale
$285,000
1344 Longbranch Dr, Cantonment, FL 32533
3beds
1,313sqft
Single Family Residence
Built in 2012
0.38 Acres Lot
$-- Zestimate®
$217/sqft
$15/mo HOA
What's special
Private poolEnclosed patioAccent backsplashGenerous outdoor space
- 3 days
- 214
- 22
Likely to sell faster than
Zillow last checked:
Listing updated:
Listed by:
Erik Hansen 850-741-1410,
KELLER WILLIAMS REALTY GULF COAST,
Clyde Hamilton 850-607-0759
Source: PAR,MLS#: 690188
Facts & features
Interior
Bedrooms & bathrooms
- Bedrooms: 3
- Bathrooms: 2
- Full bathrooms: 2
Primary bedroom
- Level: First
- Area: 168.66
- Dimensions: 13.58 x 12.42
Bedroom
- Level: First
- Area: 116.6
- Dimensions: 9.58 x 12.17
Bedroom 1
- Level: First
- Area: 145
- Dimensions: 12.08 x 12
Bathroom
- Level: First
- Area: 43.49
- Dimensions: 8.42 x 5.17
Dining room
- Level: First
- Area: 82.88
- Dimensions: 9.75 x 8.5
Kitchen
- Level: First
- Area: 134.06
- Dimensions: 9.75 x 13.75
Living room
- Level: First
- Area: 306.19
- Dimensions: 17.25 x 17.75
Heating
- Central
Cooling
- Central Air, Ceiling Fan(s)
Appliances
- Included: Electric Water Heater, Built In Microwave, Dishwasher, Disposal
- Laundry: W/D Hookups
Features
- Storage, Baseboards, Ceiling Fan(s), High Ceilings
- Flooring: Tile, Vinyl
- Windows: Double Pane Windows
- Has basement: No
Interior area
- Total structure area: 1,313
- Total interior livable area: 1,313 sqft
Property
Parking
- Total spaces: 2
- Parking features: 2 Car Garage, Front Entrance, Garage Door Opener
- Garage spaces: 2
Features
- Levels: One
- Stories: 1
- Patio & porch: Covered, Deck, Porch, Screened
- Has private pool: Yes
- Pool features: Above Ground, Vinyl
- Fencing: Back Yard,Other,Privacy
Lot
- Size: 0.38 Acres
- Features: Corner Lot
Details
- Parcel number: 131n305100140007
- Zoning description: Res Single
Construction
Type & style
- Home type: SingleFamily
- Architectural style: Traditional
- Property subtype: Single Family Residence
Materials
- Brick
- Foundation: Slab
- Roof: Shingle
Condition
- Resale
- New construction: No
- Year built: 2012
Utilities & green energy
- Electric: Circuit Breakers
- Sewer: Public Sewer
- Water: Public
Community & HOA
Community
- Security: Security System, Smoke Detector(s)
- Subdivision: Glenview
HOA
- Has HOA: Yes
- Services included: Association
- HOA fee: $175 annually
Location
- Region: Cantonment
Financial & listing details
- Price per square foot: $217/sqft
- Tax assessed value: $222,221
- Annual tax amount: $1,386
- Price range: $285K - $285K
- Date on market: 10/16/2026
- Road surface type: Paved
Estimated market value
Not available
Estimated sales range
Not available
Not available
Price history
| Date | Event | Price |
|---|---|---|
| 10/16/2026 | Listed for sale | $285,000+117.6%$217/sqft |
Source:  PAR #690188 Report a problem | ||
| 12/12/2012 | Sold | $131,000-0.8%$100/sqft |
Source: PAR #428234 Report a problem | ||
| 8/30/2012 | Listing removed | $132,045$101/sqft |
Source: HENRY REALTY, INC. #428234 Report a problem | ||
| 6/21/2012 | Listed for sale | $132,045$101/sqft |
Source: HENRY REALTY, INC. #428234 Report a problem | ||
Public tax history
| Year | Property taxes | Tax assessment |
|---|---|---|
| 2025 | $1,386 +15.5% | $222,221 -0.1% |
| 2024 | $1,200 +1.3% | $222,487 +4.8% |
| 2023 | $1,185 +3.1% | $212,209 +11.2% |
| 2022 | $1,150 +1.1% | $190,866 +21.6% |
| 2021 | $1,137 +2.3% | $157,015 +10.7% |
| 2020 | $1,111 +2.1% | $141,877 +4.9% |
| 2019 | $1,088 | $135,245 +34.4% |
| 2018 | $1,088 +0.5% | $100,603 +2.1% |
| 2017 | $1,082 +0.6% | $98,534 +2.1% |
| 2016 | $1,076 -0.9% | $96,508 +0.7% |
| 2015 | $1,086 | $95,838 +0.8% |
| 2014 | $1,086 | $95,078 +1.5% |
| 2013 | -- | $93,673 +433% |
| 2012 | -- | $17,575 |
| 2011 | -- | $17,575 |
| 2010 | -- | $17,575 -1.3% |
| 2009 | -- | $17,812 |
| 2008 | -- | $17,812 -25% |
| 2007 | -- | $23,750 -5% |
| 2006 | -- | $25,000 |
Find assessor info on the county website
Monthly payment
Est. payment
Payment breakdown
Explore the cost of this home by adjusting the details. Changes won't be saved.Climate risks
Neighborhood: 32533
Nearby schools
Schools provided by the listing agent
- Elementary: Lipscomb
- Middle: RANSOM
- High: Tate
Source: PAR. This data may not be complete. We recommend contacting the local school district to confirm school assignments for this home.
- $311,200-- bd8 ba2.1k sqft1331 Longbranch Dr, Cantonment, FL 32533Off Market
- $310,9004 bd2 ba2.1k sqft1343 Longbranch Dr, Cantonment, FL 32533Off Market
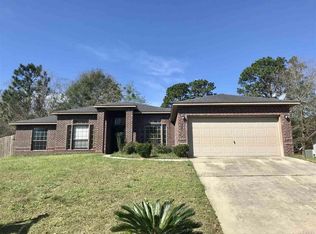
- $320,4004 bd2 ba2.1k sqft1337 Longbranch Dr, Cantonment, FL 32533Off Market

- $366,4004 bd2 ba2.2k sqft1350 Longbranch Dr, Cantonment, FL 32533Off Market
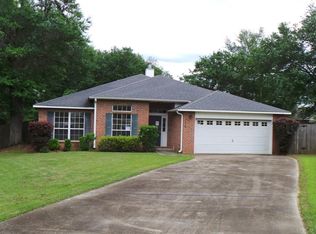
Similar homes
- $275,0003 bd2 ba1.8k sqft1659 Condor Dr, Cantonment, FL 32533For Sale
 MLS ID #690246, Stephanie Flounlacker, Avenue Realty. PAR
- $--3 bd2 ba1.3k sqft1013 Rachel Cir, Cantonment, FL 32533Auction
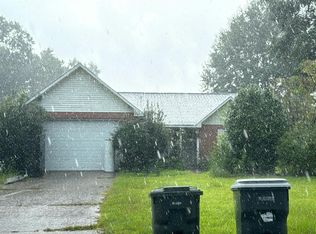 Auction.com 2
- $305,0003 bd2 ba1.3k sqft307 Twisted Oak Dr, Cantonment, FL 32533For Sale

 MLS ID #1013641, Cheryl D Purvines, Coldwell Banker Realty. ECAOR
- $319,0003 bd2 ba1.8k sqft2007 Gren Mill Ct, Cantonment, FL 32533For Sale
 MLS ID #685801, Debbie Rowell, SOUTHERN REAL ESTATE. PAR
