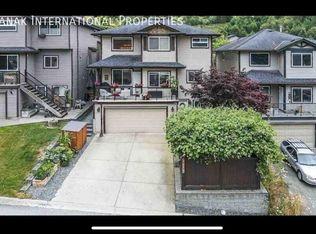
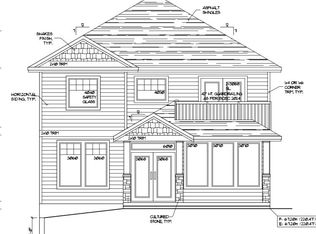
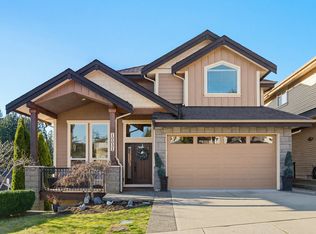
WELCOME TO THORNHILL HEIGHTS! This STUNNING, CUSTOM BUILT 5000 FT2 structure is the perfect GENERATIONAL HOME for the ENTIRE FAMILY. Equipped with an AUTHORISED SUITE / MORTGAGE HELPER or for an EXTENDED family. Below main could also accommodate an additional suite area for Mom & Dad, Nanny and/or additional family members. High QUALITY CRAFTSMANSHIP shows thru out the entire home. Kitchen Boasts S/S APPLS. incl. 6 BURNER GAS RANGE, 2 DISHWASHERS, Butler/Walkin Pantry, SPACIOUS Granite Isl. & Raised Counter Bar, MODERN OPEN CONCEPT Family & Eating Area incl. 12' Coffered Ceilings & Cozy GAS FP, 5 Generous Sized BDRMS, 5 BATHS, PBDRM includes MASSIVE Walk In Closet & Spectacular ENSUITE. TRIPLE GARAGE with loads of STORAGE space, Multi Additional Exterior parking spaces available incl. RV.
For sale
C$1,599,000
10339 McEachern St, Maple Ridge, BC V2W 0B2
5beds
4,985sqft
Single Family Residence
Built in 2006
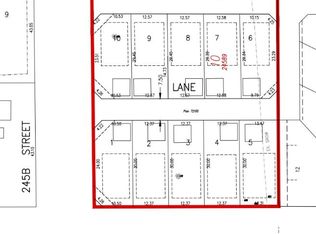
6,534 Square Feet Lot
$-- Zestimate®
C$321/sqft
C$-- HOA
What's special
Raised counter barCozy gas fpSpectacular ensuite
- 55 days
- 21
- 5
Zillow last checked:
Listing updated:
Listed by:
Phil Weber PREC*,
Royal LePage Sterling Realty Brokerage
Source: Greater Vancouver REALTORS®,MLS®#: R3154327 Originating MLS®#: Greater Vancouver
Originating MLS®#: Greater VancouverFacts & features
Interior
Bedrooms & bathrooms
- Bedrooms: 5
- Bathrooms: 5
- Full bathrooms: 4
- 1/2 bathrooms: 1
Heating
- Forced Air, Natural Gas
Cooling
- Air Conditioning
Appliances
- Included: Washer/Dryer, Dishwasher, Refrigerator, Stove
Features
- Pantry, Vaulted Ceiling(s)
- Windows: Window Coverings, Insulated Windows
- Basement: Full
- Number of fireplaces: 1
- Fireplace features: Gas
Interior area
- Total structure area: 4,985
- Total interior livable area: 4,985 sqft
Video & virtual tour
Property
Parking
- Total spaces: 6
- Parking features: Garage, Rear Access, Side Access, Aggregate, Garage Door Opener
- Garage spaces: 3
Features
- Levels: Two
- Stories: 2
- Exterior features: Private Yard
- Frontage length: 0
Lot
- Size: 6,534 Square Feet
- Features: Central Location, Marina Nearby, Private
Details
- Other equipment: Sprinkler - Inground
Construction
Type & style
- Home type: SingleFamily
- Property subtype: Single Family Residence
Condition
- Year built: 2006
Community & HOA
Community
- Security: Smoke Detector(s)
HOA
- Has HOA: No
Location
- Region: Maple Ridge
Financial & listing details
- Price per square foot: C$321/sqft
- Annual tax amount: C$8,157
- Date on market: 8/10/2026
- Ownership: Freehold NonStrata
- Road surface type: Paved
Price history
Price history is unavailable.
Public tax history
Tax history is unavailable.
Climate risks
Neighborhood: Albion

Similar homes
- C$1,499,0004 bd4 ba3.7k sqft10574 239th St, Maple Ridge, BC V2W 1X1For Sale
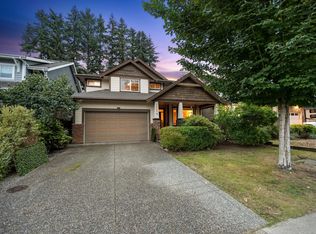 MLS ID #R3171142, Taryn McKay, Royal LePage Elite West Brokerage. Greater Vancouver REALTORS®
 - C$1,539,9005 bd4 ba4.5k sqft10031 247b St, Maple Ridge, BC V2W 0H1For Sale
 MLS ID #R3157007, Alexis Allen, RE/MAX All Points Realty Brokerage. Greater Vancouver REALTORS®
 - C$1,248,0004 bd3 ba3k sqft10560 Robertson St, Maple Ridge, BC V2W 0A8For Sale
 MLS ID #R3147652, Virginia Windover, Royal LePage - Wolstencroft Brokerage. Greater Vancouver REALTORS®
 - C$1,498,0005 bd4 ba4.1k sqft13250 237a St, Maple Ridge, BC V4R 2X2For Sale
 MLS ID #R3145547, Jeff Bright, Royal LePage Elite West Brokerage. Greater Vancouver REALTORS®
