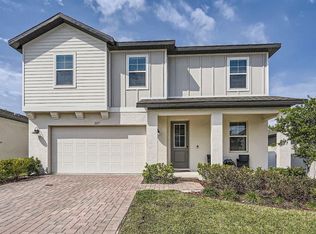
Welcome home to this beautifully maintained residence located in the highly sought-after Arbor Pointe community in Minneola. Designed with both style and functionality in mind, this spacious home offers the perfect setting for everyday living, entertaining, and making lasting memories. Step inside to an inviting open-concept floor plan filled with natural light. The modern kitchen is the heart of the home, featuring quartz countertops, stainless steel appliances, ample cabinet space, a large center island, and under-cabinet lighting, perfect for preparing meals or gathering with family and friends. The spacious primary suite provides a peaceful retreat with a walk-in closet and a private en-suite bathroom, while the additional bedrooms and versatile living spaces for the family, guests, or a home office. An upstairs loft adds even more room for a media area, playroom, or second living space. Enjoy the Florida lifestyle in your backyard, with plenty of space to relax, entertain, or create your own outdoor oasis. Located just minutes from Lake Minneola, the South Lake Trail, top-rated schools, shopping, dining, hospitals, the Florida Turnpike, and the exciting growth of the Minneola and Clermont area, this home offers both convenience and an exceptional quality of life. Whether you're looking for more space, a growing community, or a move-in-ready home with modern upgrades, 319 Arbor Pointe is a must-see. Don't miss your opportunity to own this beautiful home, schedule your private showing today!
For sale
$589,000
319 ARBOR POINTE AVENUE, MINNEOLA, FL 34715
5beds
3,203sqft
Single Family Residence
Built in 2009
9,029 Square Feet Lot
$569,600 Zestimate®
$184/sqft
$78/mo HOA
What's special
Large center islandUpstairs loftPrivate en-suite bathroomQuartz countertopsSpacious primary suiteModern kitchenAmple cabinet space
- 3 days |
- 140 |
- 6 |
Likely to sell faster than
Zillow last checked:
Listing updated:
Listed by:
Syliam Reyes 407-701-7154,
FLORIDA CAPITAL REALTY 786-953-5870
Source: Stellar MLS,MLS#: O6431104 Originating MLS: Orlando Regional
Originating MLS: Orlando Regional
Facts & features
Interior
Bedrooms & bathrooms
- Bedrooms: 5
- Bathrooms: 4
- Full bathrooms: 3
- 1/2 bathrooms: 1
Primary bedroom
- Features: Walk-In Closet(s)
- Level: First
- Area: 238 Square Feet
- Dimensions: 14x17
Family room
- Level: First
- Area: 270 Square Feet
- Dimensions: 15x18
Kitchen
- Level: First
- Area: 160 Square Feet
- Dimensions: 10x16
Living room
- Level: First
- Area: 156 Square Feet
- Dimensions: 13x12
Heating
- Central, Electric
Cooling
- Central Air
Appliances
- Included: Dishwasher, Disposal, Dryer, Range, Range Hood, Refrigerator, Washer
- Laundry: Laundry Room
Features
- Ceiling Fan(s), High Ceilings, Kitchen/Family Room Combo, Living Room/Dining Room Combo, Primary Bedroom Main Floor, Solid Surface Counters, Solid Wood Cabinets, Thermostat, Walk-In Closet(s)
- Flooring: Carpet, Laminate, Porcelain Tile
- Doors: Sliding Doors
- Windows: Window Treatments
- Has fireplace: No
Interior area
- Total structure area: 3,203
- Total interior livable area: 3,203 sqft
Video & virtual tour
Property
Parking
- Total spaces: 2
- Parking features: Curb Parking, Driveway
- Attached garage spaces: 2
- Has uncovered spaces: Yes
Features
- Levels: Two
- Stories: 2
- Exterior features: Irrigation System, Private Entrance, Private Yard, Sidewalk
Lot
- Size: 9,029 Square Feet
- Features: Sidewalk
Details
- Parcel number: 082226001000016300
- Special conditions: None
Construction
Type & style
- Home type: SingleFamily
- Property subtype: Single Family Residence
Materials
- Block, Concrete
- Foundation: Slab
- Roof: Shingle
Condition
- New construction: No
- Year built: 2009
Utilities & green energy
- Sewer: Public Sewer
- Water: None
- Utilities for property: Electricity Connected, Phone Available, Water Connected
Community & HOA
Community
- Pet fee: $0 monthly
- Subdivision: MINNEOLA RESERVE AT MINNEOLA PH 01
HOA
- Has HOA: Yes
- HOA fee: $78 monthly
- HOA name: Steve Boyette
- HOA phone: 407-821-7454
Location
- Region: Minneola
Financial & listing details
- Price per square foot: $184/sqft
- Tax assessed value: $483,274
- Annual tax amount: $7,822
- Date on market: 8/6/2026
- Cumulative days on market: 9 days
- Listing terms: Cash,Conventional,FHA,VA Loan
- Ownership: Fee Simple
- Total actual rent: 0
- Electric utility on property: Yes
- Road surface type: Asphalt
Estimated market value
$569,600
$541,000 - $598,000
$3,192/mo
Price history
| Date | Event | Price |
|---|---|---|
| 8/11/2026 | Listed for sale | $589,000-1.7%$184/sqft |
Source:  Stellar MLS #O6431104 Report a problem Stellar MLS #O6431104 Report a problem | ||
| 7/12/2026 | Listing removed | $599,000$187/sqft |
Source: My State MLS #11679744 Report a problem | ||
| 3/5/2026 | Listed for sale | $599,000-3.4%$187/sqft |
Source: Stellar MLS #O6387869 Report a problem | ||
| 4/21/2025 | Listing removed | $620,000$194/sqft |
Source: Stellar MLS #O6291114 Report a problem | ||
| 3/18/2025 | Listed for sale | $620,000+20.4%$194/sqft |
Source: Stellar MLS #O6291114 Report a problem | ||
| 8/8/2023 | Sold | $515,000-1.9%$161/sqft |
Source: Public Record Report a problem | ||
| 6/18/2023 | Pending sale | $525,000$164/sqft |
Source: Stellar MLS #O6107378 Report a problem | ||
| 6/15/2023 | Price change | $525,000-1.9%$164/sqft |
Source: Stellar MLS #O6107378 Report a problem | ||
| 4/28/2023 | Listed for sale | $535,000+141.2%$167/sqft |
Source: Stellar MLS #O6107378 Report a problem | ||
| 11/19/2009 | Sold | $221,800$69/sqft |
Source: Public Record Report a problem | ||
Public tax history
| Year | Property taxes | Tax assessment |
|---|---|---|
| 2025 | $7,823 +0.3% | $483,274 +1.4% |
| 2024 | $7,798 +139.8% | $476,493 +117.5% |
| 2023 | $3,252 +2.7% | $219,040 +3% |
| 2022 | $3,167 +0.8% | $212,660 +3% |
| 2021 | $3,141 0% | $206,467 +1.4% |
| 2020 | $3,141 -1.7% | $203,617 +2.3% |
| 2019 | $3,196 +4% | $199,040 +1.9% |
| 2018 | $3,073 | $195,329 +2.1% |
| 2017 | $3,073 +1.5% | $191,312 +2.1% |
| 2016 | $3,027 +1.5% | $187,378 +0.7% |
| 2015 | $2,983 -2% | $186,076 +0.8% |
| 2014 | $3,045 +7% | $184,600 +1.5% |
| 2013 | $2,845 -6.1% | $181,872 -4.3% |
| 2012 | $3,029 -11.7% | $190,121 -8.5% |
| 2011 | $3,432 +5.7% | $207,891 +1.5% |
| 2010 | $3,246 +1141.1% | $204,819 +1368.3% |
| 2009 | $262 | $13,949 |
| 2008 | -- | -- |
Find assessor info on the county website
Monthly payment
Est. payment
Payment breakdown
Explore the cost of this home by adjusting the details. Changes won't be saved.Climate risks
Neighborhood: 34715
Nearby schools
GreatSchools rating
- 6/10Grassy Lake Elementary SchoolGrades: PK-5Distance: 0.4 mi
- 8/10East Ridge Middle SchoolGrades: 6-8Distance: 3.4 mi
- 5/10Lake Minneola High SchoolGrades: 9-12Distance: 0.6 mi
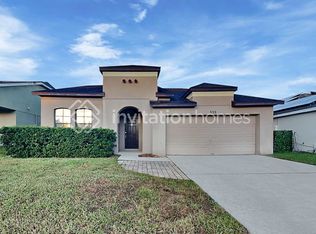
- $455,7005 bd3 ba2.1k sqft323 Arbor Pointe Ave, Minneola, FL 34715Off Market
- $478,4003 bd2 ba1.9k sqft1406 Jorhagen Dr, Minneola, FL 34715Off Market
- $442,1005 bd3 ba2.7k sqft535 Arbor Pointe Ave, Minneola, FL 34715Off Market
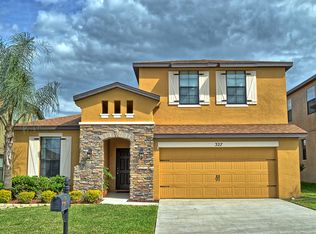
- $425,7004 bd2 ba2.6k sqft327 Arbor Pointe Ave, Minneola, FL 34715Off Market
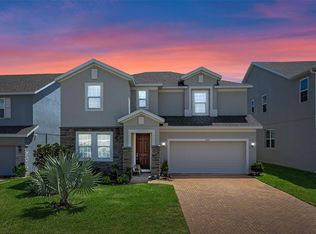
- $590,6005 bd4 ba3.2k sqft512 Arbor Pointe Ave, Minneola, FL 34715Off Market
- $370,1003 bd2 ba1.4k sqft529 Arbor Pointe Ave, Minneola, FL 34715Off Market
- $582,0005 bd4 ba3.1k sqft508 Arbor Pointe Ave, Clermont, FL 34715Off Market
- $581,4005 bd4 ba3.1k sqft331 Arbor Pointe Ave, Minneola, FL 34715Off Market
A local agent can set up tours, give advice and negotiate with sellers.
Similar homes
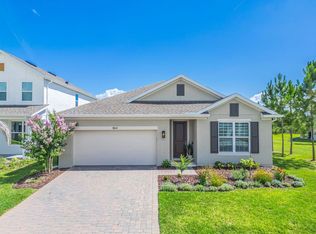
- $534,9005 bd4 ba2.5k sqft673 BLACKSTONE STREET, MINNEOLA, FL 34715For Sale
 MLS ID #G5114560, Jessica Mangual, OLYMPUS EXECUTIVE REALTY INC. Stellar MLS
 - $560,0004 bd2 ba2.2k sqft864 VINEYARD RIDGE ROAD, MINNEOLA, FL 34715For Sale
 MLS ID #O6417044, Luis Cancel, GLOBAL BROKERS RLTY OF FLORIDA. Stellar MLS
 - $599,9004 bd3 ba2.3k sqft2146 RIDGE POINTE LANE, CLERMONT, FL 34715For Sale
 MLS ID #O6421239, Ken Pozek, REAL BROKER, LLC. Stellar MLS
 - $625,0005 bd3 ba2.6k sqft2277 CROSSBOW STREET, CLERMONT, FL 34715For Sale
 MLS ID #O6291660, John Silva, JOHN SILVA REALTY & ASSOCIATES. Stellar MLS
 - from $580,9904 bd3 ba2.7k sqftBiscayne Plan, Hills of Minneola, Minneola, FL 34715New ConstructionDream Finders Homes
- from $582,9904 bd4 ba2.6k sqftAnna Maria w/ Bonus Plan, Hills of Minneola, Minneola, FL 34715New ConstructionDream Finders Homes
- $827,0006 bd4 ba3.9k sqft399 CHEEOTA COURT, MINNEOLA, FL 34715For SaleMLS ID #O6418680, Marcelo Ortiz, BUILD 2 RENT DIRECT, LLC. Stellar MLS
- $564,9004 bd3 ba2k sqft2019 SUNSHINE PEAK DRIVE, MINNEOLA, FL 34715For SaleMLS ID #O6402382, Kimberly Beach Byerly, THE REAL ESTATE COLLECTION LLC. Stellar MLS
- from $536,9904 bd3 ba2.2k sqftAnna Maria Plan, Hills of Minneola, Minneola, FL 34715New ConstructionDream Finders Homes
- $699,0005 bd4 ba3.5k sqft11045 LEMAY DRIVE, CLERMONT, FL 34711For SaleMLS ID #P4939018, Daphney Neston, KELLER WILLIAMS REALTY SMART 1. Stellar MLS
- $588,5004 bd3 ba2.6k sqft17807 PASSIONFLOWER CIRCLE, CLERMONT, FL 34714For SaleMLS ID #S5153563, Joseph Rogers, LLC, FLORIDA SCANDI REALTY LLC. Stellar MLS
- $574,9894 bd3 ba2.2k sqft1703 Cadence St, Minneola, FL 34715New ConstructionDream Finders Homes
- from $670,9904 bd4 ba2.9k sqftAvalon w/ Bonus Plan, Hills of Minneola, Minneola, FL 34715New ConstructionDream Finders Homes
- $554,9894 bd3 ba2.2k sqft1679 Cadence St, Minneola, FL 34715New ConstructionDream Finders Homes
- $620,0004 bd3 ba2.6k sqft17059 HARBOR OAK PARKWAY, WINTER GARDEN, FL 34787For SaleMLS ID #G5114379, Wendy Moore, ERA GRIZZARD REAL ESTATE. Stellar MLS
- $595,0003 bd4 ba2.5k sqft30216 HARRIS DRIVE, LEESBURG, FL 34748For SaleMLS ID #G5116015, Carolina Valenzuela, OLYMPUS EXECUTIVE REALTY INC. Stellar MLS
- $650,0004 bd2 ba2k sqftWillow Ridge, Montverde, FL 34756For Sale
 MLS ID #A12064803, Kevin Garcia, Keller Williams Realty International Lifestyles. MIAMI
 - $699,0004 bd4 ba3.2k sqft10169 SPRING LAKE DRIVE, CLERMONT, FL 34711For SaleMLS ID #O6413280, Avani Shah, COLDWELL BANKER REALTY. Stellar MLS
- $670,0005 bd4 ba3.2k sqft4395 RENLY LANE, CLERMONT, FL 34711For SaleMLS ID #O6420353, Anna Shi, LPT REALTY, LLC. Stellar MLS
- $689,9904 bd4 ba2.9k sqft1663 Cadence St, Minneola, FL 34715New ConstructionDream Finders Homes
