Price improvement!! A rare 3 bedroom spacious 1500 sq ft. townhome in popular Arbor Villas community -close to downtown, shopping, and schools is available! 1032 Arbor (common wall) just went into escrow-( both 1032 and 1034 are owned by same seller) Well kept with 2 bedrooms downstairs and primary up. New refrigerator and washer and dryer included in sale, Plantation shutters, granite kitchen, great views and it overlooks the landscaped common area. Tenant occupied, 24 hour notice please.
Closed
Zestimate®
$390,000
1034 Arbor Rd, Carson City, NV 89701
3beds
1,518sqft
Townhouse
Built in 2020
1,306 Square Feet Lot
$390,000 Zestimate®
$257/sqft
$2,436 Estimated rent
Home value
$390,000
$367,000 - $417,000
$2,436/mo
Zestimate® history
Owner options
List your home for rent
$2,436/mo
Rent Zestimate®
Find your next renter with Zillow Rental Manager. Plus, with online applications, you can quickly screen prospective tenants – for free.
$2,436/mo
Rent Zestimate®
Refinance and save
$2,350/mo
Est. payment
Refinancing to a lower rate could help reduce your monthly payments and save thousands over the life of the loan.
$2,350/mo
Est. payment
Explore your selling options
Work with a Zillow partner agent
Leverage their expertise and Zillow's premium Showcase listings to get your home seen by more buyers.
Get startedList with your own agent
Get your home in front of millions of buyers by listing it on Zillow.
Learn how to do itSell it yourself
Take full control of how buyers see your home on Zillow by listing For Sale by Owner (FSBO).
List your homeWhat's special
Granite kitchenPlantation shuttersGreat views
Zillow last checked:
Listing updated:
Listed by:
Shele Pandl B.30655 775-721-5777,
Coldwell Banker Select RE M
Bought with:
Annette Brooks, S.78454
Sierra Choice Realty
Source: NNRMLS,MLS#: 260005190
Facts & features
Interior
Bedrooms & bathrooms
- Bedrooms: 3
- Bathrooms: 3
- Full bathrooms: 2
- 1/2 bathrooms: 1
Heating
- Forced Air
Cooling
- Central Air
Appliances
- Included: Dishwasher, Disposal, Double Oven, Dryer, ENERGY STAR Qualified Appliances, Gas Cooktop, Microwave, Refrigerator, Washer
- Laundry: In Hall, Laundry Room, Shelves, Washer Hookup
Features
- Breakfast Bar, Ceiling Fan(s), High Ceilings, Walk-In Closet(s)
- Flooring: Carpet, Vinyl
- Windows: Blinds, Double Pane Windows, Vinyl Frames, Window Coverings
- Has fireplace: No
- Common walls with other units/homes: 1 Common Wall
Interior area
- Total structure area: 1,518
- Total interior livable area: 1,518 sqft
Property
Parking
- Total spaces: 2
- Parking features: Permit Required, Additional Parking, Attached, Garage, Garage Door Opener
- Attached garage spaces: 2
Features
- Levels: Two
- Stories: 2
- Exterior features: Balcony, Rain Gutters
- Spa features: None
- Fencing: None
- Has view: Yes
- View description: Mountain(s), Park/Greenbelt
Lot
- Size: 1,306 Square Feet
- Features: Greenbelt, Level, Zero Lot Line
Details
- Additional structures: None
- Parcel number: 00437219
- Zoning: Residential Townhouse
Construction
Type & style
- Home type: Townhouse
- Property subtype: Townhouse
- Attached to another structure: Yes
Materials
- Stone Veneer, Stucco
- Foundation: Slab
- Roof: Composition,Pitched
Condition
- New construction: No
- Year built: 2020
Utilities & green energy
- Sewer: Public Sewer
- Water: Public
- Utilities for property: Cable Available, Electricity Connected, Internet Available, Natural Gas Connected, Phone Available, Sewer Connected, Water Connected, Underground Utilities, Water Meter Installed
Community & HOA
Community
- Security: Carbon Monoxide Detector(s), Smoke Detector(s)
- Subdivision: Arbor Villas Phase 1
HOA
- Has HOA: Yes
- Amenities included: None
- Services included: Landscape Maintenance - Partial, Snow Removal
- HOA fee: $80 monthly
- HOA name: Sierra North
Location
- Region: Carson City
Financial & listing details
- Price per square foot: $257/sqft
- Tax assessed value: $301,413
- Annual tax amount: $3,299
- Date on market: 4/29/2026
- Cumulative days on market: 54 days
- Listing terms: Cash,Conventional,FHA,VA Loan
Price history
| Date | Event | Price |
|---|---|---|
| 6/22/2026 | Sold | $390,000-2.3%$257/sqft |
Source:  NNRMLS #260005190 Report a problem NNRMLS #260005190 Report a problem | ||
| 5/28/2026 | Contingent | $399,000$263/sqft |
Source: NNRMLS #260005190 Report a problem | ||
| 5/15/2026 | Price change | $399,000-6.8%$263/sqft |
Source: NNRMLS #260005190 Report a problem | ||
| 4/29/2026 | Listed for sale | $428,000+39.9%$282/sqft |
Source: NNRMLS #260005190 Report a problem | ||
| 7/29/2020 | Sold | $305,950$202/sqft |
Source: Public Record Report a problem | ||
Public tax history
| Year | Property taxes | Tax assessment |
|---|---|---|
| 2025 | $3,300 +7.1% | $105,495 -0.8% |
| 2024 | $3,081 +8% | $106,398 +23.9% |
| 2023 | $2,853 +8% | $85,897 +14.2% |
| 2022 | $2,642 +8% | $75,236 +5.6% |
| 2021 | $2,447 | $71,262 +748.4% |
| 2019 | $2,447 | $8,400 |
Find assessor info on the county website
Neighborhood: 89701
Nearby homes
- $380,0002 bd3 ba1.3k sqft1032 Arbor Rd, Carson City, NV 89701Sold
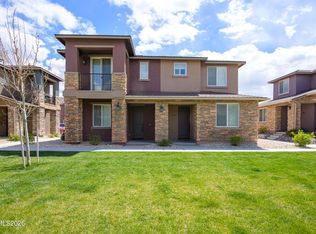
- $398,500-- bd-- ba1.5k sqft981 Villa St, Carson City, NV 89701Off Market
- $436,1003 bd3 ba1.7k sqft977 Villa St, Carson City, NV 89701Off Market
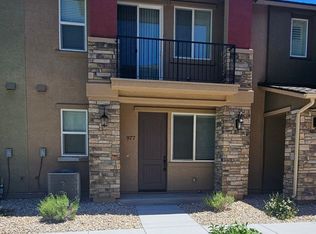
- $380,000-- bd-- ba1.3k sqft976 Centerville St, Carson City, NV 89701Off Market
- $413,700-- bd-- ba1.7k sqft971 Villa St, Carson City, NV 89701Off Market
- $391,1003 bd3 ba1.4k sqft972 Centerville St, Carson City, NV 89701Off Market
- $414,0003 bd2 ba1.7k sqft968 Centerville St, Carson City, NV 89701Off Market
- $395,200-- bd-- ba1.5k sqft967 Villa St, Carson City, NV 89701Off Market
Nearby schools
GreatSchools rating
- 6/10Grace Bordewich Mildred Bray Elementary SchoolGrades: PK-5Distance: 0.9 mi
- 5/10Carson Middle SchoolGrades: 6-8Distance: 1.3 mi
- 5/10Carson High SchoolGrades: 9-12Distance: 0.9 mi
Schools provided by the listing agent
- Elementary: Bordewich-Bray
- Middle: Carson
- High: Carson
Source: NNRMLS. This data may not be complete. We recommend contacting the local school district to confirm school assignments for this home.
Get a cash offer in 3 minutes
Find out how much your home could sell for in as little as 3 minutes with a no-obligation cash offer.
Estimated market value
$390,000
Get a cash offer in 3 minutes
Find out how much your home could sell for in as little as 3 minutes with a no-obligation cash offer.
Estimated market value
$390,000
- Nevada
- Carson City
- Carson City
- 89701
- 1034 Arbor Rd
Nearby cities
Nearby zip codes
Other Carson City Topics
