Enjoy lagoon views, a private heated pool, and deeded beach access at 1034 Fish Crow Road. Located in Gulf Shores, this three-bedroom-plus-den, two-bath home offers 2,336 square feet of living space with thoughtful updates throughout. Volume ceilings, crown molding, and plantation shutters complement the interior, while a separate dining room provides space to gather. The kitchen features an island, breakfast area, and a refrigerator and dishwasher replaced in 2025. The split-bedroom floor plan offers privacy for owners and guests, and the den provides flexible space for work or relaxation. Interior improvements include new paint and flooring in two bedrooms and one bathroom in 2024, along with two new toilets in 2025. Outside, the pool cage was replaced in 2024 with no-see-um screening, creating a comfortable setting for poolside dining and relaxing overlooking the lagoon. A new pool heater was added in 2025, with landscaping refreshed in 2026. Additional improvements include a new downstairs air-conditioning unit and A/C enclosure in 2025, plus a new water heater in 2026. Impact windows and a two-car garage add to the home’s appeal. With nearby deeded beach access, shoreline walks, shelling, and sunsets can become part of your everyday routine. Whether you’re seeking a full-time residence or a seasonal retreat, this Gulf Shores home brings together generous living space, recent improvements, and the relaxed Sanibel lifestyle.
For sale
$1,449,000
1034 Fish Crow Rd, Sanibel, FL 33957
3beds
2,336sqft
Single Family Residence
Built in 2002
0.29 Acres Lot
$1,343,600 Zestimate®
$620/sqft
$42/mo HOA
What's special
Private heated poolTwo-car garageLagoon viewsGenerous living spaceVolume ceilingsSplit-bedroom floor planSeparate dining room
- 3 days
- 338
- 12
Likely to sell faster than
Zillow last checked:
Listing updated:
Listed by:
Cecilia Liichow 309-883-9907,
Pfeifer Realty Group LLC
Source: Sanibel And Captiva Island AOR,MLS#: 2260787
Facts & features
Interior
Bedrooms & bathrooms
- Bedrooms: 3
- Bathrooms: 2
- Full bathrooms: 2
Rooms
- Room types: Dining Room, Family Room, Formal Dining, Kitchen, Laundry, Living Room, Office, Den
Primary bedroom
- Features: Sitting Area, Walk-In Closet(s)
Primary bathroom
- Features: Dbl Sinks, Sep. Shower, Sep. Tub, Whirlpool
Heating
- Central
Cooling
- Ceiling Fan(s), Central Air
Appliances
- Included: Convection Oven, Cooktop, Dishwasher, Disposal, Dryer, Internet Ready, Microwave, Electric Range, Refrigerator-Ice maker, Washer, Water Heater, See Remarks
- Laundry: Laundry Room
Features
- Eat-in Kitchen, Pantry, High Ceilings
- Flooring: Carpet, Luxury Vinyl, Tile
- Doors: Shutters Electric, Sliding Doors, Impact Resistant Doors, Wind Rated Garage Door, Storm Door(s)
- Windows: Impact Resistant Windows, Shutters Electric
- Has fireplace: No
Interior area
- Total structure area: 6,248
- Total interior livable area: 2,336 sqft
Video & virtual tour
Property
Parking
- Total spaces: 2
- Parking features: Double Garage
- Garage spaces: 2
Features
- Patio & porch: Patio, Screened
- Has private pool: Yes
- Pool features: In Ground, Caged, Equipment Stays, Private
- Has spa: Yes
- Spa features: Spa, Bath
- Has view: Yes
- View description: Lawn/Garden
- Waterfront features: None/Not Applicable, Near Beach
- Frontage length: 101
Lot
- Size: 0.29 Acres
Details
- Parcel number: 204622T4000080680
- Other equipment: Partial Generator, Irrigation Equipment
Construction
Type & style
- Home type: SingleFamily
- Architectural style: Beach House,Old Florida
- Property subtype: Single Family Residence
Materials
- Stucco, Trim Vinyl
- Foundation: Raised
- Roof: Metal
Condition
- Year built: 2002
Utilities & green energy
- Sewer: Public Sewer
- Water: Public, Irrigation System
Community & HOA
Community
- Subdivision: Gulf Shores
HOA
- Has HOA: Yes
- HOA fee: $500 annually
- HOA phone: 518-573-2282
Location
- Region: Sanibel
Financial & listing details
- Price per square foot: $620/sqft
- Tax assessed value: $1,062,902
- Annual tax amount: $10,214
- Date on market: 10/23/2026
- Listing terms: BTF/Cash
- Lease term: Month To Month
- Road surface type: Paved
Estimated market value
$1,343,600
$1.28M - $1.41M
Not available
Price history
| Date | Event | Price |
|---|---|---|
| 10/23/2026 | Listed for sale | $1,449,000+10%$620/sqft |
Source:  Florida Gulf Coast MLS #2026043859 Report a problem | ||
| 3/10/2023 | Sold | $1,317,000-2.4%$564/sqft |
Source: Florida Gulf Coast MLS #222087672 Report a problem | ||
| 1/5/2023 | Pending sale | $1,349,000$577/sqft |
Source:  Sanibel And Captiva Island AOR #2220794 Report a problem | ||
| 12/12/2022 | Listed for sale | $1,349,000+101.3%$577/sqft |
Source: Sanibel And Captiva Island AOR #2220794 Report a problem | ||
| 1/30/2003 | Sold | $670,000+339.3%$287/sqft |
Source: Public Record Report a problem | ||
| 6/1/2000 | Sold | $152,500$65/sqft |
Source: Public Record Report a problem | ||
Public tax history
| Year | Property taxes | Tax assessment |
|---|---|---|
| 2025 | $10,214 -31.7% | $731,139 -28.3% |
| 2024 | $14,960 +81.4% | $1,019,814 +73.9% |
| 2023 | $8,249 -1.2% | $586,417 +3% |
| 2022 | $8,353 -0.6% | $569,337 +3% |
| 2021 | $8,401 +0.5% | $552,754 +1.4% |
| 2020 | $8,363 +1.7% | $545,122 -24.5% |
| 2019 | $8,225 | $721,935 +38.1% |
| 2018 | $8,225 0% | $522,930 +2.1% |
| 2017 | $8,227 +0% | $512,174 -24.5% |
| 2016 | $8,226 +0.4% | $678,268 +8.4% |
| 2015 | $8,190 -1.6% | $625,600 +4.3% |
| 2014 | $8,327 -0.1% | $599,921 +23.2% |
| 2013 | $8,334 -2.9% | $486,896 -19.5% |
| 2012 | $8,586 +1.4% | $604,646 +24.1% |
| 2011 | $8,469 -1.8% | $487,052 +0.5% |
| 2010 | $8,623 -9.2% | $484,407 -15.2% |
| 2009 | $9,496 -25.4% | $571,350 -27.8% |
| 2007 | $12,736 -2.8% | $790,800 +5.5% |
| 2006 | $13,102 +8.9% | $749,470 +16.1% |
| 2004 | $12,031 -0.3% | $645,470 |
| 2003 | $12,072 +262.5% | $645,470 +268.8% |
| 2002 | $3,331 | $175,000 +75% |
| 2000 | -- | $100,000 |
Find assessor info on the county website
Monthly payment
Est. payment
Payment breakdown
Explore the cost of this home by adjusting the details. Changes won't be saved.Climate risks
Neighborhood: 33957

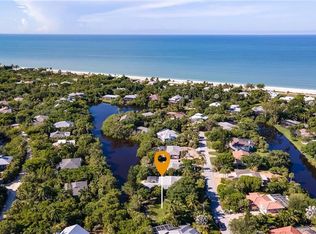

Similar homes
- $1,395,0003 bd2 ba1.4k sqft992 Fish Crow Rd, Sanibel, FL 33957For Sale
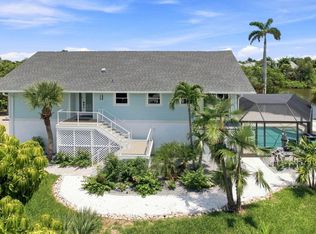
 MLS ID #2260693, Jennifer McSorley, Pfeifer Realty Group LLC. Sanibel And Captiva Island AOR
- $1,390,0003 bd3 ba2.2k sqft9277 Belding Dr, Sanibel, FL 33957For Sale

 MLS ID #2026031088, Allie Duenas, RE/MAX Alliance Group. Florida Gulf Coast MLS
- $1,295,0003 bd2 ba1.6k sqft3168 Twin Lakes Ln, Sanibel, FL 33957For Sale
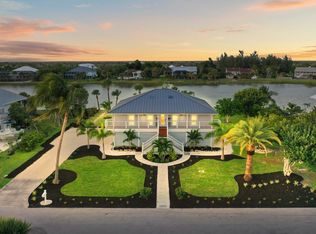 MLS ID #2260773, Babs Maughan, John R. Wood Properties. Sanibel And Captiva Island AOR
- $1,250,0003 bd3 ba1.8k sqft1066 Blue Heron Dr, Sanibel, FL 33957For Sale
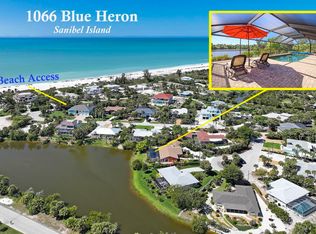 MLS ID #2260411, Susan Andrews, SanibelSusan Realty Associates. Sanibel And Captiva Island AOR
- $1,295,0003 bd2 ba1.6k sqft198 Southwinds Dr, Sanibel, FL 33957For SaleMLS ID #2260784, Becky A Mulka, Royal Shell Real Estate, Inc.. Sanibel And Captiva Island AOR
- $1,397,0003 bd2 ba2.2k sqft1747 Serenity Ln, Sanibel, FL 33957For SaleMLS ID #2260712, Kerri Maw, Pfeifer Realty Group LLC. Sanibel And Captiva Island AOR
- $1,500,0004 bd3 ba3.2k sqft232 Robinwood Cir, Sanibel, FL 33957For SaleMLS ID #2026041610, Jonathan Richards, Realty Rents and Sales, LLC. Florida Gulf Coast MLS
- $1,395,0004 bd3 ba1.7k sqft3312 Saint Kilda Rd, Sanibel, FL 33957For SaleMLS ID #2260734, Eric J Pfeifer, Pfeifer Realty Group LLC. Sanibel And Captiva Island AOR
- $1,450,0003 bd3 ba1.7k sqft6143 Castaways Ln, Sanibel, FL 33957For SaleMLS ID #2260682, Jennifer McSorley, Pfeifer Realty Group LLC. Sanibel And Captiva Island AOR
- $999,0003 bd3 ba2.1k sqft4209 Old Banyan Way, Sanibel, FL 33957For SaleMLS ID #2260389, Kelly Huguenin, Pfeifer Realty Group LLC. Sanibel And Captiva Island AOR
- $1,365,0003 bd3 ba1.4k sqft1360 Jamaica Dr, Sanibel, FL 33957For SaleMLS ID #2026009282, Robyn Moran, Kingfisher Real Estate, Inc.. Florida Gulf Coast MLS
- $925,0003 bd2 ba2k sqft4452 Gulf Pines Dr, Sanibel, FL 33957For SaleMLS ID #2026038359, Janell Clark, RE/MAX Trend. Florida Gulf Coast MLS
- $950,0003 bd3 ba1.3k sqft4639 Brainard Bayou Rd, Sanibel, FL 33957For SaleMLS ID #2260783, Milissa Sprecher, McCallion and McCallion. Sanibel And Captiva Island AOR
- $1,500,0004 bd3 ba2.7k sqft2450 Wulfert Rd, Sanibel, FL 33957For SaleMLS ID #224098738, Maureen Ahmed, John R. Wood Properties. Florida Gulf Coast MLS
- $1,299,0003 bd2 ba2k sqft3548 Jade Ave, Saint James City, FL 33956For SaleMLS ID #2026044372, Monica Fowlds, Century 21 Selling Paradise. Florida Gulf Coast MLS
- $999,0003 bd3 ba1.7k sqft1054 Blue Heron Dr, Sanibel, FL 33957For SaleMLS ID #2260410, Susan Andrews, SanibelSusan Realty Associates. Sanibel And Captiva Island AOR
- $1,295,0003 bd3 ba2.3k sqft1339 Par View Dr, Sanibel, FL 33957For SaleMLS ID #2260722, Lori E Schulz, Pfeifer Realty Group LLC. Sanibel And Captiva Island AOR
- $1,385,0003 bd3 ba2.3k sqft241 Violet Dr, Sanibel, FL 33957For SaleMLS ID #2251224, Cecilia Liichow, Pfeifer Realty Group LLC. Sanibel And Captiva Island AOR
- $1,375,0004 bd3 ba2.1k sqft1477 Albatross Rd, Sanibel, FL 33957For SaleMLS ID #2026032050, Eric Lord, Royal Shell Real Estate, Inc.. Florida Gulf Coast MLS
- $1,399,0003 bd3 ba1.6k sqft1720 Middle Gulf Dr, Sanibel, FL 33957For SaleMLS ID #2026028232, Susan Christiano, Elite Edge Fl Realty. Florida Gulf Coast MLS
