Charming 1900 SF all stone ranch home in Hershey! If you're looking for a classic older home with character, this is the one for you! Features include beautiful hardwood floors; large kitchen with real wood cabinetry; a spacious living room with a stone fireplace, and an inviting dining room. Three nice-size bedrooms provide plenty of living space, while the L-shaped enclosed sun porch offers a wonderful spot to relax and enjoy the outdoors. An oversized 2 car garage and the full basement provide ample storage. The large level backyard is perfect for entertaining family and friends. Additional off street parking is a great bonus for gatherings. Conveniently located within walking distance of a grocery store, library, Hershey recreational center, medical facilities, and more. A wonderful opportunity to own a charming home in the Sweetest Place on Earth!
Coming soon 10/26
$399,777
1034 Fishburn Rd, Hershey, PA 17033
3beds
1,872sqft
Single Family Residence
Built in 1958
0.4 Acres Lot
$-- Zestimate®
$214/sqft
$-- HOA
What's special
- 1 day
- 166
- 13
Zillow last checked:
Listing updated:
Listed by:
LEN Chimel 717-679-0822,
Coldwell Banker Realty 7175342442
Source: Bright MLS,MLS#: PADA2062594
Facts & features
Interior
Bedrooms & bathrooms
- Bedrooms: 3
- Bathrooms: 1
- Full bathrooms: 1
- Main level bathrooms: 1
- Main level bedrooms: 3
Basement
- Area: 1872
Heating
- Baseboard, Natural Gas
Cooling
- Window Unit(s), Electric
Appliances
- Included: Gas Water Heater
Features
- Bar, Dining Area, Eat-in Kitchen
- Flooring: Wood
- Basement: Other
- Number of fireplaces: 1
- Fireplace features: Stone
Interior area
- Total structure area: 3,744
- Total interior livable area: 1,872 sqft
- Finished area above ground: 1,872
- Finished area below ground: 0
Property
Parking
- Total spaces: 9
- Parking features: Garage Faces Side, Garage Door Opener, Oversized, Attached, Driveway
- Attached garage spaces: 2
- Uncovered spaces: 7
Accessibility
- Accessibility features: Other
Features
- Levels: One
- Stories: 1
- Pool features: None
Lot
- Size: 0.4 Acres
Details
- Additional structures: Above Grade, Below Grade
- Parcel number: 240320130000000
- Zoning: RES.
- Special conditions: Standard
Construction
Type & style
- Home type: SingleFamily
- Architectural style: Ranch/Rambler,Traditional
- Property subtype: Single Family Residence
Materials
- Stone
- Foundation: Block
Condition
- New construction: No
- Year built: 1958
Utilities & green energy
- Sewer: Public Sewer
- Water: Public
Community & HOA
Community
- Subdivision: Hershey
HOA
- Has HOA: No
Location
- Region: Hershey
- Municipality: DERRY TWP
Financial & listing details
- Price per square foot: $214/sqft
- Tax assessed value: $106,400
- Annual tax amount: $3,412
- Date on market: 10/26/2026
- Listing agreement: Exclusive Right To Sell
- Ownership: Fee Simple
Estimated market value
Not available
Estimated sales range
Not available
Not available
Price history
| Date | Event | Price |
|---|---|---|
| 2/16/2012 | Sold | $132,500$71/sqft |
Source: Agent Provided Report a problem | ||
Public tax history
| Year | Property taxes | Tax assessment |
|---|---|---|
| 2026 | $3,412 +2.6% | $106,400 |
| 2025 | $3,325 +6.4% | $106,400 |
| 2023 | $3,125 +1.8% | $106,400 |
| 2022 | $3,070 +2.3% | $106,400 |
| 2021 | $3,002 +199.7% | $106,400 |
| 2020 | $1,002 +2.7% | $106,400 |
| 2019 | $975 +3.4% | $106,400 |
| 2018 | $943 | $106,400 |
| 2017 | -- | $106,400 |
| 2016 | -- | $106,400 |
| 2015 | -- | $106,400 |
| 2014 | -- | $106,400 -24% |
| 2013 | -- | $140,000 |
| 2012 | -- | $140,000 |
| 2011 | -- | $140,000 |
| 2010 | -- | $140,000 |
| 2008 | -- | $140,000 |
| 2007 | -- | $140,000 |
| 2006 | -- | $140,000 |
Find assessor info on the county website
Monthly payment
Est. payment
Payment breakdown
Explore the cost of this home by adjusting the details. Changes won't be saved.Climate risks
Neighborhood: 17033
Nearby schools
Schools provided by the listing agent
- Elementary: Hershey Primary Elementary
- Middle: Hershey Middle School
- High: Hershey High School
- District: Derry Township
Source: Bright MLS. This data may not be complete. We recommend contacting the local school district to confirm school assignments for this home.


Similar homes
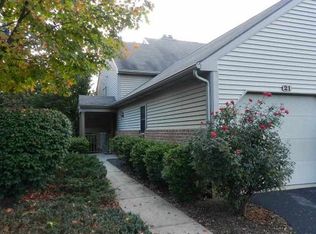
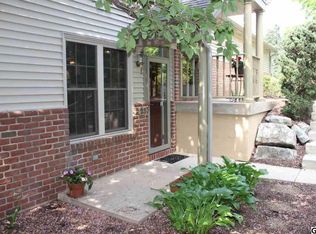
- $351,0003 bd2 ba1.9k sqft1343 Church Rd, Hershey, PA 17033For Sale
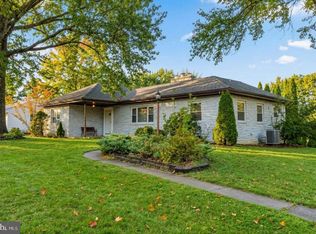
 MLS ID #PADA2064358, JOY DANIELS, Joy Daniels Real Estate Group, Ltd. Bright MLS
- $369,9002 bd2 ba1.7k sqft133 W Areba Ave, Hershey, PA 17033For Sale
 MLS ID #PADA2065390, Joe Hawkins, Hawkins Real Estate Services. Bright MLS
- $350,0002 bd1 ba1.2k sqft140 Peach Ave, Hershey, PA 17033For Sale
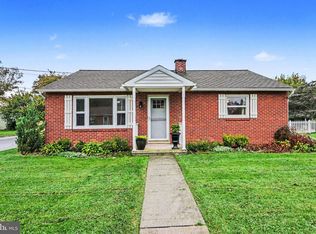 MLS ID #PADA2065340, Sally Copeland, Coldwell Banker Realty. Bright MLS
- $470,0003 bd3 ba2.6k sqft535 Hockersville Rd, Hershey, PA 17033For Sale
 MLS ID #PADA2062384, Jack Ledger, Protus Realty, Inc.. Bright MLS
- $449,9003 bd2 ba2.1k sqft239 W High St, Hummelstown, PA 17036For SaleMLS ID #PADA2065376, ANDREA SPIGELMEYER, Coldwell Banker Realty. Bright MLS
- $384,0003 bd2 ba1.7k sqft55 Ridgeview Rd, Hummelstown, PA 17036For SaleMLS ID #PADA2062498, Hunter Haas Randolph, Coldwell Banker Realty. Bright MLS
- $399,9954 bd2 ba1.7k sqft1331 S Duke St, Palmyra, PA 17078For SaleMLS ID #PALN2029308, Christopher Martin, Coldwell Banker Realty. Bright MLS
- $354,9004 bd2 ba1.4k sqft514 Hockersville Rd, Hershey, PA 17033For SaleMLS ID #PADA2058830, MICHAEL CHAN, Iron Valley Real Estate of Central PA. Bright MLS
- $449,9003 bd2 ba1.8k sqft40 Hockersville Rd, Hershey, PA 17033For SaleMLS ID #PADA2062916, Mr. Robert Hoobler, RE/MAX 1st Advantage. Bright MLS
- $370,0003 bd2 ba2.4k sqft653 Hillside Ave, Hummelstown, PA 17036For SaleMLS ID #PADA2064892, Joe Washburn, Century 21 Realty Services. Bright MLS
- $465,0004 bd2 ba1.6k sqft43 Oak Ln, Hershey, PA 17033For SaleMLS ID #PADA2059860, Amy H Backenstose, Coldwell Banker Realty. Bright MLS
- $499,9003 bd2 ba2.1k sqft604 Hillcrest Rd, Hershey, PA 17033For SaleMLS ID #PADA2063978, Sally Copeland, Coldwell Banker Realty. Bright MLS
- $499,0003 bd2 ba2.5k sqft564 W Caracas Ave, Hershey, PA 17033For SaleMLS ID #PADA2064956, Wendell Hoover, Iron Valley Real Estate of Central PA. Bright MLS
- $367,5004 bd2 ba1.9k sqft1421 E Derry Rd, Hershey, PA 17033For SaleMLS ID #PADA2064084, Dan Zecher, Keller Williams Elite. Bright MLS
- $329,9004 bd2 ba1.8k sqft29 S John St, Hummelstown, PA 17036For SaleMLS ID #PADA2065328, Mr. Tim Clouser, RE/MAX Realty Select. Bright MLS
- $449,9003 bd3 ba2.5k sqft84 Cambridge Dr, Hershey, PA 17033For SaleMLS ID #PADA2063786, Sally Copeland, Coldwell Banker Realty. Bright MLS
- $437,0003 bd3 ba2k sqft477 W Caracas Ave, Hershey, PA 17033For SaleMLS ID #PADA2064674, Joe Hawkins, Hawkins Real Estate Services. Bright MLS
- $315,0003 bd1 ba1k sqft223 W Walnut St, Palmyra, PA 17078For SaleMLS ID #PALN2029280, Robert Bering, Bering Real Estate Co.. Bright MLS
- $408,0003 bd3 ba1.6k sqft448 Graystone Ct, Palmyra, PA 17078For SaleMLS ID #PALN2028698, Ryan Epler, Coldwell Banker Realty. Bright MLS
- $327,4002 bd2 ba1.8k sqft108 Graystone Dr, Hummelstown, PA 17036For SaleMLS ID #PADA2065378, Amanda Marx, Mullen Realty Associates. Bright MLS
