Ask about our preferred lender incentive to help buy down your interest rate!
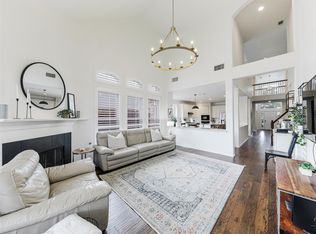
Located in the heart of Frisco, this stunning modern home offers 3bedrooms, 3 baths, wood flooring, abundant natural light, and an open concept design. The kitchen features a large island, granite countertops, built in cabinetry, and stainless steel appliances.
The first floor primary suite includes a spacious walk-in closet and an additional room ideal for an office or study. Upstairs features 2 bedrooms plus a versatile 4th bedroom currently used as a media or game room.
Enjoy a beautifully designed backyard and a prime location within highly sought-after Frisco ISD, minutes from PGA Frisco, shopping, dining, and major highways. Move in ready with approximately 4 years remaining on the builder’s warranty. This home is a must see!
For sale
Price cut: $10K (8/13)
$599,999
1034 Frisco Ranch Rd, Frisco, TX 75033
3beds
2,843sqft
Single Family Residence
Built in 2020
6,621 Square Feet Lot
$587,500 Zestimate®
$211/sqft
$92/mo HOA
What's special
Wood flooringAbundant natural lightStainless steel appliancesGranite countertopsBuilt in cabinetrySpacious walk-in closetFirst floor primary suite
- 83 days |
- 997 |
- 65 |
Zillow last checked:
Listing updated:
Listed by:
Tabby Mbeky 0822580 469-605-3071,
Monument Realty 214-705-7827
Source: NTREIS,MLS#: 21283916
Facts & features
Interior
Bedrooms & bathrooms
- Bedrooms: 3
- Bathrooms: 3
- Full bathrooms: 2
- 1/2 bathrooms: 1
Primary bedroom
- Features: Dual Sinks, En Suite Bathroom, Separate Shower, Walk-In Closet(s)
- Level: First
- Dimensions: 16 x 14
Bedroom
- Level: Second
- Dimensions: 11 x 12
Bedroom
- Features: Walk-In Closet(s)
- Level: Second
- Dimensions: 12 x 12
Breakfast room nook
- Level: First
- Dimensions: 17 x 10
Kitchen
- Features: Breakfast Bar, Built-in Features, Kitchen Island, Walk-In Pantry
- Level: First
- Dimensions: 12 x 14
Living room
- Features: Fireplace
- Level: First
- Dimensions: 17 x 18
Loft
- Level: Second
- Dimensions: 7 x 10
Heating
- Central, Natural Gas, Zoned
Cooling
- Central Air, Ceiling Fan(s), Electric, Zoned
Appliances
- Included: Some Gas Appliances, Dishwasher, Electric Oven, Gas Cooktop, Disposal, Gas Water Heater, Ice Maker, Microwave, Plumbed For Gas, Vented Exhaust Fan
- Laundry: Washer Hookup, Laundry in Utility Room
Features
- Decorative/Designer Lighting Fixtures, High Speed Internet, Kitchen Island, Open Floorplan, Pantry, Cable TV, Vaulted Ceiling(s), Walk-In Closet(s)
- Flooring: Carpet, Ceramic Tile, Wood
- Has basement: No
- Number of fireplaces: 1
- Fireplace features: Insert, Gas Log, Heatilator, Living Room
Interior area
- Total interior livable area: 2,843 sqft
Video & virtual tour
Property
Parking
- Total spaces: 2
- Parking features: Garage, Garage Door Opener, Garage Faces Rear
- Attached garage spaces: 2
Features
- Levels: Two
- Stories: 2
- Patio & porch: Covered
- Exterior features: Rain Gutters
- Pool features: None
Lot
- Size: 6,621 Square Feet
- Features: Interior Lot, Landscaped, Subdivision, Sprinkler System, Few Trees
Details
- Parcel number: R706849
Construction
Type & style
- Home type: SingleFamily
- Architectural style: Traditional,Detached
- Property subtype: Single Family Residence
Materials
- Brick
- Foundation: Slab
- Roof: Composition
Condition
- Resale
- Year built: 2020
Utilities & green energy
- Sewer: Public Sewer
- Water: Public
- Utilities for property: Natural Gas Available, Sewer Available, Separate Meters, Underground Utilities, Water Available, Cable Available
Green energy
- Energy efficient items: Appliances, HVAC, Insulation, Rain/Freeze Sensors, Thermostat, Windows
- Indoor air quality: Ventilation
- Water conservation: Low-Flow Fixtures
Community & HOA
Community
- Features: Playground, Park, Trails/Paths, Community Mailbox, Curbs, Sidewalks
- Security: Prewired, Security System Owned, Security System, Carbon Monoxide Detector(s), Fire Alarm, Fire Sprinkler System, Smoke Detector(s)
- Subdivision: Glen View
HOA
- Has HOA: Yes
- Services included: All Facilities, Association Management, Maintenance Structure
- HOA fee: $276 quarterly
- HOA name: Glenview Hoa
- HOA phone: 972-960-2800
Location
- Region: Frisco
Financial & listing details
- Price per square foot: $211/sqft
- Tax assessed value: $631,759
- Annual tax amount: $9,839
- Date on market: 6/3/2026
- Cumulative days on market: 83 days
- Listing terms: Cash,Conventional,FHA,VA Loan
Estimated market value
$587,500
$558,000 - $617,000
$3,381/mo
Price history
| Date | Event | Price |
|---|---|---|
| 8/13/2026 | Price change | $599,999-1.6%$211/sqft |
Source: NTREIS #21283916 Report a problem | ||
| 7/11/2026 | Price change | $610,000-3.2%$215/sqft |
Source: NTREIS #21283916 Report a problem | ||
| 6/15/2026 | Price change | $630,000-2.2%$222/sqft |
Source: NTREIS #21283916 Report a problem | ||
| 6/3/2026 | Listed for sale | $643,999+0.6%$227/sqft |
Source: NTREIS #21283916 Report a problem | ||
| 7/22/2025 | Listing removed | $639,900$225/sqft |
Source: NTREIS #20937620 Report a problem | ||
| 6/29/2025 | Price change | $639,900-3%$225/sqft |
Source: NTREIS #20937620 Report a problem | ||
| 5/16/2025 | Listed for sale | $660,000+57.9%$232/sqft |
Source: NTREIS #20937620 Report a problem | ||
| 9/18/2020 | Sold | -- |
Source: Agent Provided Report a problem | ||
| 7/29/2020 | Pending sale | $417,990$147/sqft |
Source: RE/MAX ProAdvantage #14363395 Report a problem | ||
| 7/23/2020 | Price change | $417,990-2.8%$147/sqft |
Source: RE/MAX ProAdvantage #14363395 Report a problem | ||
| 7/9/2020 | Price change | $429,990-3.4%$151/sqft |
Source: RE/MAX ProAdvantage #14363395 Report a problem | ||
| 6/30/2020 | Price change | $444,990-1.1%$157/sqft |
Source: RE/MAX ProAdvantage #14363395 Report a problem | ||
| 6/18/2020 | Price change | $449,990-1%$158/sqft |
Source: RE/MAX ProAdvantage #14363395 Report a problem | ||
| 6/11/2020 | Listed for sale | $454,383$160/sqft |
Source: RE/MAX ProAdvantage #14363395 Report a problem | ||
Public tax history
| Year | Property taxes | Tax assessment |
|---|---|---|
| 2025 | $1,110 +9% | $603,303 +10% |
| 2024 | $1,019 +9.3% | $548,457 +10% |
| 2023 | $932 -4.4% | $498,597 +10% |
| 2022 | $975 +1.5% | $453,270 +10% |
| 2021 | $960 +711% | $412,064 +682.8% |
| 2020 | $118 -0.1% | $52,638 |
| 2019 | $119 -0.4% | $52,638 |
| 2018 | $119 | $52,638 |
Find assessor info on the county website
Monthly payment
Est. payment
Payment breakdown
Explore the cost of this home by adjusting the details. Changes won't be saved.Climate risks
Neighborhood: 75033
Nearby schools
GreatSchools rating
- 10/10Phillips Elementary SchoolGrades: PK-5Distance: 0.7 mi
- 8/10Stafford Middle SchoolGrades: 6-8Distance: 0.7 mi
- 8/10Lone Star High SchoolGrades: 9-12Distance: 1 mi
Schools provided by the listing agent
- Elementary: Phillips
- Middle: Stafford
- High: Lone Star
- District: Frisco ISD
Source: NTREIS. This data may not be complete. We recommend contacting the local school district to confirm school assignments for this home.
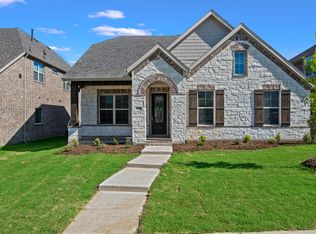
- $460,6003 bd2 ba2k sqft1106 Frisco Ranch Rd, Frisco, TX 75033Off Market
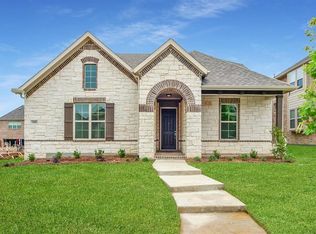
- $490,6004 bd3 ba2.6k sqft1048 Frisco Ranch Rd, Frisco, TX 75033Off Market
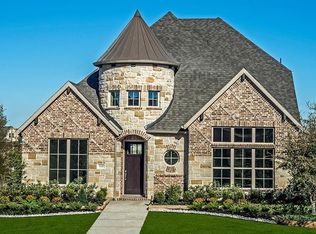
- $506,5003 bd3 ba2.8k sqft1020 Frisco Ranch Rd, Frisco, TX 75033Off Market
- $568,6003 bd2 ba2.7k sqft1062 Frisco Ranch Rd, Frisco, TX 75033Off Market
- $517,5004 bd3 ba2.6k sqft1037 Shortgrass Ln, Frisco, TX 75033Off Market
- $545,5003 bd3 ba2.8k sqft1053 Shortgrass Ln, Frisco, TX 75033Off Market
- $549,9003 bd3 ba3k sqft1021 Shortgrass Ln, Frisco, TX 75033Off Market
- $572,0004 bd4 ba3.2k sqft1069 Shortgrass Ln, Frisco, TX 75033Off Market
A local agent can set up tours, give advice and negotiate with sellers.
Similar homes
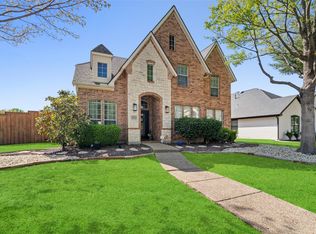
- $676,5005 bd3 ba3.2k sqft12321 Alfa Romeo Way, Frisco, TX 75033For Sale
 MLS ID #21318234, Lance Taylor. NTREIS
 - $639,9004 bd4 ba3.3k sqft2373 Falcon Point Dr, Frisco, TX 75033For Sale
 MLS ID #21276418, Tammy Lowe. NTREIS
 - $649,5004 bd4 ba3.1k sqft2996 La Vista Ln, Frisco, TX 75033For Sale
 MLS ID #21299985, Jennie Block. NTREIS
 - $599,9004 bd4 ba2.9k sqft3717 Wildridge Blvd, Oak Point, TX 75068For Sale
 MLS ID #86269816, Nancy Allen, Yaalx Realty Goup, LLC. HAR
 - $609,9994 bd4 ba3.2k sqft16013 Gladewater Ter, Prosper, TX 75078For SaleMLS ID #21259637, Rachael Wang. NTREIS
- $774,9004 bd4 ba3.3k sqft12346 Piper Dr, Frisco, TX 75033For SaleMLS ID #21337312, Jan Richey. NTREIS
- $525,0005 bd3 ba2.8k sqft14217 Signal Hill Dr, Little Elm, TX 75068For SaleMLS ID #21326242, Lauren Rockwell. NTREIS
- $597,0004 bd4 ba2.9k sqft3316 Honey Suckle Ln, Little Elm, TX 75068For SaleMLS ID #21362445, Isaias Mercado. NTREIS
- $630,0004 bd4 ba3.5k sqft11601 Norcross Dr, Crossroads, TX 76227For SaleMLS ID #21308420, Cristal Weruk. NTREIS
- $739,9005 bd4 ba3.9k sqft11209 Deep Canyon Trl, Frisco, TX 75033For SaleMLS ID #21324839, Amanda Anderson. NTREIS
- $674,9904 bd3 ba3k sqft400 Trailside, Prosper, TX 75078For SaleMLS ID #21366925, Ryan Rite. NTREIS
- $649,9004 bd4 ba2.8k sqft2849 Greenway Dr, Frisco, TX 75034For SaleMLS ID #21301071, Chelsie Roye. NTREIS
- $550,0003 bd3 ba2.7k sqft1125 Cornerstone Dr, Aubrey, TX 76227For SaleMLS ID #21310018, Page Ralston. NTREIS
- $669,9005 bd4 ba3.7k sqft13909 Sparrow Hill Dr, Little Elm, TX 75068For SaleMLS ID #21324532, Tamara Wells. NTREIS
- $520,0004 bd4 ba2.8k sqft4317 Lakeview Dr, Frisco, TX 75036For SaleMLS ID #21305103, Philip Sims. NTREIS
- $575,0004 bd4 ba2.9k sqft3304 Honey Suckle Ln, Little Elm, TX 75068For SaleMLS ID #21336826, Christopher Ohlig. NTREIS
- $749,9005 bd4 ba3.9k sqft2370 Sleepy Hollow Trl, Frisco, TX 75033For SaleMLS ID #21319836, Melissa Hernandez. NTREIS
- $639,0004 bd4 ba3.5k sqft15604 Governors Island Way, Prosper, TX 75078For SaleMLS ID #21280813, Li Gao. NTREIS
- $575,0005 bd4 ba3.3k sqft821 Patio St, Little Elm, TX 76227For SaleMLS ID #21266935, Pete Brandt. NTREIS
- $534,9994 bd4 ba3.4k sqft1409 Thrasher Dr, Little Elm, TX 75068For SaleMLS ID #21304867, Nicole Kern. NTREIS
