End Unit! Vinyl Siding! (not stucco) Paver Patio! Sunroom! This bright beautiful home boasts low/no maintenance flooring on the main floor. End Unit benefits - dining room extra windows, family room extension; slider and extra windows. 2nd Floor bonus space too! Primary suite with large walk in closet and 5 piece luxury bath. 2 Accessory Bedrooms are sunny and generous in this end unit.
Under contract
Price cut: $10K (8/18)
$399,999
1034 Sherbourne Rd, Middletown, DE 19709
3beds
2,075sqft
Townhouse
Built in 2010
3,920 Square Feet Lot
$388,000 Zestimate®
$193/sqft
$8/mo HOA
What's special
Bright beautiful homeEnd unitVinyl sidingDining room extra windowsSlider and extra windowsPaver patioFamily room extension
- 72 days
- 425
- 29
Zillow last checked:
Listing updated:
Listed by:
Lisa Marie 302-753-8367,
RE/MAX Advantage Realty 3023788700
Source: Bright MLS,MLS#: DENC2108776
Facts & features
Interior
Bedrooms & bathrooms
- Bedrooms: 3
- Bathrooms: 3
- Full bathrooms: 2
- 1/2 bathrooms: 1
- Main level bathrooms: 1
Basement
- Area: 0
Heating
- Forced Air, Natural Gas
Cooling
- Central Air, Electric
Appliances
- Included: Gas Water Heater
Features
- Has basement: No
- Has fireplace: No
Interior area
- Total structure area: 2,075
- Total interior livable area: 2,075 sqft
- Finished area above ground: 2,075
- Finished area below ground: 0
Property
Parking
- Total spaces: 2
- Parking features: Driveway
- Uncovered spaces: 2
Accessibility
- Accessibility features: None
Features
- Levels: Two
- Stories: 2
- Pool features: None
Lot
- Size: 3,920 Square Feet
Details
- Additional structures: Above Grade, Below Grade
- Parcel number: 23033.00167
- Zoning: 23R-3
- Special conditions: Standard
Construction
Type & style
- Home type: Townhouse
- Architectural style: Colonial
- Property subtype: Townhouse
Materials
- Vinyl Siding
- Foundation: Slab
Condition
- New construction: No
- Year built: 2010
Utilities & green energy
- Sewer: Public Sewer
- Water: Public
Community & HOA
Community
- Subdivision: Willow Grove Mill
HOA
- Has HOA: Yes
- HOA fee: $100 annually
Location
- Region: Middletown
Financial & listing details
- Price per square foot: $193/sqft
- Tax assessed value: $395,300
- Annual tax amount: $4,105
- Date on market: 8/7/2026
- Listing agreement: Exclusive Right To Sell
- Ownership: Fee Simple
Estimated market value
$388,000
$369,000 - $407,000
$2,744/mo
Price history
| Date | Event | Price |
|---|---|---|
| 10/11/2026 | Contingent | $399,999$193/sqft |
Source:  Bright MLS #DENC2108776 Report a problem Bright MLS #DENC2108776 Report a problem | ||
| 8/18/2026 | Price change | $399,999-2.4%$193/sqft |
Source: Bright MLS #DENC2108776 Report a problem | ||
| 8/7/2026 | Listed for sale | $410,000+79.5%$198/sqft |
Source: Bright MLS #DENC2108776 Report a problem | ||
| 3/31/2011 | Sold | $228,415$110/sqft |
Source: Public Record Report a problem | ||
Public tax history
| Year | Property taxes | Tax assessment |
|---|---|---|
| 2025 | $2,419 -6.1% | $395,300 +373.4% |
| 2024 | $2,576 +24.3% | $83,500 |
| 2023 | $2,072 +0.2% | $83,500 |
| 2022 | $2,067 -2.1% | $83,500 |
| 2021 | $2,111 +1.4% | $83,500 |
| 2020 | $2,082 +9.6% | $83,500 |
| 2019 | $1,900 +10.5% | $83,500 |
| 2017 | $1,719 -20.2% | $83,500 |
| 2016 | $2,154 | $83,500 |
| 2015 | $2,154 +3% | $83,500 +0.6% |
| 2014 | $2,091 | $83,000 |
| 2013 | -- | $83,000 +0.9% |
| 2012 | -- | $82,300 |
| 2011 | -- | $82,300 +1092.8% |
| 2010 | -- | $6,900 |
| 2009 | -- | $6,900 |
| 2008 | -- | $6,900 |
Find assessor info on the county website
Monthly payment
Est. payment
Payment breakdown
Explore the cost of this home by adjusting the details. Changes won't be saved.Climate risks
Neighborhood: 19709
Nearby schools
Schools provided by the listing agent
- District: Appoquinimink
Source: Bright MLS. This data may not be complete. We recommend contacting the local school district to confirm school assignments for this home.
Similar homes
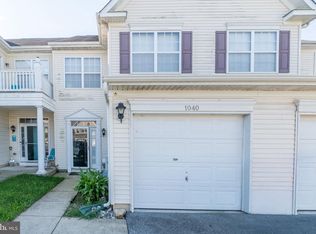
- $399,0003 bd3 ba1.9k sqft2185 Audubon Trl, Middletown, DE 19709For Sale
 MLS ID #DENC2113238, Abby Drobinski, Real Broker LLC. Bright MLS
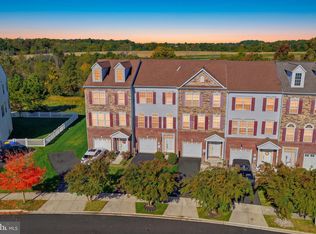
 - $359,0003 bd3 ba1.7k sqft406 Wilmore Dr, Middletown, DE 19709For Sale
 MLS ID #DENC2107872, MICHELE STEED, EXP Realty, LLC. Bright MLS
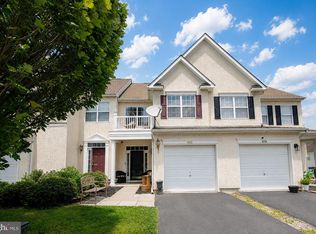
 - $425,0003 bd3 ba2.6k sqft139 Margaretta Dr, Middletown, DE 19709For Sale
 MLS ID #DENC2112024, Teresa Foster, VRA Realty. Bright MLS
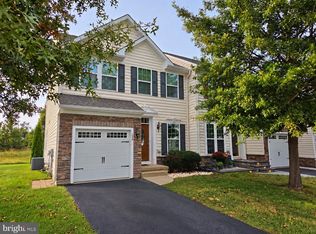
 - $468,9003 bd3 ba2.3k sqft2318 Schubert Ln, Middletown, DE 19709For Sale
 MLS ID #DENC2110214, Derrik Scarpinato, Coldwell Banker Realty. Bright MLS
 - $324,9003 bd3 ba1.2k sqft153 Wye Oak Dr, Townsend, DE 19734For SaleMLS ID #DENC2109700, Eric Buck, Long & Foster Real Estate, Inc.. Bright MLS
- $418,0003 bd2 ba1.2k sqft434 W Harvest Ln, Middletown, DE 19709For SaleMLS ID #DENC2110914, Megan Aitken, Keller Williams Realty. Bright MLS
- $345,0004 bd3 ba1.2k sqft516 New St, Middletown, DE 19709For SaleMLS ID #DENC2111060, Lisa Marie, RE/MAX Advantage Realty. Bright MLS
- $409,9993 bd2 ba2k sqft446 Rederick Ln Lot 68, Middletown, DE 19709New ConstructionMLS ID #DENC2092584, Lindsay Shaffer, RE/MAX Elite. Bright MLS
- $535,0004 bd3 ba2.2k sqftNone Available, Middletown, DE 19709For SaleMLS ID #DENC2112620, Diane Salvatore, Patterson-Schwartz-Hockessin. Bright MLS
- $495,0004 bd4 ba2.7k sqft138 Margaretta Dr, Middletown, DE 19709For SaleMLS ID #DENC2110990, Mr. Burkhardt, RE/MAX Advantage Realty. Bright MLS
- $440,0003 bd4 ba1.7k sqft409 Galway Ct, Middletown, DE 19709For SaleMLS ID #DENC2100606, Jack Keating, RE/MAX Elite. Bright MLS
- $369,9003 bd3 ba1.7k sqft11 Carper St, Bear, DE 19701For SaleMLS ID #DENC2111260, Earl Endrich, BHHS Fox & Roach - Hockessin. Bright MLS
- $443,8333 bd2 ba2.2k sqft439 Rederick Ln #82, Middletown, DE 19709New ConstructionMLS ID #DENC2102434, Lindsay Shaffer, RE/MAX Elite. Bright MLS
- $415,0003 bd3 ba1.7k sqft225 W General Grey Ct, Newark, DE 19702For SaleMLS ID #DENC2111126, Kerie Grey, Empower Real Estate, LLC. Bright MLS
- $515,0002 bd3 ba2.4k sqft211 Anglesey Dr, Middletown, DE 19709For SaleMLS ID #DENC2109526, Lorie Rivera-Fabbri, Keys & Deeds Realty. Bright MLS
- $415,0003 bd4 ba1.8k sqft488 Jacobsen Dr, Newark, DE 19702For SaleMLS ID #DENC2111026, Dawn Wilson, Real Broker, LLC. Bright MLS
- $340,0002 bd3 ba1.9k sqft118 Versailles Ct, Newark, DE 19702For SaleMLS ID #DENC2112824, Monica Peterson, The Brix Collective LLC. Bright MLS
- $520,0003 bd3 ba3.1k sqft336 Acasta Dr, Middletown, DE 19709For SaleMLS ID #DENC2107184, Ayana Morton, Coldwell Banker Realty. Bright MLS
- $415,0003 bd3 ba1.6k sqft80 Scott Run Cir, Bear, DE 19701For SaleMLS ID #DENC2112678, Melinda A Proctor, RE/MAX Associates-Hockessin. Bright MLS
- $575,0004 bd3 ba2.9k sqftNone Available, Middletown, DE 19709For SaleMLS ID #DENC2106142, Laura Reedy, Patterson-Schwartz-Middletown. Bright MLS
